
6520 S Talman AvenueChicago, IL 60629
Mortgage Calculator
Monthly Payment (Est.)
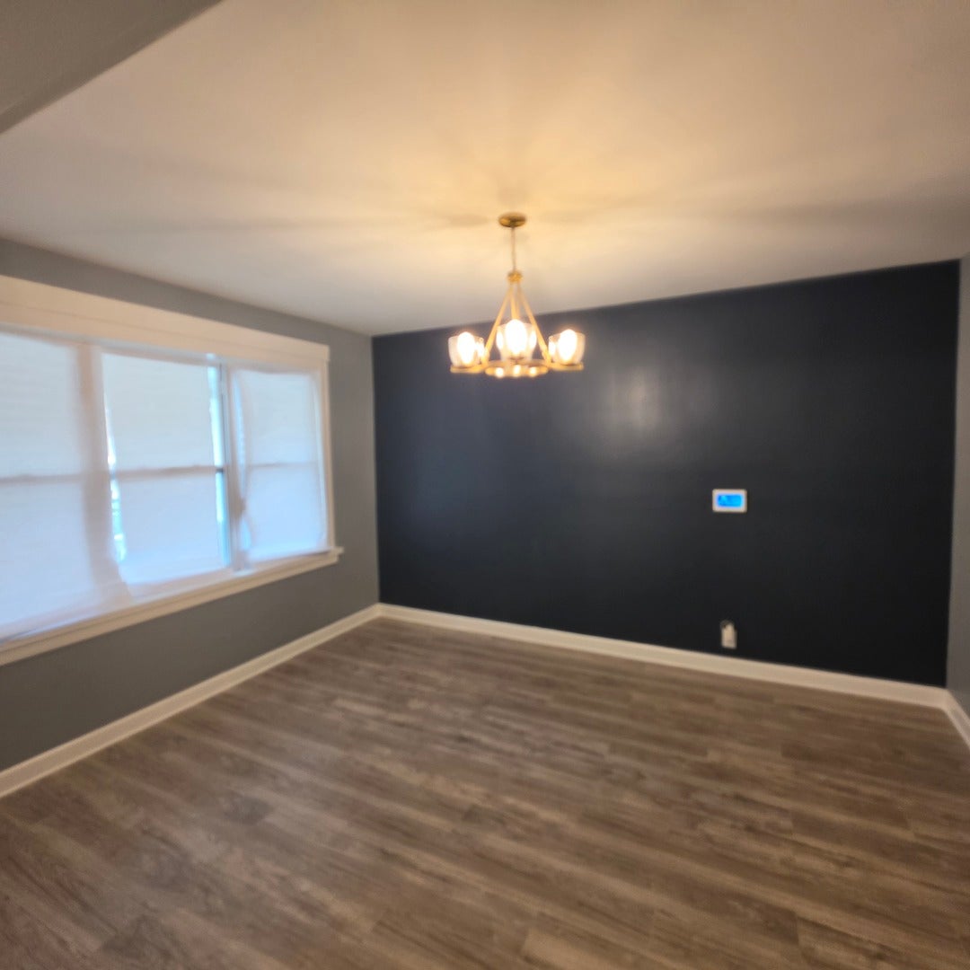
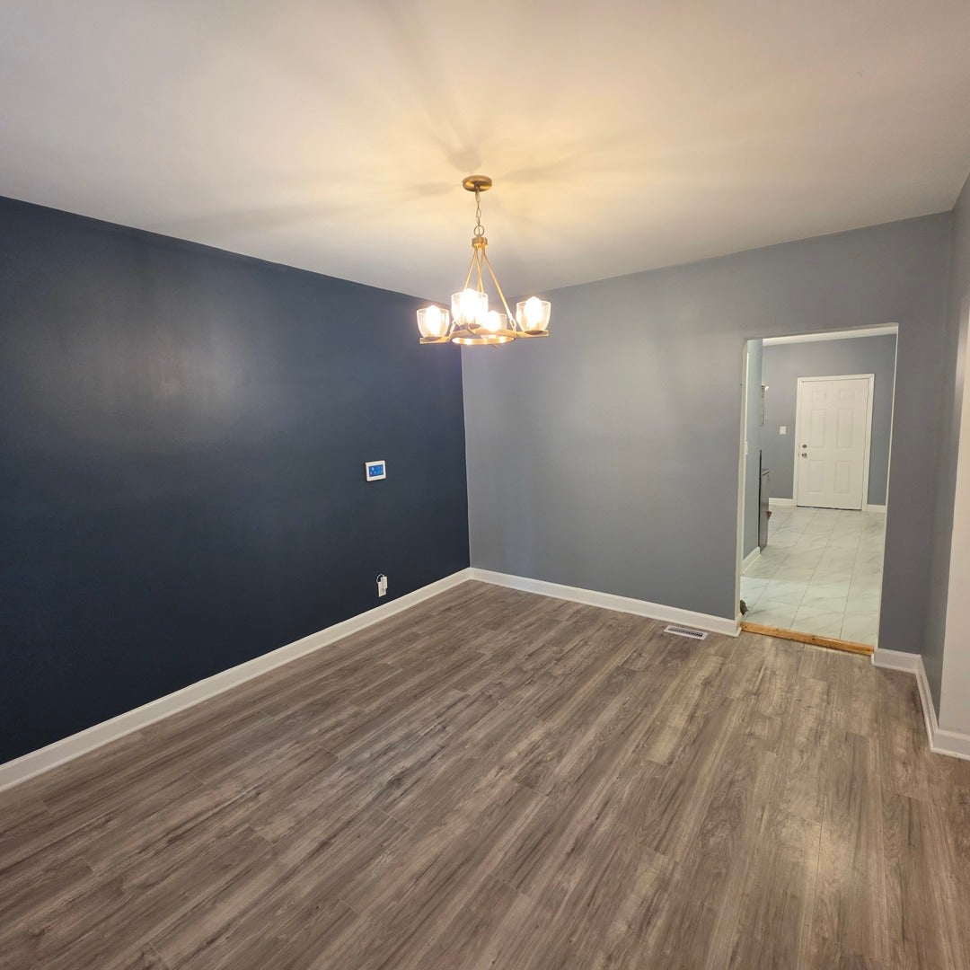
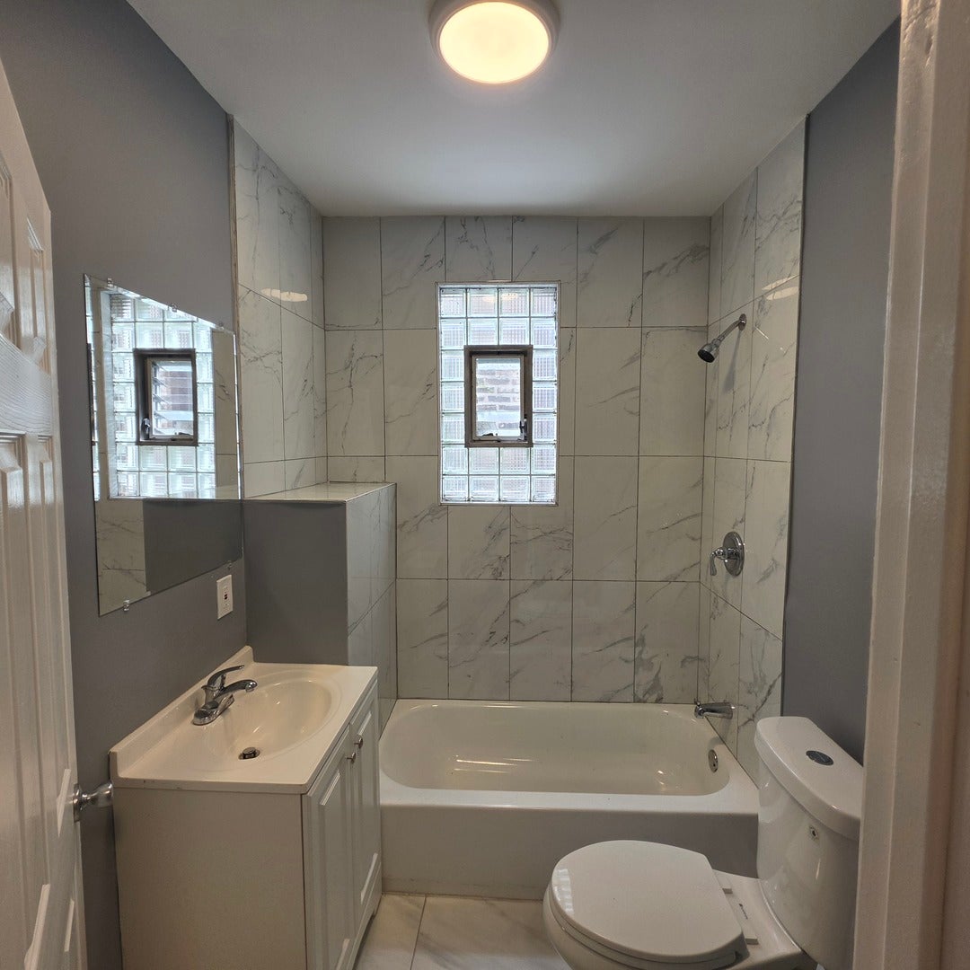
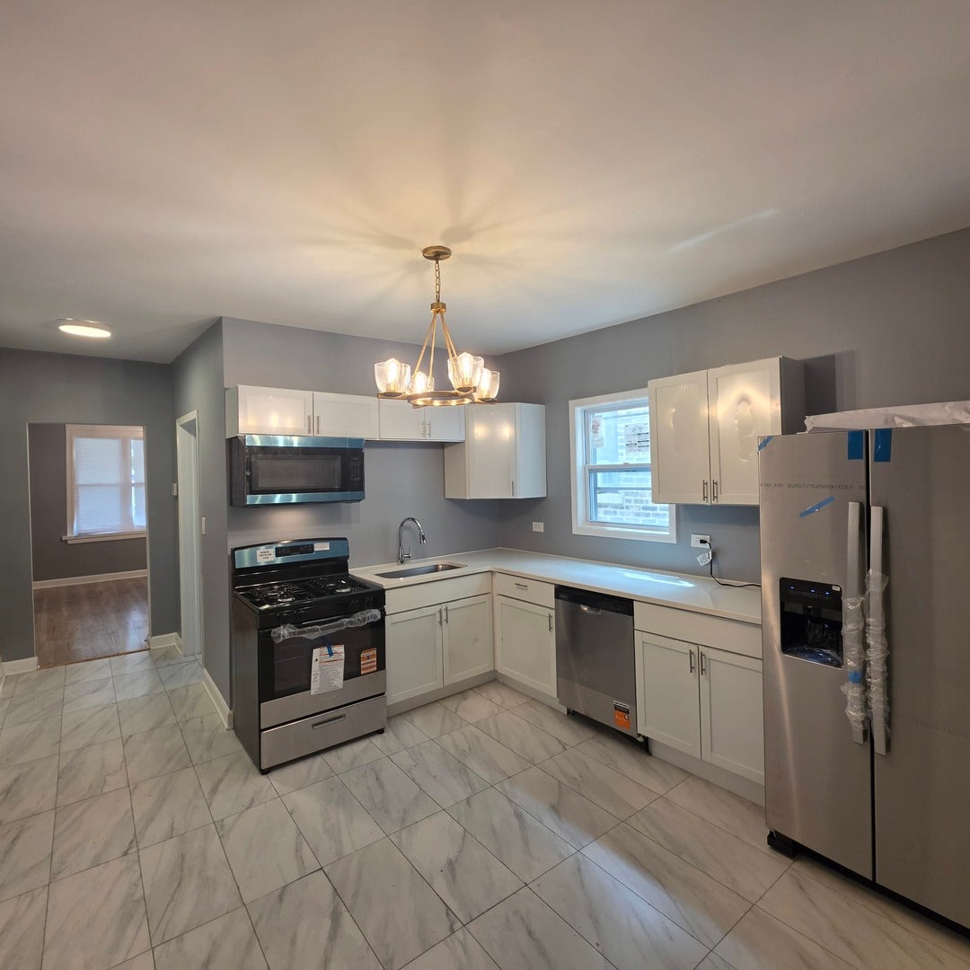
$1,140Prepare to be amazed by this drop-dead gorgeous, fully remodeled 4-bedroom home in the heart of historic Marquette Park! Every inch of this property has been meticulously updated with modern finishes while retaining its classic charm. Step inside to an expansive, sun-drenched living area featuring stunning new hardwood flooring and contemporary ceiling fans. The true showstopper is the chef's dream kitchen, completely reimagined with premium new granite countertops, new windows, and sleek stainless steel appliances. The main level boasts a breathtaking, euro-style bathroom showcasing custom tile work, high-end fixtures, and a spa-like ambiance. Durable, beautiful new tile and hardwood flooring flow seamlessly throughout the home. With four generous bedrooms spread across a highly functional layout, there is plenty of space for a growing family, a dedicated home office, or a guest suite. Nothing left to do but move right in and enjoy summer in the park! Schedule your private tour today before this gem is gone. Large Front Porch, Large fenced yard, new landscaping and a 2 car garage. Central Air installed day of closing.
| 6 days ago | Listing updated with changes from the MLS® | |
| 6 days ago | Status changed to Active | |
| 2 weeks ago | Listing first seen on site |

Based on information submitted to the MLS GRID as of 2026-09-08 06:17 AM UTC. All data is obtained from various sources and may not have been verified by broker or MLS GRID. Supplied Open House Information is subject to change without notice. All information should be independently reviewed and verified for accuracy. Properties may or may not be listed by the office/agent presenting the information.
Last checked: 2026-09-08 06:17 AM UTC
MRED DMCA Copyright Information Copyright © 2026 Midwest Real Estate Data LLC. All rights reserved.
Did you know? You can invite friends and family to your search. They can join your search, rate and discuss listings with you.