O'Neil Property Group
Save
Ask
Tour
Hide
Share
$525,000
16 Days On Site

1514 Allen Lane
St. Charles, IL 60174

For Sale|Single Family Residence|Active
4
Beds
3
Total Baths
2
Full Baths
1
Partial Bath
3,606
SqFt
$146
/SqFt
1972
Built
Subdivision:
Surrey Hill Woods
County:
Kane
Listing Courtesy of MRED as distributed by MLS Grid of Coldwell Banker Realty
1514 Allen Lane1514 Allen Lane1514 Allen Lane1514 Allen Lane
Save
Ask
Tour
Hide
Share

Mortgage Calculator

Monthly Payment (Est.)

$2,395
Calculator powered by Showcase IDX, a Constellation1 Company. Copyright ©2026 Information is deemed reliable but not guaranteed.

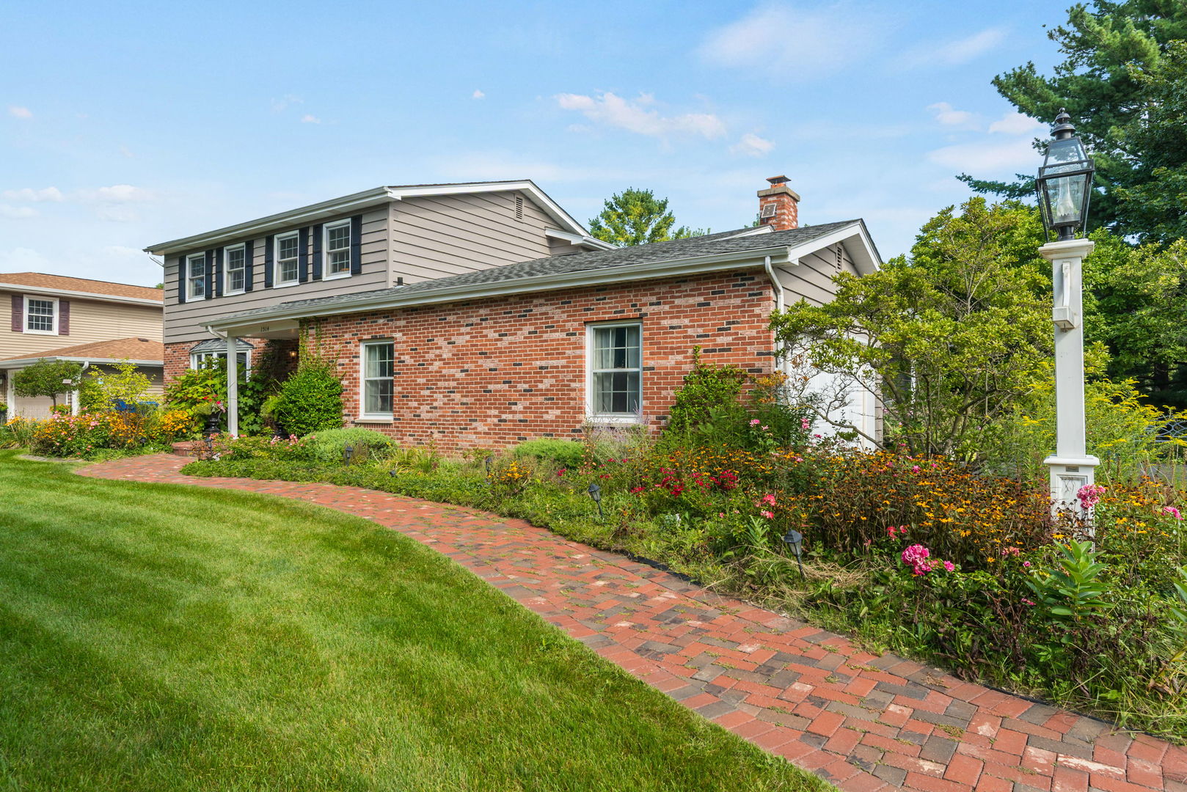
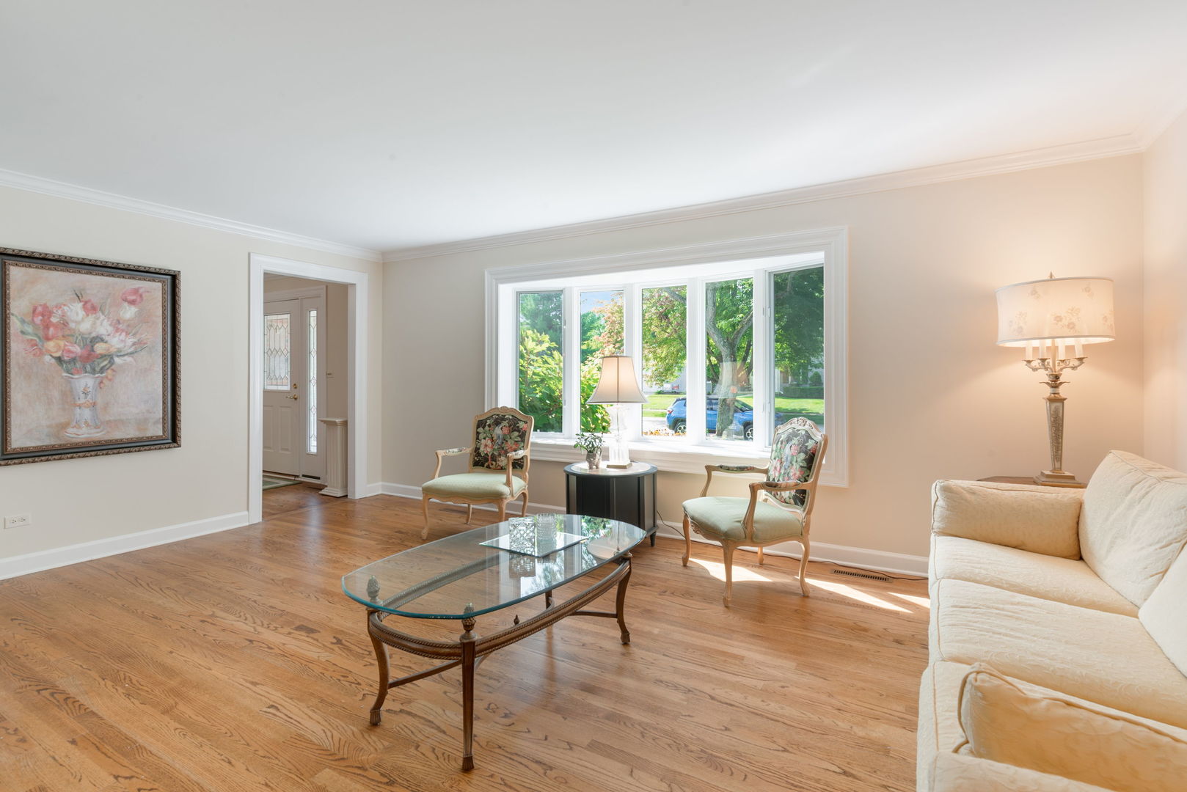
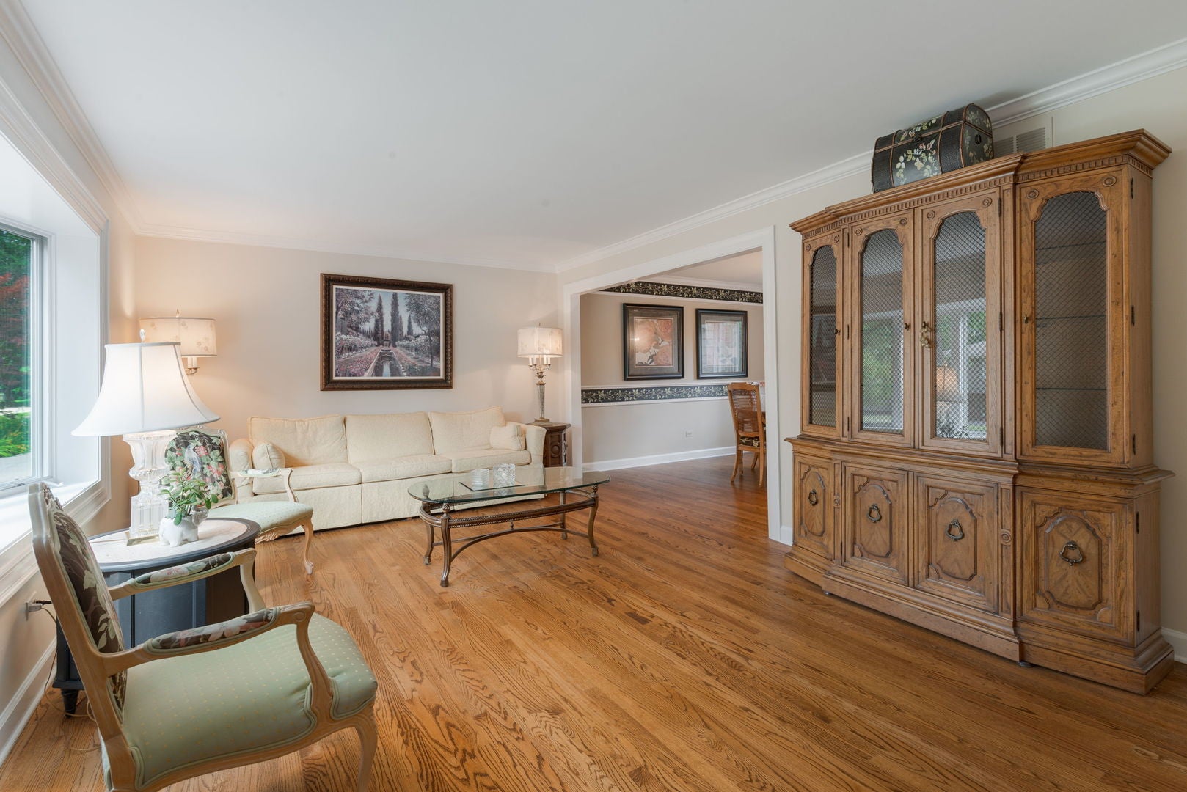
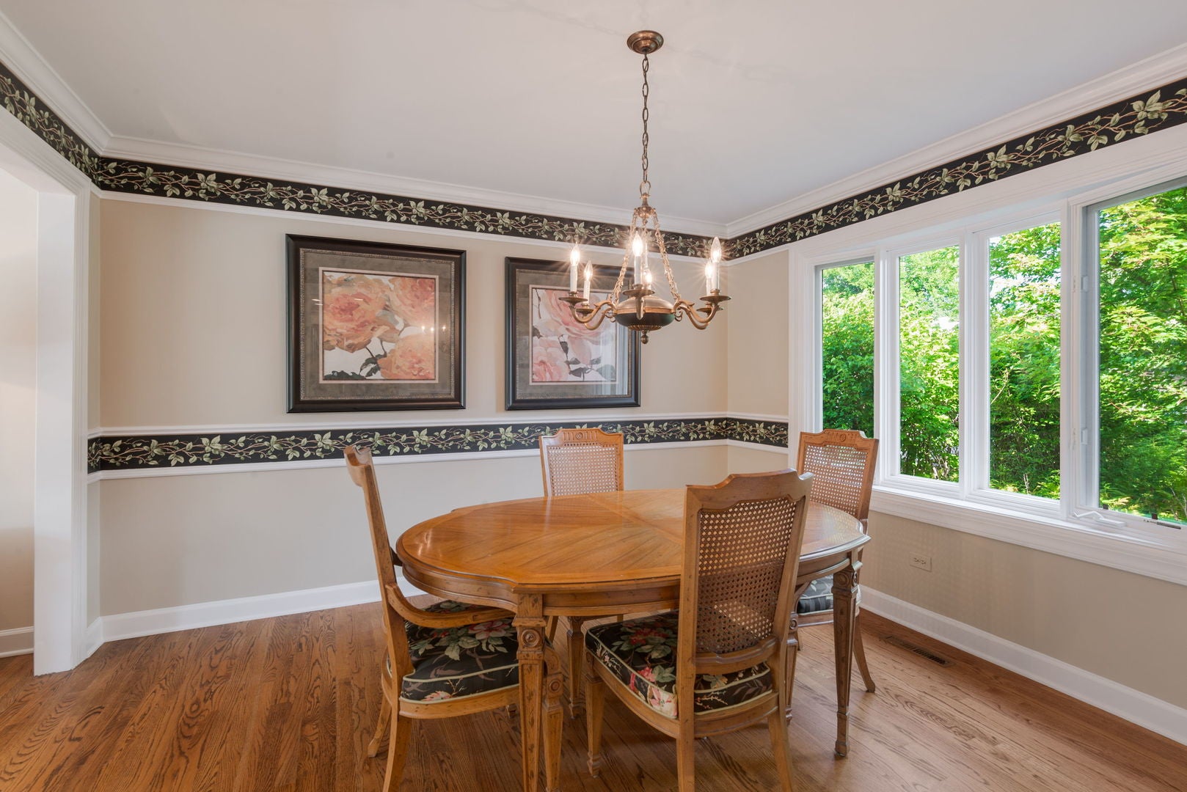
Highest and best by Saturday 9/19 at 5pm. Charming, quality-built home ideally located within highly rated St. Charles School District 303, with convenient access to top-rated dining, shopping, parks, and the vibrant atmosphere of downtown St. Charles. This 4-bedroom, 2.5-bath home offers exceptional versatility with generously sized living areas designed for both everyday living and entertaining. Beautiful millwork and hardwood flooring throughout the main level add timeless character, while oversized windows fill the home with ample natural light. The inviting foyer opens to a large living room featuring a bright bay window and flows seamlessly into the formal dining room. The recently remodeled kitchen, completed within the last five years, features newer stainless steel appliances, ample cabinetry, granite countertops, and a breakfast bar. The adjacent breakfast room features a sliding glass door to the backyard patio and opens into the spacious family room, creating a wonderful gathering space. The family room is highlighted by a brick wood-burning fireplace, floor-to-ceiling windows, skylights, a wet bar, and convenient access to the screened-in patio, offering views of the beautiful yard. Completing the main level is a powder room and laundry room with access to the attached two-car garage. Upstairs, the primary suite offers a peaceful retreat with two generous closets, including a walk-in, and a private ensuite bath with dual vanities, soaking tub, and separate glass-enclosed shower. Three additional spacious bedrooms share a full hall bath. The partially finished basement offers endless possibilities for recreation or additional living space. Outside, mature trees and lush greenery create a private, peaceful setting, while the open green space and brick paver patio offer an inviting setting for entertaining or relaxing at home. Additional updates include a new water softener and a newer energy-efficient Lennox furnace. This beautifully maintained home offers generous living spaces, timeless details, and a private outdoor setting in an exceptional St. Charles location.

Save
Ask
Tour
Hide
Share
Listing Snapshot
Price 
$525,000
Days On Site 
16 Days
Bedrooms 
4
Inside Area (SqFt) 
3,606 sqft
Total Baths 
3
Full Baths 
2
Partial Baths 
1
Lot Size 
0.38 Acres
Year Built 
1972
MLS® Number 
12744963
Status 
Active
Property Tax 
$10,487.32
HOA/Condo/Coop Fees 
N/A
Sq Ft Source 
Appraiser
Friends & Family
Recent Activity
6 hours agoListing updated with changes from the MLS®
4 days agoStatus changed to Active
2 weeks agoListing first seen on site
General Features
Acres 
0.38
Attached Garage 
Yes
Foundation 
Concrete Perimeter
Garage 
Yes
Garage Spaces 
2
Parking 
AsphaltGarage Door OpenerAttachedGarage
Parking Spaces 
2
Property Sub Type 
Single Family Residence
Sewer 
Public Sewer
SqFt Below 
781
SqFt Total 
2825
Water Source 
Public
Interior Features
Appliances 
Water SoftenerMicrowaveDishwasherRefrigeratorWasherDryerDisposalStainless Steel Appliance(s)Gas Oven
Basement 
Partially FinishedFull
Cooling 
Ceiling Fan(s)Central Air
Electric 
Circuit Breakers
Fireplace 
Yes
Fireplace Features 
Family RoomWood Burning
Fireplaces 
1
Flooring 
Hardwood
Heating 
Natural GasForced Air
Interior 
Built-in FeaturesWalk-In Closet(s)Granite Counters
Laundry Features 
Main LevelIn UnitSink
Window Features 
Skylight(s)
Bedroom 2 
Dimensions - 11X17Level - Second
Bedroom 3 
Dimensions - 15X11Level - Second
Bedroom 4 
Dimensions - 11X11Level - Second
Breakfast Room 
Dimensions - 15X14Level - Main
Dining Room 
Dimensions - 11X12Level - Main
Family Room 
Dimensions - 19X26Level - Main
Kitchen 
Dimensions - 20X12Level - MainDescription - Eating Area-Breakfast Bar,Breakfast Room,Granite Counters
Laundry 
Dimensions - 06X14Level - Main
Living Room 
Dimensions - 19X13Level - Main
Master Bedroom 
Dimensions - 14X26Level - Second
Recreation Room 
Dimensions - 37X25Level - Basement
Screened Porch 
Dimensions - 11X14Level - Main
Save
Ask
Tour
Hide
Share
Exterior Features
Construction Details 
BrickCedar
Patio And Porch 
ScreenedPatio
Roof 
Asphalt
Windows/Doors 
Skylight(s)
Community Features
Community Features 
CurbsSidewalksStreet Lights
MLS Area 
Campton Hills / St. Charles
School District 
St Charles East High School
Township 
St. Charles
Schools
School District
St Charles East High School
Elementary School
Fox Ridge Elementary School
Middle School
Wredling Middle School
High School
St Charles East High School
Listing Courtesy of MRED as distributed by MLS Grid of Coldwell Banker Realty


Based on information submitted to the MLS GRID as of 2026-09-18 05:53 AM UTC. All data is obtained from various sources and may not have been verified by broker or MLS GRID. Supplied Open House Information is subject to change without notice. All information should be independently reviewed and verified for accuracy. Properties may or may not be listed by the office/agent presenting the information.
Last checked: 2026-09-18 05:53 AM UTC
MRED DMCA Copyright Information Copyright © 2026 Midwest Real Estate Data LLC. All rights reserved.

Neighborhood & Commute
Source: Walkscore
Disclosure: Community information and market data powered by Constellation Data Labs. Information is deemed reliable but not guaranteed.
Save
Ask
Tour
Hide
Share