O'Neil Property Group

Search Homes for Sale in Chicago’s Western Suburbs

Save
Ask
Tour
Hide
Share
$959,000
46 Days On Site

5336 W Leland Avenue
Chicago, IL 60630

For Sale|Single Family Residence|Active Under Contract
5
Beds
4
Total Baths
3
Full Baths
1
Partial Bath
2,071
SqFt
$463
/SqFt
2021
Built
County:
Cook
Listing Courtesy of MRED as distributed by MLS Grid of Coldwell Banker Realty
5336 W Leland Avenue5336 W Leland Avenue5336 W Leland Avenue5336 W Leland Avenue
Save
Ask
Tour
Hide
Share

Mortgage Calculator

Monthly Payment (Est.)

Enter an interest rate to see your estimated monthly payment.
Calculator powered by Showcase IDX, a Constellation1 Company. Copyright ©2026 Information is deemed reliable but not guaranteed.

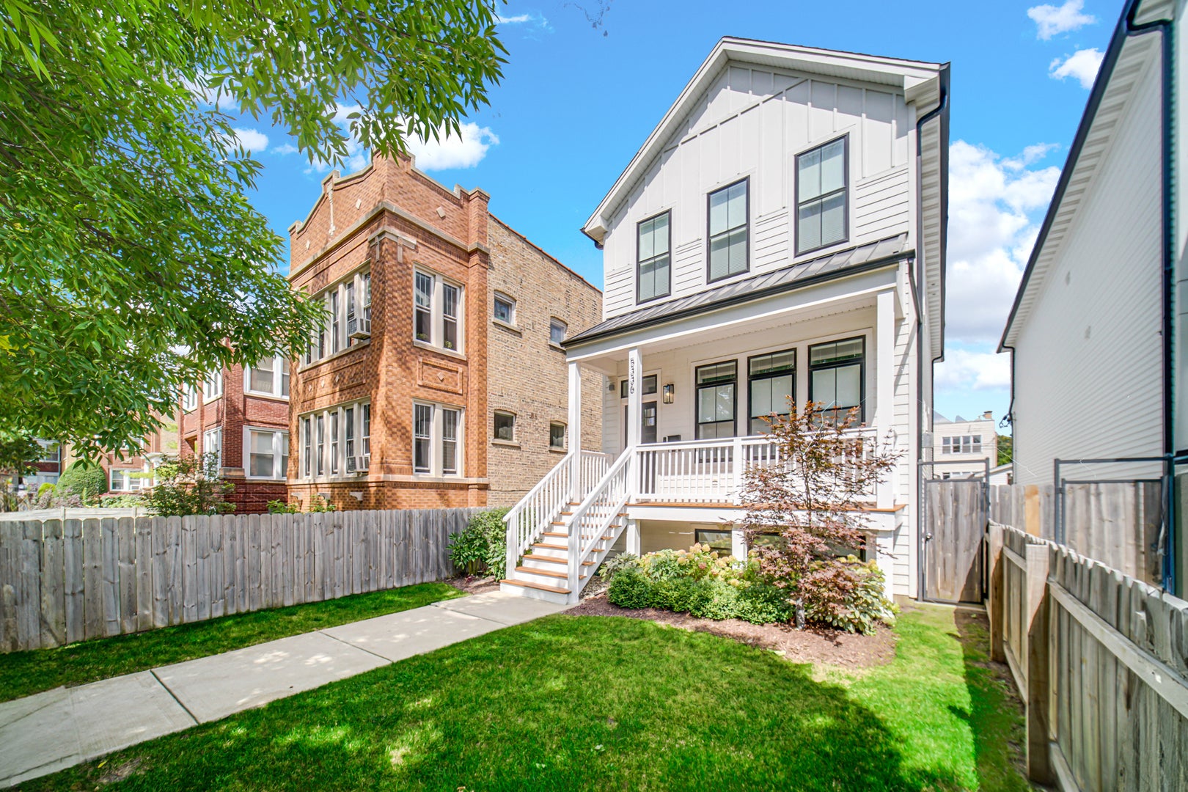
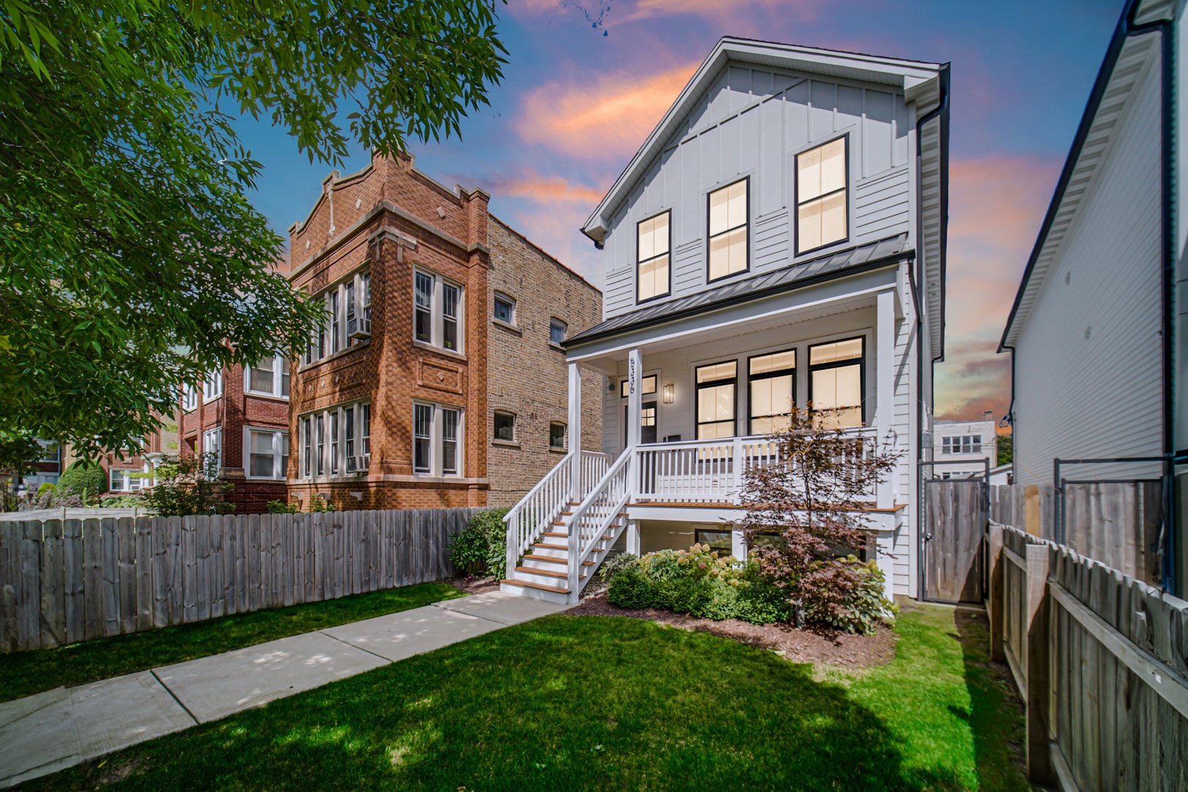
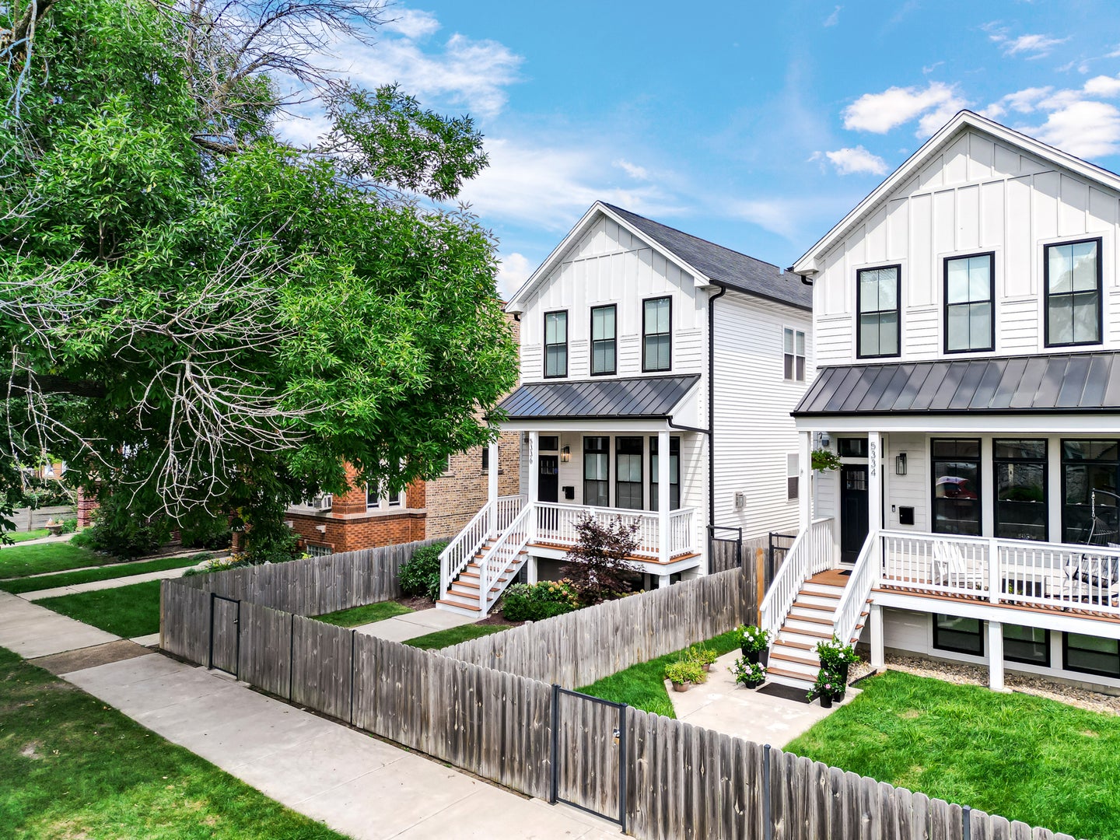
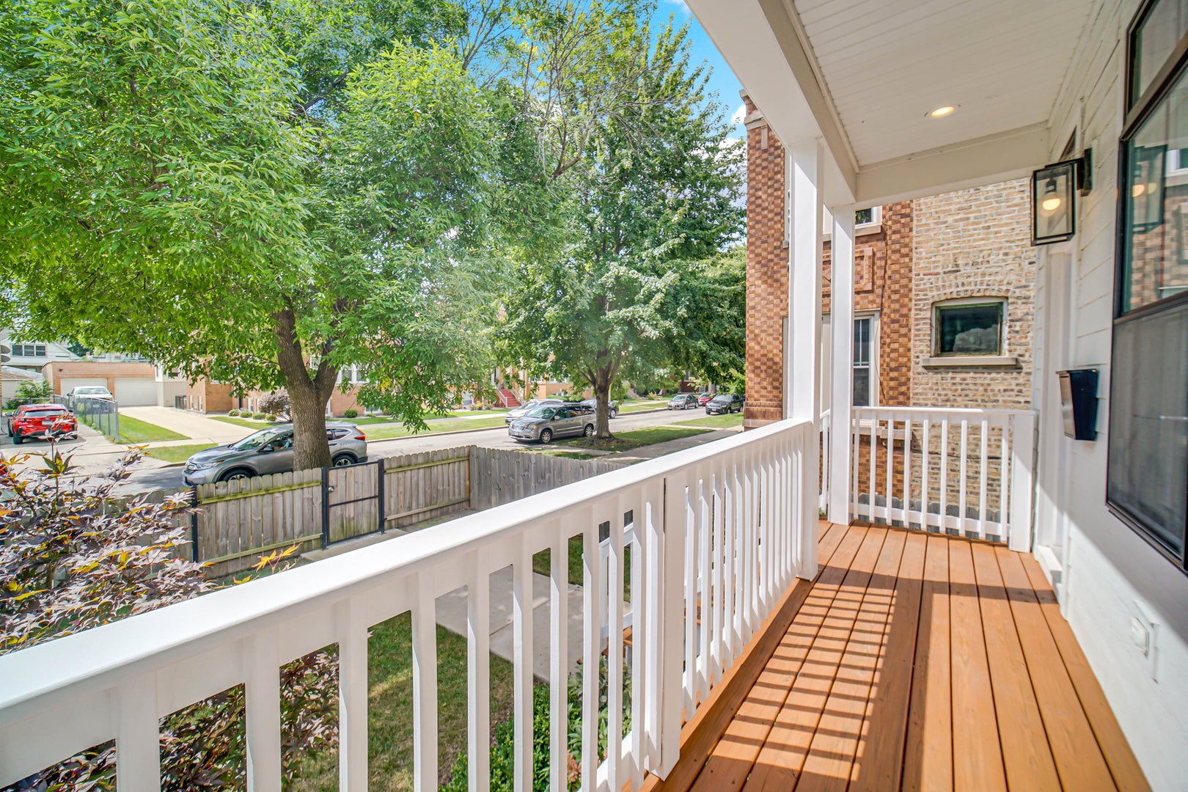
Stunning newer construction that's not even broken in yet! 5-year new beauty in the heart of Jefferson Park that looks the same as the day it was built. This timeless Modern-Farmhouse style home with over 3,000sf of finished living space greets you with a front porch on a quiet, 1-way low traffic Avenue. Inside you'll be impressed with the to-die-for white kitchen including floor to ceiling cabinets and high-end SS appliances conveniently located adjacent and open to the first-floor family room area. 10 ft ceiling grace the first floor, 9-13 ft ceilings on 2nd floor & 9 ft ceilings in the fully finished lower level. Be amazed by the custom wide plank(real) hardwood flooring throughout. And, relish in the primary suite with a jaw-dropping luxury bathroom and spacious walk-in closet lined with organizers. One of two conveniently located laundry rooms is on the 2nd floor. Your sanctuary, in the daylight finished lower level, offers south exposure for loads of natural light, a 2nd family room, 2 more bedrooms and/or at-home offices, a full bathroom, a gorgeous built-in wet bar/cabinetry with reclaimed wood and a 2nd laundry room. The amenity list is endless, to name a few...recessed lighting, beamed & cathedral ceilings, crown molding, internet & TV access in all rooms, surround sound wiring, gas fireplace in living room, heated floors in primary bathroom, zoned heat/air, closet organizers, primary bathroom with 5-head shower, separate jet tub & 2 sinks, skylights, smart thermostats, rear deck & front porch just painted and stained, breakfast bar in kitchen, under-mount lighting in kitchen, white-veined quartz counters, huge organized walk-in kitchen pantry, oversized garage off alley with electric car charging capability, maintenance free exterior siding(cement fiber board & vinyl), cedar fenced front & back yards, entire house just professionally cleaned, and much, much more! And, just 1-3 blocks to 3 parks, Jewel grocery store, Metra Station, "L" station & Kennedy X-way! Come fall in love with your new home that's ready for immediate occupancy!

Save
Ask
Tour
Hide
Share
Listing Snapshot
Price 
$959,000
Days On Site 
46 Days
Bedrooms 
5
Inside Area (SqFt) 
2,071 sqft
Total Baths 
4
Full Baths 
3
Partial Baths 
1
Lot Size 
N/A
Year Built 
2021
MLS® Number 
12745000
Status 
Active Under Contract
Property Tax 
$14,166.89
HOA/Condo/Coop Fees 
N/A
Sq Ft Source 
Assessor
Friends & Family
Recent Activity
3 weeks agoListing updated with changes from the MLS®
3 weeks agoStatus changed to Active Under Contract
2 months agoListing first seen on site
General Features
Direction Faces 
East
Foundation 
Concrete Perimeter
Garage 
Yes
Garage Spaces 
2
Parking 
Garage Door OpenerDetachedGarage
Parking Spaces 
2
Property Sub Type 
Single Family Residence
Sewer 
Public Sewer
SqFt Below 
1000
SqFt Total 
2071
Style 
FarmhouseModern
Interior Features
Appliances 
MicrowaveDishwasherRefrigeratorWasherDryerDisposalStainless Steel Appliance(s)Wine RefrigeratorCooktopOvenRange HoodGas Cooktop
Basement 
Sump PumpFinishedDaylightFull
Cooling 
Ceiling Fan(s)Central AirZoned
Electric 
200+ Amp Service
Fireplace 
Yes
Fireplace Features 
Living RoomGas Log
Fireplaces 
1
Flooring 
Hardwood
Heating 
Natural GasForced AirZonedRadiant Floor
Interior 
Walk-In Closet(s)Entrance FoyerVaulted Ceiling(s)Wet BarHigh CeilingsBeamed CeilingsOpen Floorplan
Laundry Features 
Upper LevelGas Dryer HookupLaundry ClosetMultiple Locations
Window Features 
Skylight(s)Window TreatmentsDouble Pane Windows
Bedroom 2 
Dimensions - 13X12Level - Second
Bedroom 3 
Dimensions - 10X10Level - Second
Bedroom 4 
Dimensions - 11X10Level - Lower
Bedroom 5 
Dimensions - 10X9Level - Lower
Dining Room 
Dimensions - 13X10Level - Main
Family Room 
Dimensions - 14X13Level - Main
Foyer 
Dimensions - 9X5Level - Main
Kitchen 
Dimensions - 14X14Level - MainDescription - Eating Area-Breakfast Bar,Eating Area-Table Space,Island,Pantry-Walk-in,Custom Cabinetry,SolidSurfaceCounter
Laundry 
Dimensions - 4X4Level - Second
Living Room 
Dimensions - 14X13Level - Main
Master Bedroom 
Dimensions - 16X14Level - Second
Recreation Room 
Dimensions - 20X17Level - Lower
Second Laundry 
Dimensions - 7X6Level - Lower
Walk In Closet 
Dimensions - 15X4Level - Second
Save
Ask
Tour
Hide
Share
Exterior Features
Construction Details 
Vinyl SidingFiber Cement
Fencing 
Fenced
Patio And Porch 
Deck
Roof 
Asphalt
Windows/Doors 
Skylight(s)Window TreatmentsDouble Pane Windows
Community Features
Accessibility Features 
Therapeutic Whirlpool
Community Features 
ParkPoolTennis Court(s)CurbsSidewalksStreet Lights
MLS Area 
CHI - Portage Park
School District 
299
Township 
Jefferson
Schools
School District
299
Elementary School
Unknown
Middle School
Unknown
High School
Unknown
Listing Courtesy of MRED as distributed by MLS Grid of Coldwell Banker Realty


Based on information submitted to the MLS GRID as of 2026-10-14 06:25 AM UTC. All data is obtained from various sources and may not have been verified by broker or MLS GRID. Supplied Open House Information is subject to change without notice. All information should be independently reviewed and verified for accuracy. Properties may or may not be listed by the office/agent presenting the information.
Last checked: 2026-10-14 06:25 AM UTC
MRED DMCA Copyright Information Copyright © 2026 Midwest Real Estate Data LLC. All rights reserved.

Neighborhood & Commute
Source: Walkscore
Disclosure: Community information and market data powered by Constellation Data Labs. Information is deemed reliable but not guaranteed.
Save
Ask
Tour
Hide
Share