O'Neil Property Group
Save
Ask
Tour
Hide
Share
$359,900
9 Days On Site

3630 N Shore Drive
Moline, IL 61265

For Sale|Single Family Residence|Active Under Contract
2
Beds
2
Total Baths
1
Full Bath
1
Partial Bath
1,626
SqFt
$221
/SqFt
1941
Built
County:
Rock Island
Listing Courtesy of MRED as distributed by MLS Grid of HomeSmart Residential and Commercial Realty
3630 N Shore Drive3630 N Shore Drive3630 N Shore Drive3630 N Shore Drive
Save
Ask
Tour
Hide
Share

Mortgage Calculator

Monthly Payment (Est.)

$1,642
Calculator powered by Showcase IDX, a Constellation1 Company. Copyright ©2026 Information is deemed reliable but not guaranteed.

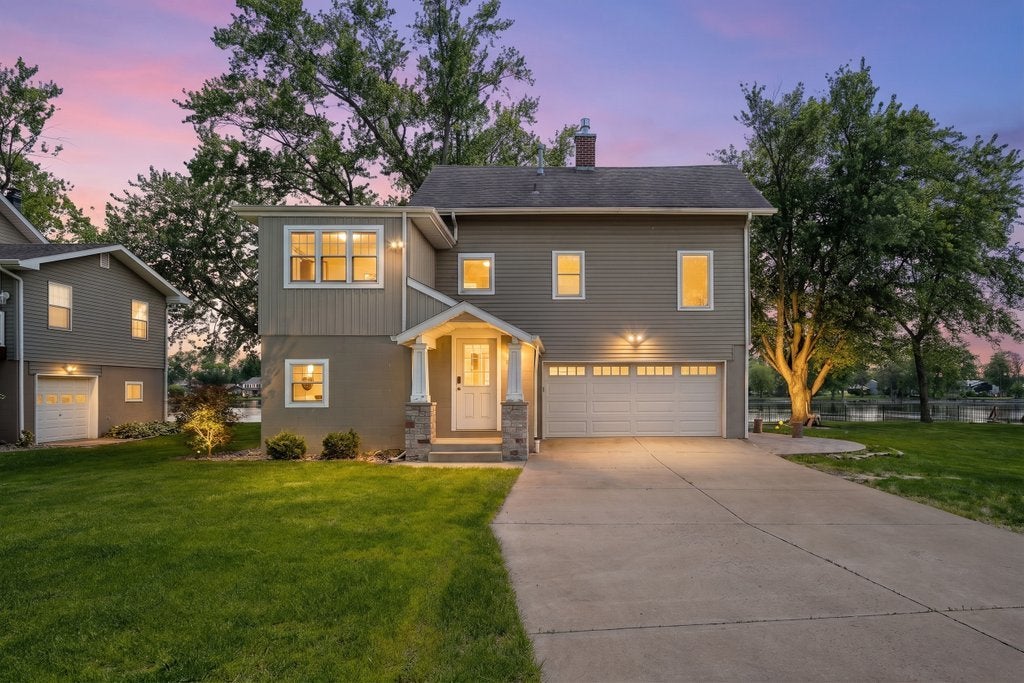
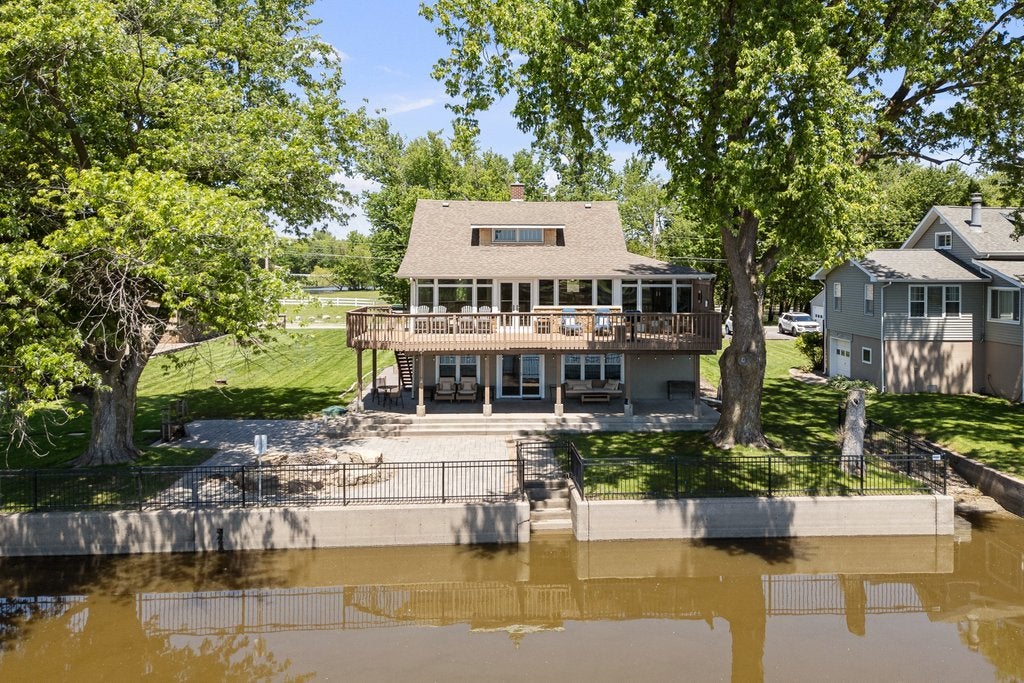
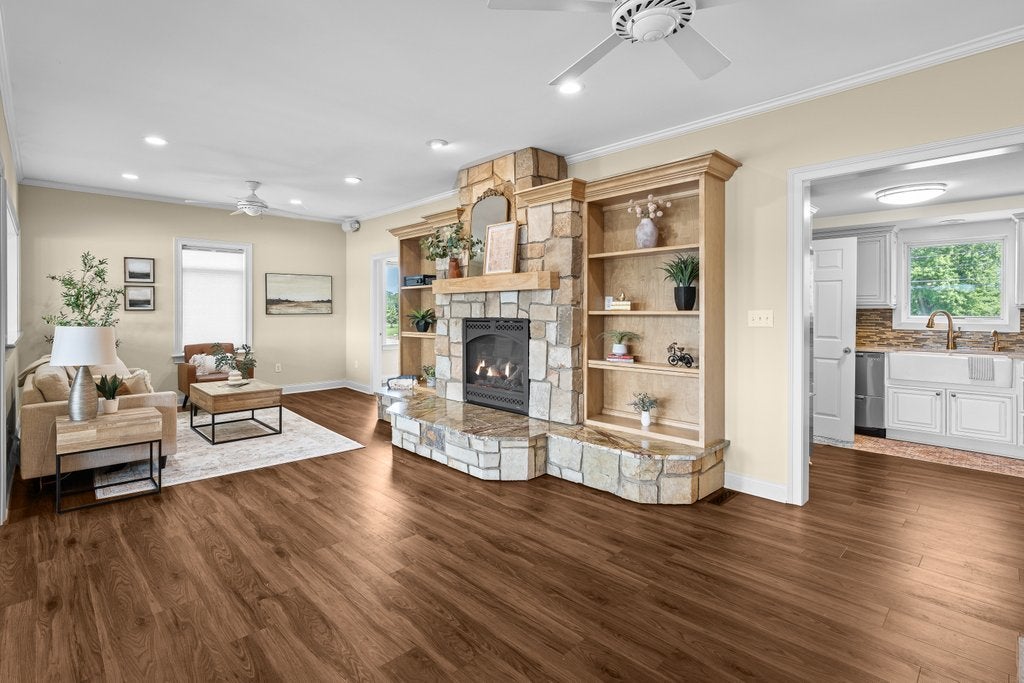
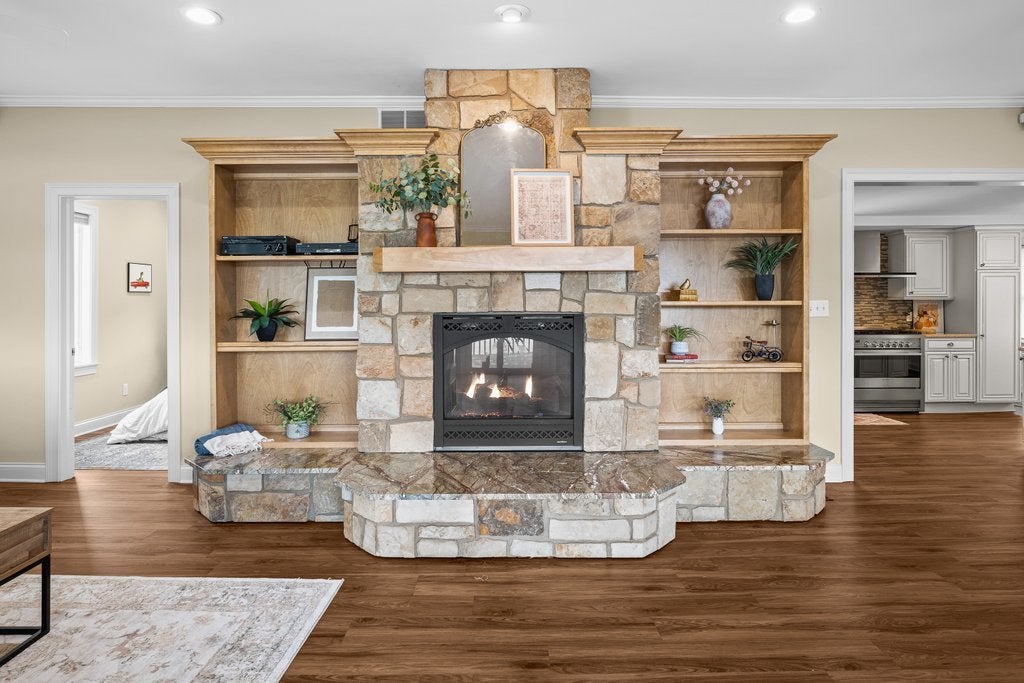
Rock River living with panoramic water views throughout this beautiful two-bedroom home with one full bath and one half bath. The bright, open living area centers around a stone fireplace with built-in shelving and flows into versatile spaces that are perfect for relaxing or entertaining. Large windows fill the home with natural light and showcase the river, creating a peaceful setting that feels tucked away from it all. The kitchen features abundant cabinetry, a tile backsplash, farmhouse sink, stainless steel appliances and a gas range. French doors open to a large composite deck, while the covered patio, porch, paver patio and waterfront firepit offer even more places to enjoy the outdoors. Under the house, you will find a multi-purpose space large enough to park cars, entertain & do laundry! Space has an epoxy covered floor which is heated, a second stove/oven, cabinets and countertops, a half bath and storage room. The detached garage provides additional parking and storage. Tankless water heater, water softener with hydrogen peroxide system, a lawn sprinkler system, private well and septic system complete this one-of-a-kind riverfront property near minutes from the QC International Airport, interstates 74 & 280.

Save
Ask
Tour
Hide
Share
Listing Snapshot
Price 
$359,900
Days On Site 
9 Days
Bedrooms 
2
Inside Area (SqFt) 
1,626 sqft
Total Baths 
2
Full Baths 
1
Partial Baths 
1
Lot Size 
0.45 Acres
Year Built 
1941
MLS® Number 
12745040
Status 
Active Under Contract
Property Tax 
$4,165
HOA/Condo/Coop Fees 
N/A
Sq Ft Source 
Other
Friends & Family
Recent Activity
5 days agoListing updated with changes from the MLS®
6 days agoStatus changed to Active Under Contract
a week agoListing first seen on site
General Features
Acres 
0.45
Attached Garage 
Yes
Foundation 
Block
Garage 
Yes
Garage Spaces 
3
Parking 
ConcreteAttachedDetachedGarage
Parking Spaces 
3
Property Sub Type 
Single Family Residence
Sewer 
Septic Tank
SqFt Total 
1626
Water Source 
Well
Interior Features
Appliances 
Water SoftenerRangeMicrowaveDishwasherRefrigeratorWasherDryerDisposalRange HoodWater Purifier OwnedWater Softener Owned
Basement 
None
Cooling 
Ceiling Fan(s)Central Air
Fireplace 
Yes
Fireplace Features 
Family RoomElectric
Fireplaces 
1
Flooring 
Hardwood
Heating 
Natural GasForced Air
Interior 
Walk-In Closet(s)Open Floorplan
Laundry Features 
In Garage
Bedroom 2 
Dimensions - 9X10Level - Main
Bedroom 3 
Bedroom 4 
Dining Room 
Dimensions - 9X27Level - Main
Family Room 
Kitchen 
Dimensions - 18X22Level - Main
Laundry 
Living Room 
Dimensions - 13X27Level - Main
Master Bedroom 
Dimensions - 10X17Level - Main
Walk In Closet 
Dimensions - 7X15Level - Main
Save
Ask
Tour
Hide
Share
Exterior Features
Construction Details 
Vinyl Siding
Lot Features 
Level
Roof 
Asphalt
View 
Water
Waterfront 
Yes
Waterfront Features 
River FrontWaterfront
Waterview 
Water
Community Features
MLS Area 
Moline
School District 
Moline High School
Township 
South Moline
Schools
School District
Moline High School
Elementary School
Butterworth Elementary
Middle School
Woodrow Wilson Middle School
High School
Moline High School
Listing Courtesy of MRED as distributed by MLS Grid of HomeSmart Residential and Commercial Realty


Based on information submitted to the MLS GRID as of 2026-09-08 12:06 AM UTC. All data is obtained from various sources and may not have been verified by broker or MLS GRID. Supplied Open House Information is subject to change without notice. All information should be independently reviewed and verified for accuracy. Properties may or may not be listed by the office/agent presenting the information.
Last checked: 2026-09-08 12:06 AM UTC
MRED DMCA Copyright Information Copyright © 2026 Midwest Real Estate Data LLC. All rights reserved.

Neighborhood & Commute
Source: Walkscore
Disclosure: Community information and market data powered by Constellation Data Labs. Information is deemed reliable but not guaranteed.
Save
Ask
Tour
Hide
Share