O'Neil Property Group
Save
Ask
Tour
Hide
Share
$2,850
23 Days On Site

301 N Derbyshire Avenue
Arlington Heights, IL 60004

For Rent|Residential Lease|Active
4
Beds
2
Total Baths
1
Full Bath
1
Partial Bath
1,622
SqFt
$2
/SqFt
1954
Built
Subdivision:
Windsor Heights
County:
Cook
Listing Courtesy of MRED as distributed by MLS Grid of Berkshire Hathaway HomeServices Chicago
301 N Derbyshire Avenue301 N Derbyshire Avenue301 N Derbyshire Avenue301 N Derbyshire Avenue
Save
Ask
Tour
Hide
Share

Mortgage Calculator

Monthly Payment (Est.)

Enter an interest rate to see your estimated monthly payment.
Calculator powered by Showcase IDX, a Constellation1 Company. Copyright ©2026 Information is deemed reliable but not guaranteed.

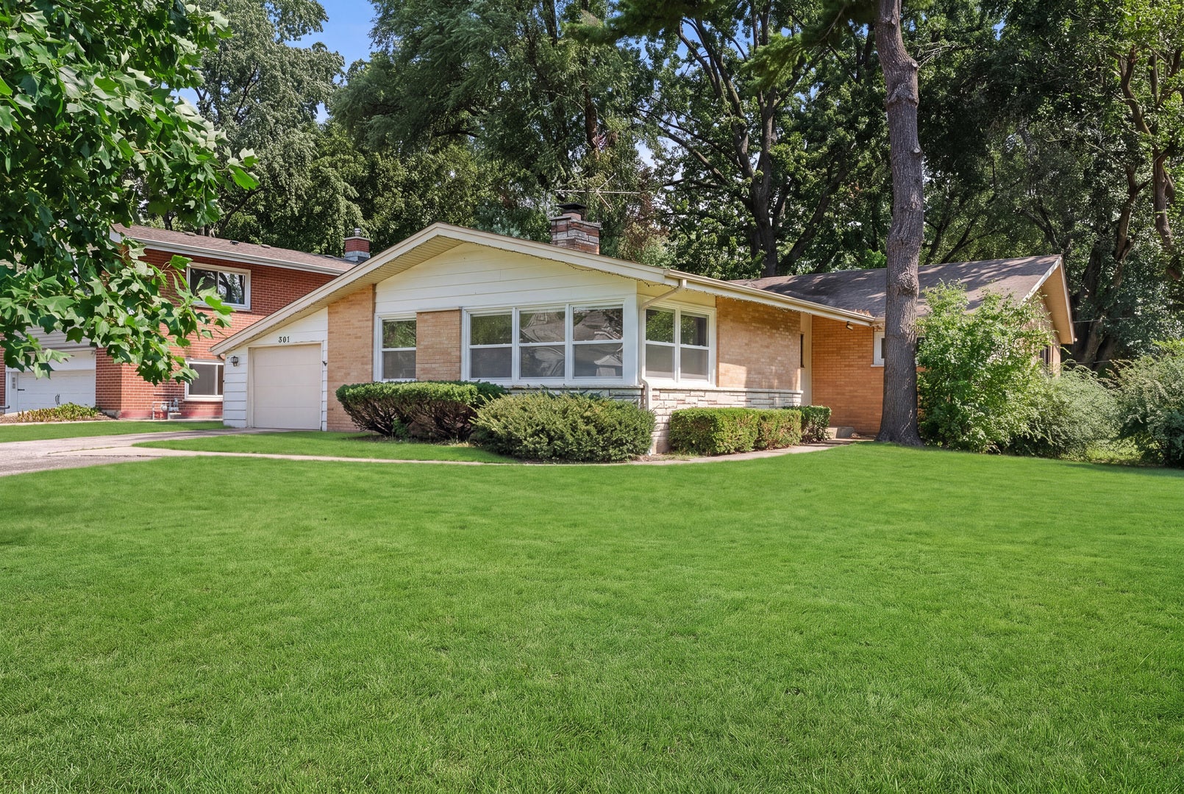
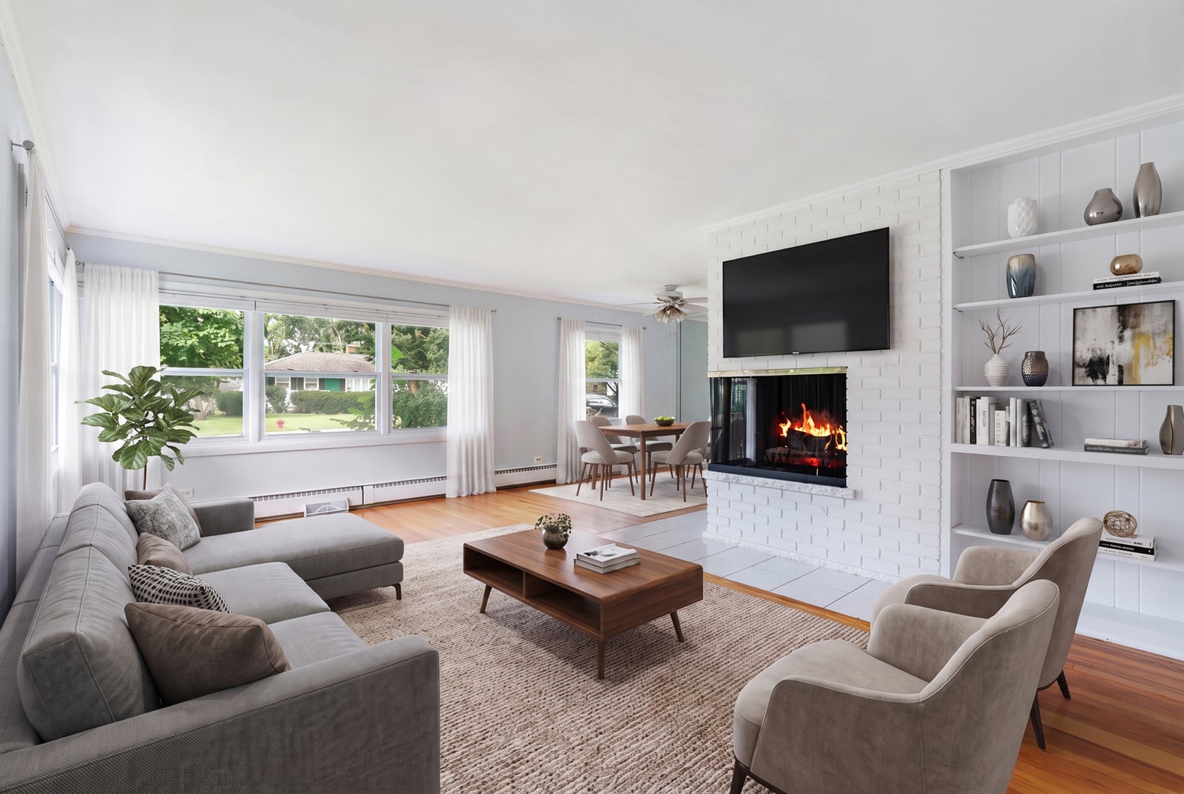
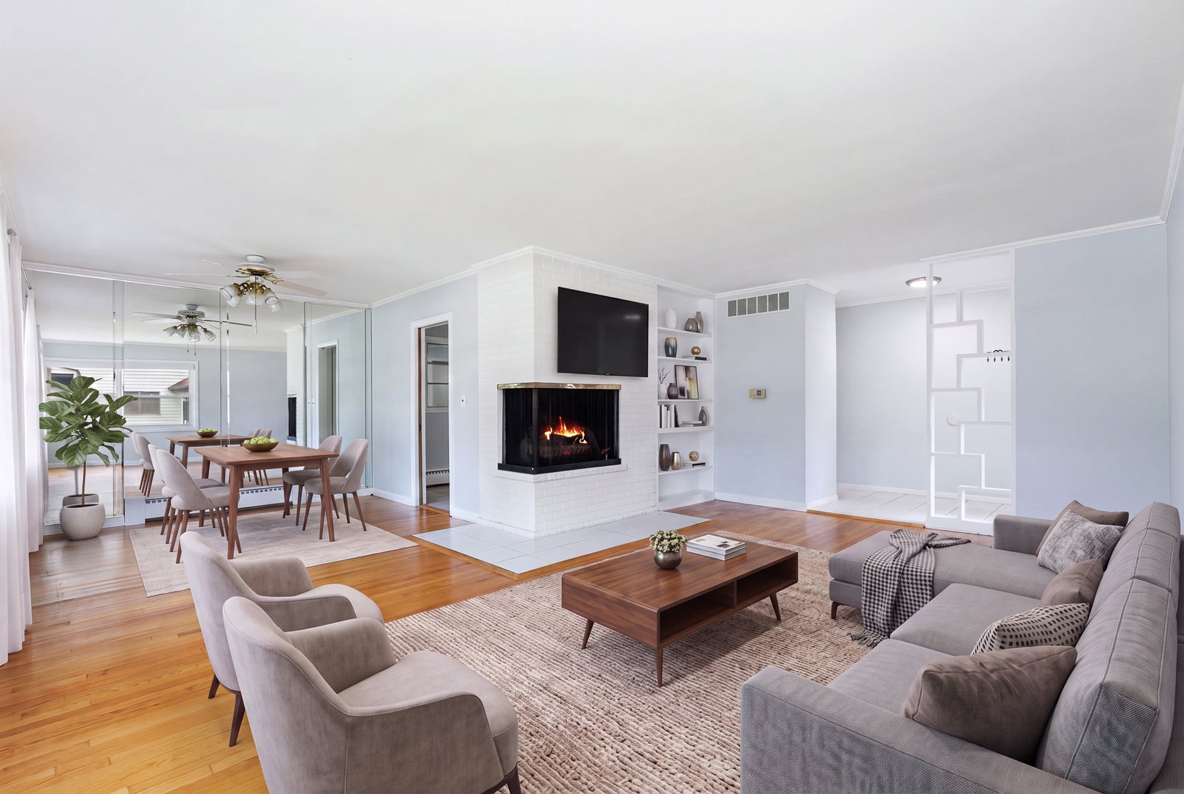
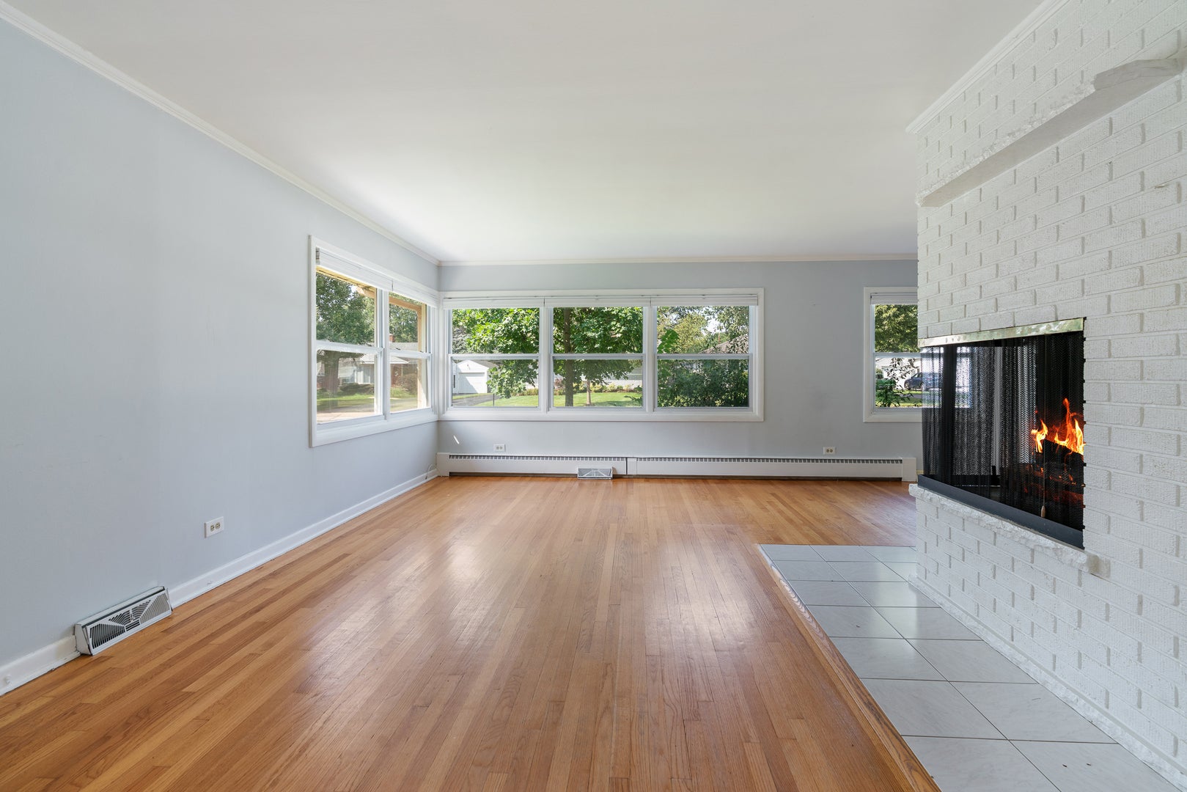
Welcome home to this charming and spacious ranch in a fantastic Arlington Heights location! The light filled interior features hardwood floors, a cozy living room fireplace, and a generously sized eat in kitchen. Additional highlights include newer windows, window treatments, a cedar closet, and an attached garage. Enjoy exceptional convenience with easy access to downtown Arlington Heights, offering an impressive selection of restaurants, shops, entertainment, and the Metra station for an easy commute into Chicago. Mariano's, everyday shopping, parks, and major expressways are also just minutes away. Recreation Park is approximately six blocks from the home and offers year round activities as well as Arlington Heights' popular annual Frontier Days festival. Located within highly regarded school districts, including Windsor Elementary and award winning Prospect High School. Residents also enjoy access to the extensive programming and amenities offered by the Arlington Heights Park District and Arlington Heights Memorial Library. Available now! No pets.

Save
Ask
Tour
Hide
Share
Listing Snapshot
Price 
$2,850
Days On Site 
23 Days
Bedrooms 
4
Inside Area (SqFt) 
1,622 sqft
Total Baths 
2
Full Baths 
1
Partial Baths 
1
Lot Size 
N/A
Year Built 
1954
MLS® Number 
12745050
Status 
Active
Property Tax 
N/A
HOA/Condo/Coop Fees 
N/A
Sq Ft Source 
Assessor
Friends & Family
Recent Activity
yesterdayListing updated with changes from the MLS®
yesterdayPrice changed to $2,850
yesterdayStatus changed to Active
3 weeks agoListing first seen on site
General Features
Attached Garage 
Yes
Available on 
2026-09-01
Direction Faces 
West
Foundation 
Concrete Perimeter
Garage 
Yes
Garage Spaces 
1
Lease Term 
12 Months
Parking 
AsphaltGarage Door OpenerAttachedGarage
Parking Spaces 
1
Sewer 
Public Sewer
Utilities 
Cable Available
Water Source 
Public
Interior Features
Appliances 
RangeMicrowaveDishwasherRefrigeratorWasherDryerDisposal
Basement 
Crawl Space
Cooling 
Ceiling Fan(s)Central Air
Electric 
Circuit Breakers
Fireplace 
Yes
Fireplace Features 
Living RoomMasonry
Fireplaces 
1
Flooring 
Hardwood
Furnished 
Unfurnished
Heating 
Natural GasSteamBaseboard
Interior 
Storage
Laundry Features 
Main LevelWasher HookupIn Unit
Window Features 
ScreensSkylight(s)
Bedroom 2 
Dimensions - 13X11Level - Main
Bedroom 3 
Dimensions - 12X10Level - Main
Bedroom 4 
Dimensions - 11X9Level - Main
Dining Room 
Dimensions - 11X10Level - Main
Family Room 
Kitchen 
Dimensions - 23X10Level - MainDescription - Eating Area-Table Space
Laundry 
Living Room 
Dimensions - 19X13Level - Main
Master Bedroom 
Dimensions - 15X10Level - Main
Save
Ask
Tour
Hide
Share
Exterior Features
Construction Details 
BrickCedar
Fencing 
Fenced
Patio And Porch 
Patio
Roof 
Asphalt
Windows/Doors 
ScreensSkylight(s)
Community Features
MLS Area 
Arlington Heights
School District 
Prospect High School
Township 
Wheeling
Schools
School District
Prospect High School
Elementary School
Windsor Elementary School
Middle School
South Middle School
High School
Prospect High School
Listing Courtesy of MRED as distributed by MLS Grid of Berkshire Hathaway HomeServices Chicago


Based on information submitted to the MLS GRID as of 2026-09-25 08:27 PM UTC. All data is obtained from various sources and may not have been verified by broker or MLS GRID. Supplied Open House Information is subject to change without notice. All information should be independently reviewed and verified for accuracy. Properties may or may not be listed by the office/agent presenting the information.
Last checked: 2026-09-25 08:27 PM UTC
MRED DMCA Copyright Information Copyright © 2026 Midwest Real Estate Data LLC. All rights reserved.

Neighborhood & Commute
Source: Walkscore
Disclosure: Community information and market data powered by Constellation Data Labs. Information is deemed reliable but not guaranteed.
Save
Ask
Tour
Hide
Share