
Search Homes for Sale in Chicago’s Western Suburbs
495 E Park Manor CourtElmhurst, IL 60126
Mortgage Calculator
Monthly Payment (Est.)
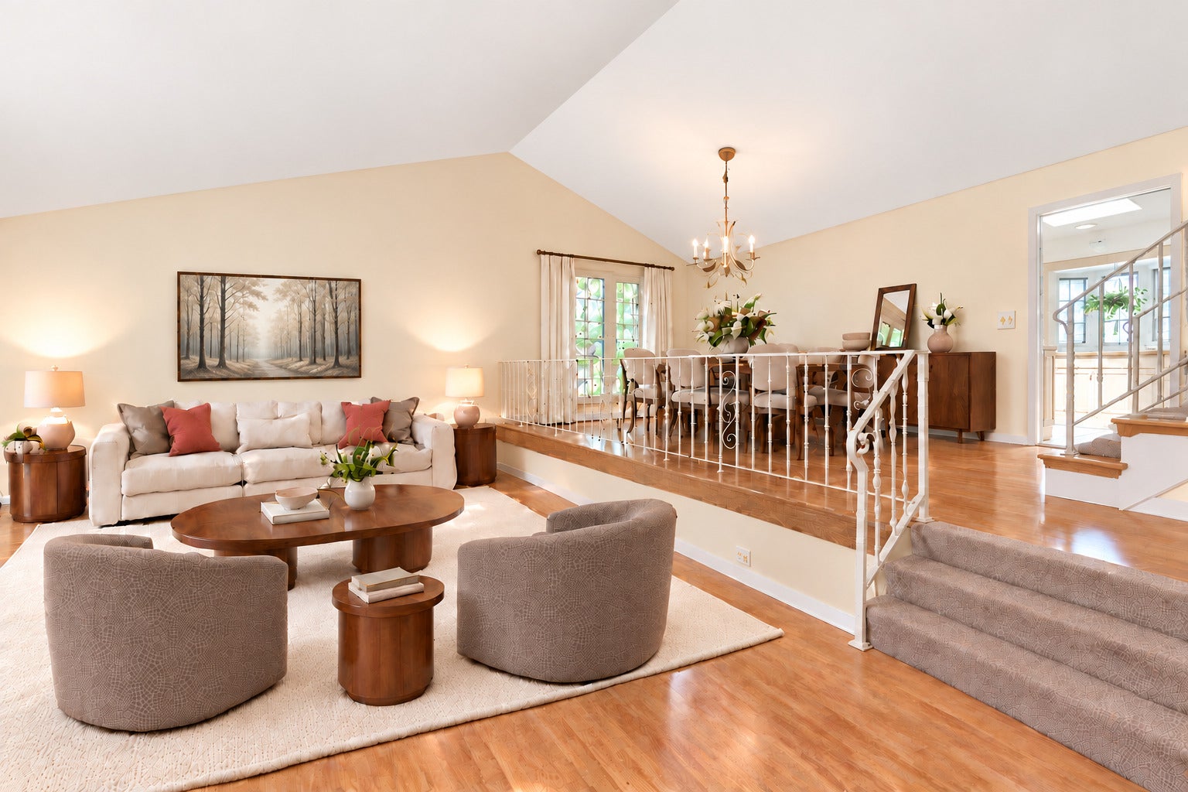
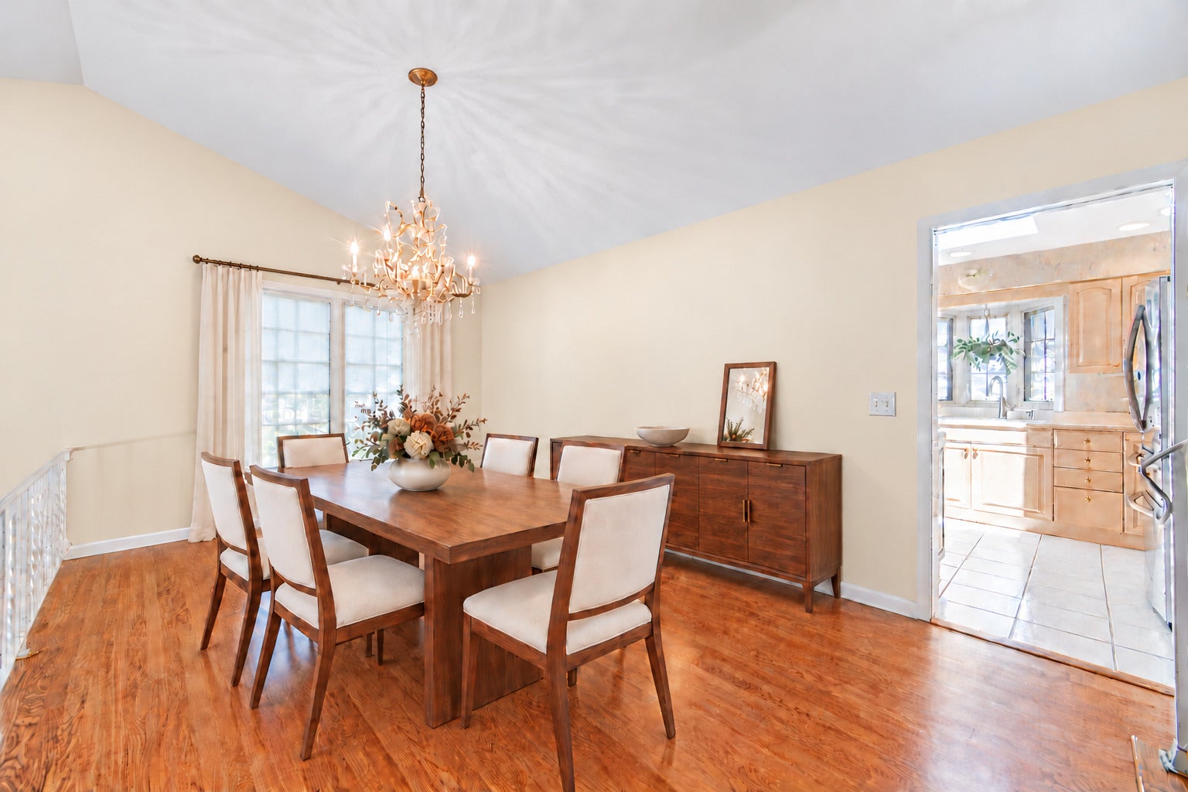
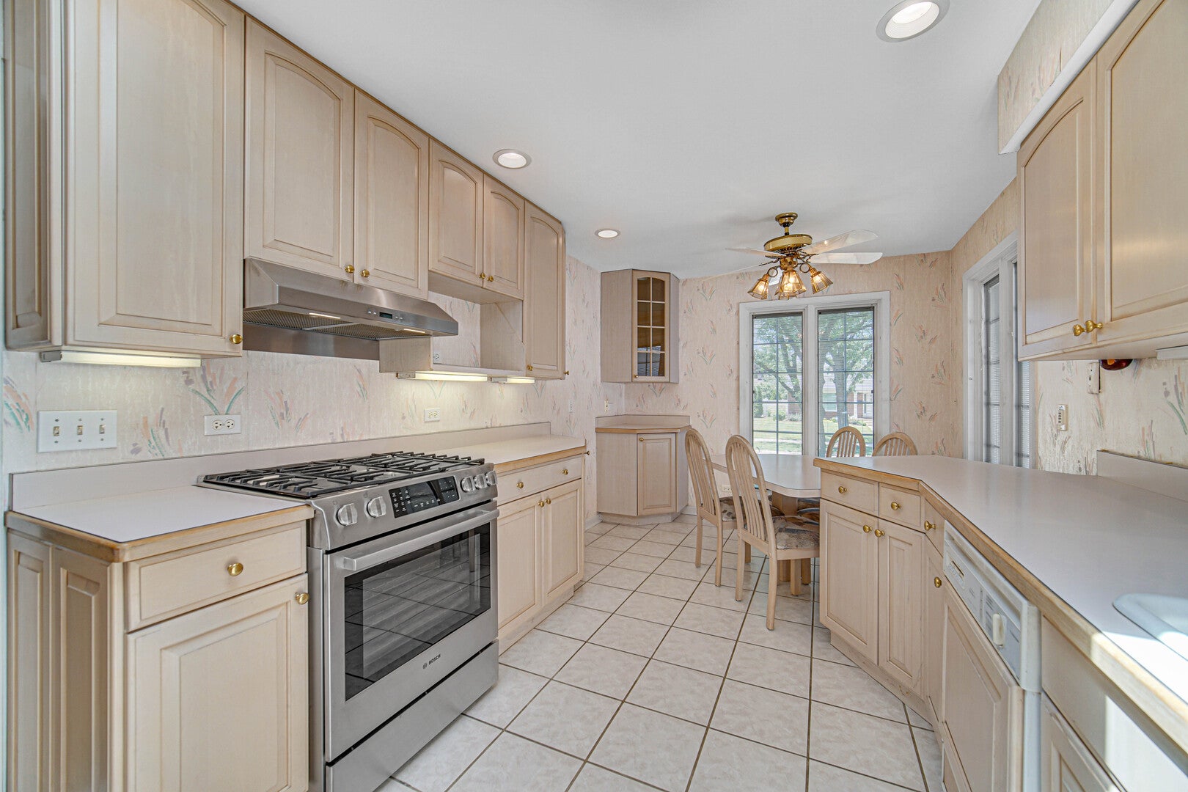
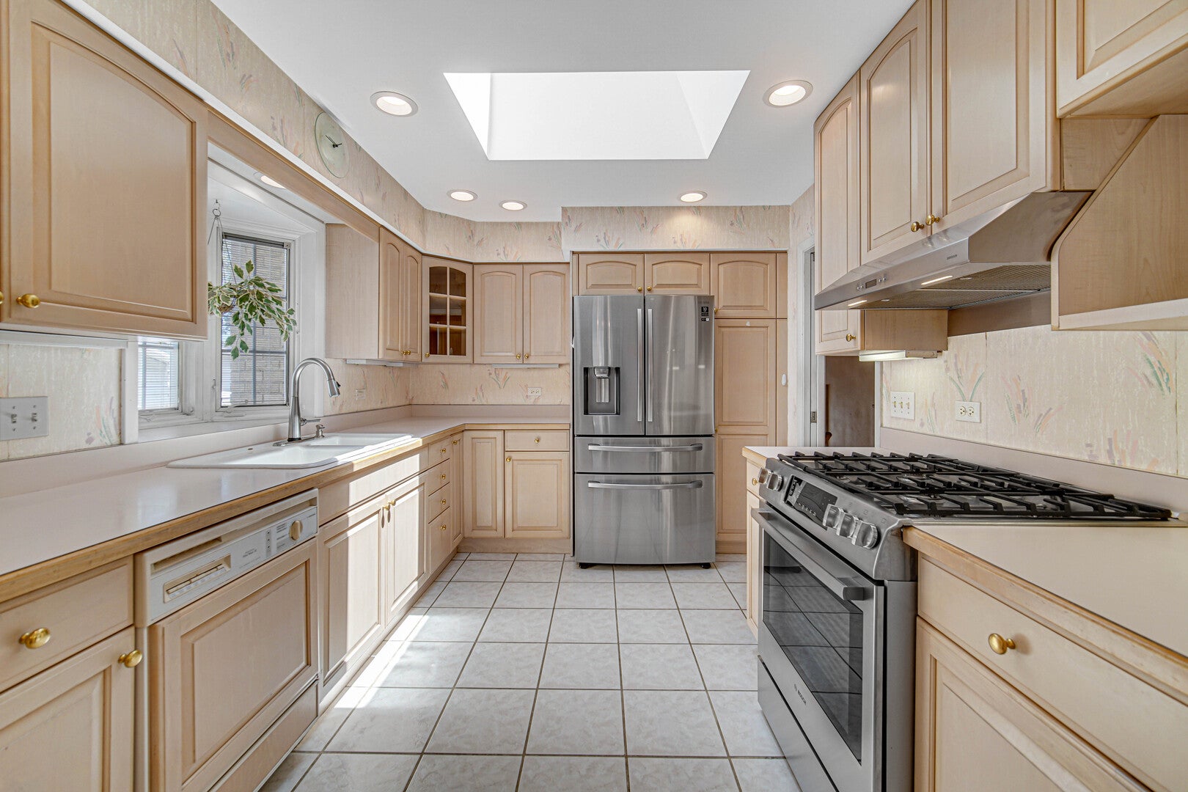
Enter an interest rate to see your estimated monthly payment.**YOUR STAYCATION STARTS HERE** Situated in the Park Manor neighborhood of Elmhurst, this beautifully maintained all-brick home is truly move-in ready and offers the perfect blend of space, comfort, and convenience. Ideally located close to the 25-acre Butterfield Park and Recreation Center, Oak Brook shopping, major expressways, and Elmhurst Hospital, you'll enjoy easy access to everything while still being part of one of Elmhurst's most desirable areas. Offering 4 bedrooms with hardwood flooring, 3 bathrooms, an attached two-car garage, and a finished sub-basement, this home provides exceptional living space. The main level features a stylish kitchen with solid hardwood cabinetry, newer stainless steel appliances, a skylight, and a spacious eating area. Hardwood flooring throughout the home enhances the home's warmth and character, while the open living and dining areas are ideal for both everyday living and entertaining. Upstairs, you'll find four generously sized bedrooms with hardwood flooring and two full bathrooms, including a spacious primary suite featuring a beautifully updated bath. The lower level offers a large comfortable family room, powder room, sliding glass doors leading to the backyard, and direct access to the attached garage. The finished sub-basement expands the living space even further with a LARGE RECREATION AREA perfect for movie nights, a playroom, home gym, or hobby space, along with lots of storage in the separate laundry room. Step outside to your PRIVATE backyard RETREAT featuring LOW-MAINTENANCE wrought iron fencing, a HUGE PATIO ideal for entertaining, an IN GROUND POOL for SUMMER FUN, and a Tuff Shed for additional storage. Newer roof, siding, leaf guard gutter protection, and HVAC system. With its desirable Park Manor location, versatile floor plan, generous room sizes, and backyard oasis, this exceptional home offers a rare opportunity to enjoy the very best of Elmhurst living. Park Manor Perfection! **CALL TODAY!**
| a week ago | Listing updated with changes from the MLS® | |
| a week ago | Status changed to Active | |
| 4 weeks ago | Price changed to $750,000 | |
| 2 months ago | Listing first seen on site |

Based on information submitted to the MLS GRID as of 2026-10-15 02:48 PM UTC. All data is obtained from various sources and may not have been verified by broker or MLS GRID. Supplied Open House Information is subject to change without notice. All information should be independently reviewed and verified for accuracy. Properties may or may not be listed by the office/agent presenting the information.
Last checked: 2026-10-15 02:48 PM UTC
MRED DMCA Copyright Information Copyright © 2026 Midwest Real Estate Data LLC. All rights reserved.
Did you know? You can invite friends and family to your search. They can join your search, rate and discuss listings with you.