O'Neil Property Group
Save
Ask
Tour
Hide
Share
$385,000
12 Days On Site

15371 Sheffield Square Parkway
Orland Park, IL 60462

For Sale|Townhouse|Active
2
Beds
3
Total Baths
2
Full Baths
1
Partial Bath
2,091
SqFt
$184
/SqFt
2010
Built
Subdivision:
Sheffield Square
County:
Cook
Listing Courtesy of MRED as distributed by MLS Grid of @properties Christies International Real Estate
15371 Sheffield Square Parkway15371 Sheffield Square Parkway15371 Sheffield Square Parkway15371 Sheffield Square Parkway
Save
Ask
Tour
Hide
Share

Mortgage Calculator

Monthly Payment (Est.)

$1,757
Calculator powered by Showcase IDX, a Constellation1 Company. Copyright ©2026 Information is deemed reliable but not guaranteed.

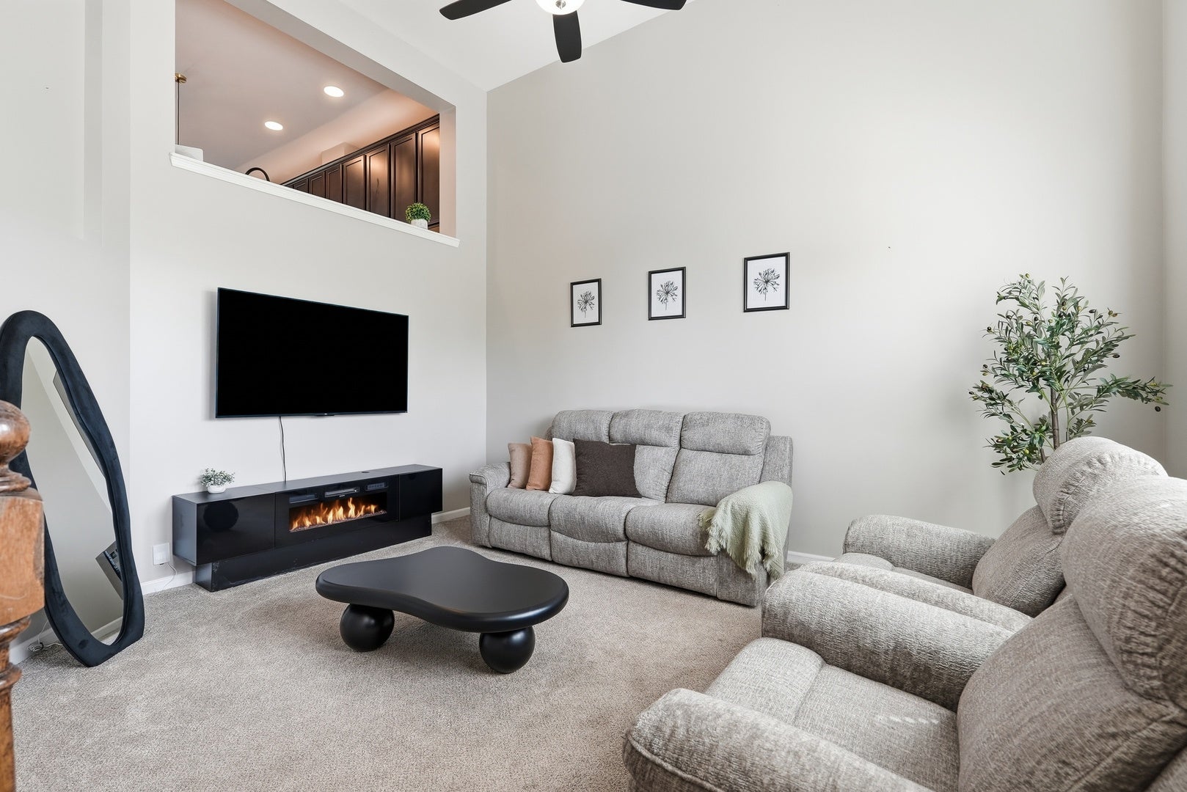
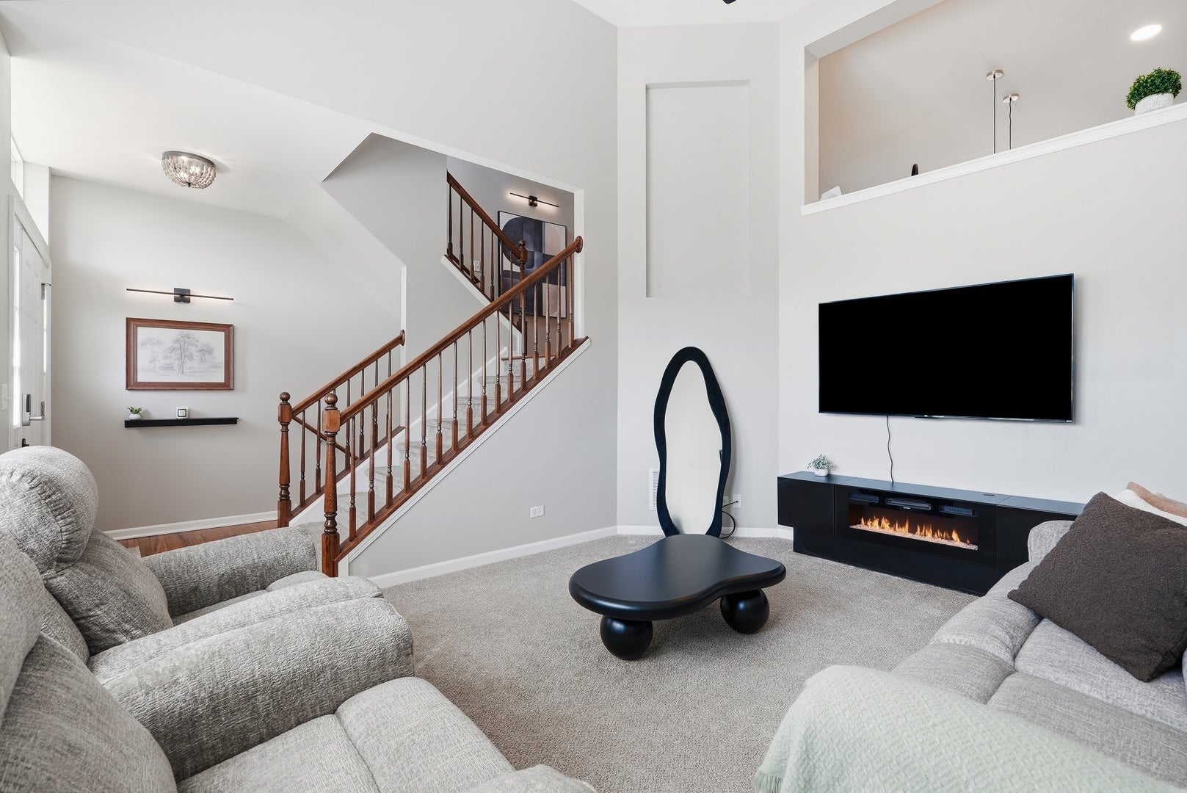
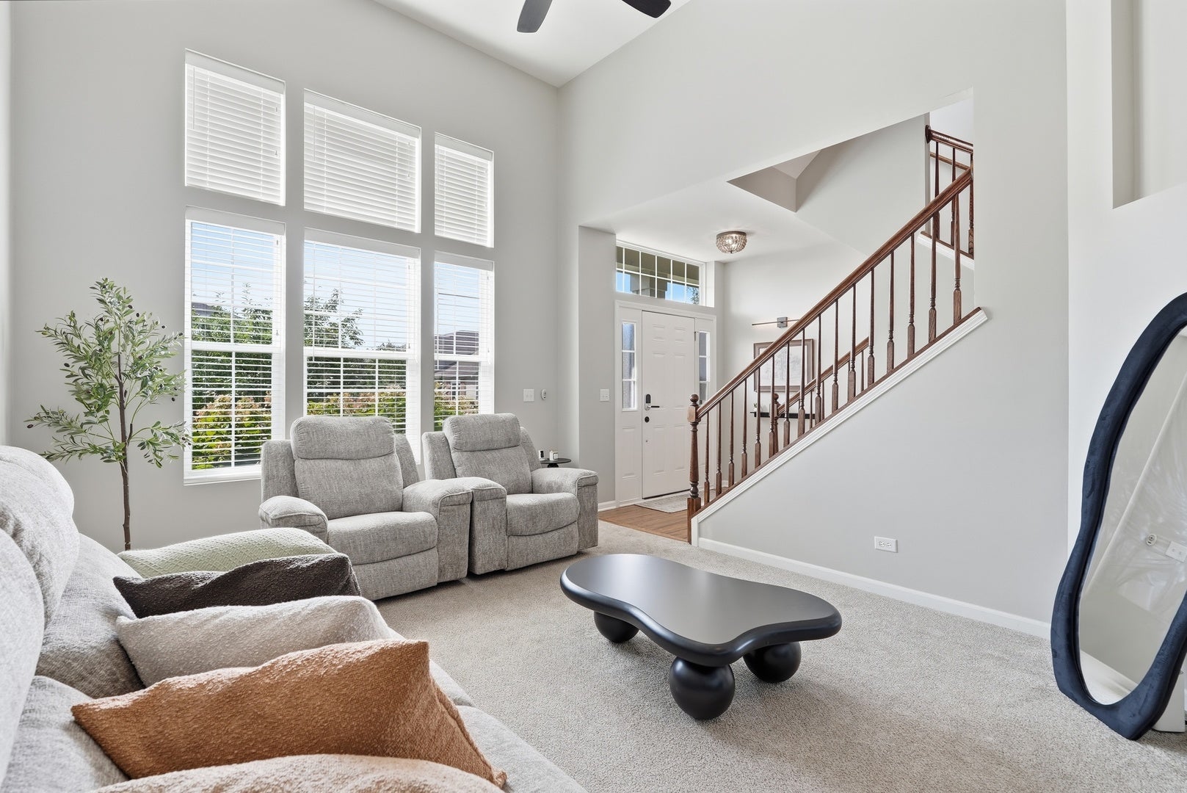
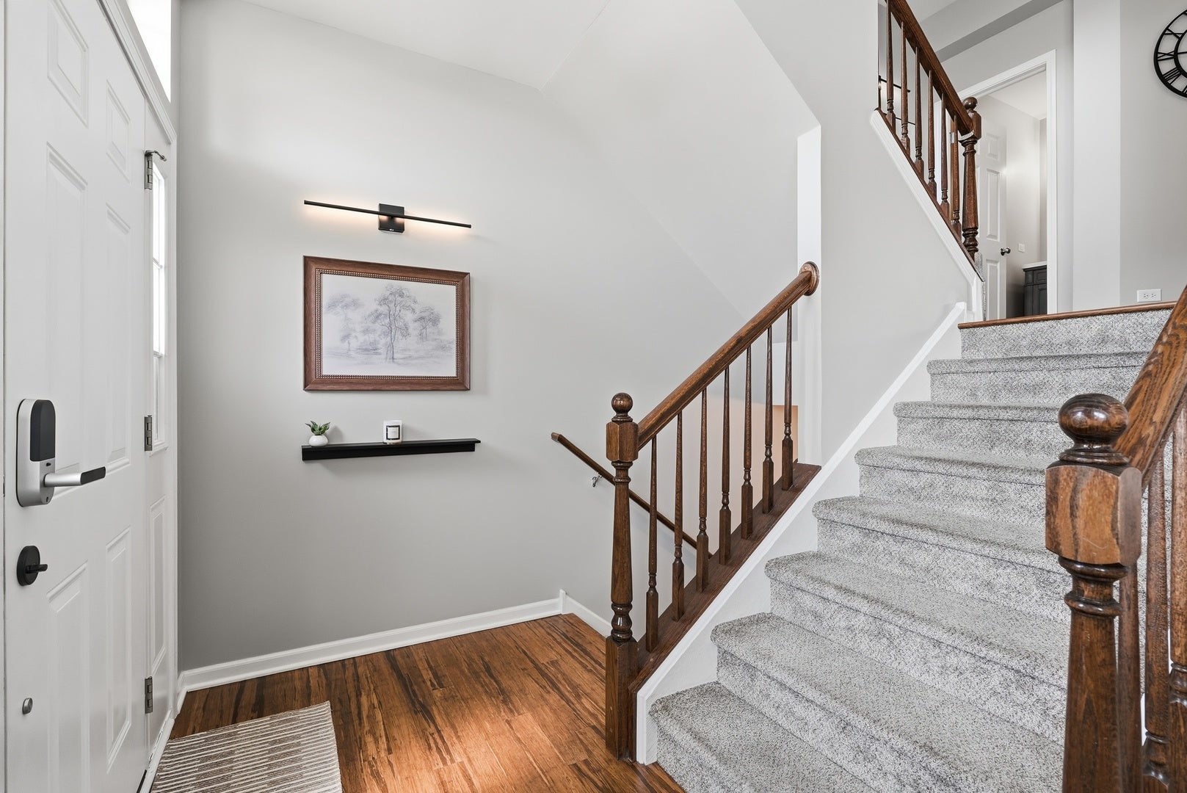
Welcome home to this stunning Sheffield Square townhome, where style meets everyday comfort. Soaring vaulted ceilings and oversized windows fill the space with natural light, creating an airy, inviting feel throughout. Two spacious bedrooms each offering a private en-suite and walk-in closet for ultimate comfort and privacy. The kitchen impresses with a stainless steel refrigerator, granite counters, and direct access to a private balcony, the perfect spot for morning coffee or evening unwinding. A bright dining area with sliding glass door access to the balcony makes indoor-outdoor living effortless. Main floor laundry adds everyday ease. The two-car attached garage is a handyman's dream, complete with a built-in workbench, pegboard tool storage, and epoxy-coated flooring, plus extra storage in the crawlspace. Located within the highly regarded Carl Sandburg High School and Orland Park Elementary School districts. Steps from the Orland Park Metra, conveniently located near scenic running paths, and Centennial Park, plus minutes from Costco, Orland Square Mall, and LaGrange Road shopping and dining. Don't miss this rare opportunity in one of Orland Park's most sought-after communities!

Save
Ask
Tour
Hide
Share
Listing Snapshot
Price 
$385,000
Days On Site 
12 Days
Bedrooms 
2
Inside Area (SqFt) 
2,091 sqft
Total Baths 
3
Full Baths 
2
Partial Baths 
1
Lot Size 
N/A
Year Built 
2010
MLS® Number 
12745092
Status 
Active
Property Tax 
$6,177
HOA/Condo/Coop Fees 
$330 monthly
Sq Ft Source 
Plans
Friends & Family
Recent Activity
6 days agoListing updated with changes from the MLS®
6 days agoStatus changed to Active
2 weeks agoListing first seen on site
General Features
Attached Garage 
Yes
Direction Faces 
West
Foundation 
Concrete Perimeter
Garage 
Yes
Garage Spaces 
2
Number Of Stories 
3
Parking 
Garage Door OpenerAttachedGarage
Parking Spaces 
2
Pets 
Cats OKDogs OK
Property Sub Type 
Townhouse
Sewer 
Public Sewer
Water Source 
Public
Interior Features
Basement 
Crawl Space
Cooling 
Central Air
Electric 
Circuit Breakers
Flooring 
Hardwood
Heating 
Natural Gas
Interior 
Vaulted Ceiling(s)Walk-In Closet(s)Granite CountersPantry
Laundry Features 
In Unit
Balcony/Porch/Lanai 
Dimensions - 10X4Level - Second
Bedroom 2 
Dimensions - 14X12Level - Third
Bedroom 3 
Bedroom 4 
Dining Room 
Dimensions - 14X10Level - Second
Family Room 
Kitchen 
Dimensions - 29X21Level - Second
Laundry 
Dimensions - 12X6Level - Second
Living Room 
Dimensions - 16X12Level - Main
Master Bedroom 
Dimensions - 17X12Level - Third
Save
Ask
Tour
Hide
Share
Exterior Features
Construction Details 
Vinyl SidingBrick
Exterior 
Balcony
Roof 
Asphalt
Community Features
Association Fee 
$330.0
Association Fee Frequency 
Monthly
MLS Area 
Orland Park
School District 
230
Township 
Orland
Schools
School District
230
Elementary School
Unknown
Middle School
Unknown
High School
Unknown
Listing Courtesy of MRED as distributed by MLS Grid of @properties Christies International Real Estate


Based on information submitted to the MLS GRID as of 2026-09-09 01:57 PM UTC. All data is obtained from various sources and may not have been verified by broker or MLS GRID. Supplied Open House Information is subject to change without notice. All information should be independently reviewed and verified for accuracy. Properties may or may not be listed by the office/agent presenting the information.
Last checked: 2026-09-09 01:57 PM UTC
MRED DMCA Copyright Information Copyright © 2026 Midwest Real Estate Data LLC. All rights reserved.

Neighborhood & Commute
Source: Walkscore
Disclosure: Community information and market data powered by Constellation Data Labs. Information is deemed reliable but not guaranteed.
Save
Ask
Tour
Hide
Share