O'Neil Property Group
Save
Ask
Tour
Hide
Share
$986,000
28 Days On Site

1097 Belter Drive
Wheaton, IL 60189

For Sale|Single Family Residence|Active
4
Beds
4
Total Baths
3
Full Baths
1
Partial Bath
3,492
SqFt
$282
/SqFt
1992
Built
County:
DuPage
Listing Courtesy of MRED as distributed by MLS Grid of @properties Christie's International Real Estate
1097 Belter Drive1097 Belter Drive1097 Belter Drive1097 Belter Drive
Save
Ask
Tour
Hide
Share

Mortgage Calculator

Monthly Payment (Est.)

Enter an interest rate to see your estimated monthly payment.
Calculator powered by Showcase IDX, a Constellation1 Company. Copyright ©2026 Information is deemed reliable but not guaranteed.

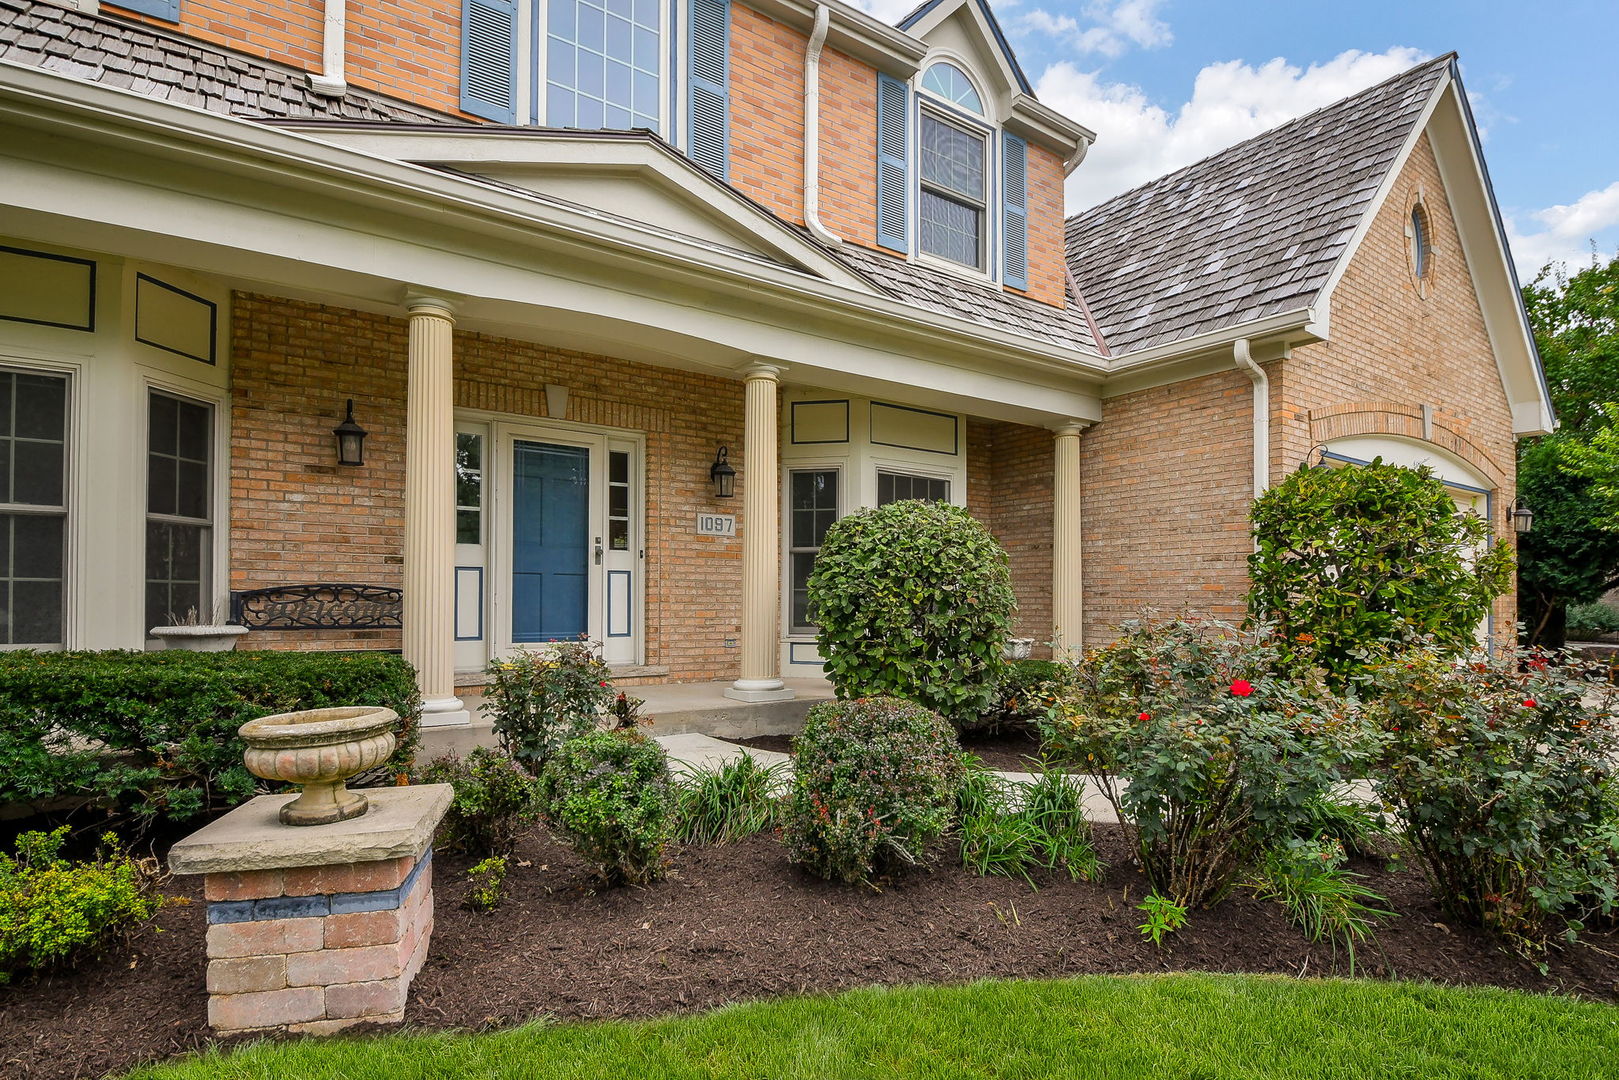
Welcome to 1097 Belter Drive, ideally situated in Wheaton's desirable Danada East subdivision! Boasting 3,492 finished square feet above grade plus a finished basement, this spacious home offers an exceptional blend of comfort, versatility and an outstanding location. Set within award-winning Community Unit School District 200, this home is surrounded by some of Wheaton's most sought-after amenities. Enjoy convenient access to the Wheaton Park District, including nearby parks, recreation facilities, Rice Pool & Water Park, Briar Patch Park, Seven Gables Park and the Ray Morrill Community Center. Outdoor enthusiasts will appreciate the abundance of trails, open green space and recreational opportunities throughout the area. Shopping and everyday conveniences are close at hand, with Whole Foods Market, Danada Square, Rice Lake Square and an array of restaurants, retailers and services nearby. For an even greater selection of dining, shopping, entertainment and community events, vibrant downtown Wheaton is just a few miles away, along with the Wheaton Metra station, providing convenient commuter access to Chicago. With generous living space, a finished basement and an enviable Danada East location, 1097 Belter Drive offers the opportunity to enjoy the best of Wheaton living-highly regarded schools, exceptional recreation, convenient shopping and the energy of vibrant downtown Wheaton, all within easy reach.

Save
Ask
Tour
Hide
Share
Listing Snapshot
Price 
$986,000
Days On Site 
28 Days
Bedrooms 
4
Inside Area (SqFt) 
3,492 sqft
Total Baths 
4
Full Baths 
3
Partial Baths 
1
Lot Size 
0.288 Acres
Year Built 
1992
MLS® Number 
12745099
Status 
Active
Property Tax 
$16,727.3
HOA/Condo/Coop Fees 
N/A
Sq Ft Source 
Assessor
Friends & Family
Recent Activity
yesterdayListing updated with changes from the MLS®
2 days agoStatus changed to Active
2 days agoPrice changed to $986,000
4 weeks agoListing first seen on site
General Features
Acres 
0.288
Attached Garage 
Yes
Foundation 
Concrete Perimeter
Garage 
Yes
Garage Spaces 
3
Parking 
ConcreteGarage Door OpenerAttachedGarage
Parking Spaces 
8
Property Sub Type 
Single Family Residence
Sewer 
Public Sewer
Style 
Traditional
Water Source 
Public
Interior Features
Basement 
FinishedFull
Cooling 
Ceiling Fan(s)Central Air
Fireplace 
Yes
Fireplace Features 
Family Room
Fireplaces 
1
Heating 
Natural Gas
Interior 
Walk-In Closet(s)Entrance Foyer
Bedroom 2 
Dimensions - 12X15Level - Second
Bedroom 3 
Dimensions - 15X13Level - Second
Bedroom 4 
Dimensions - 17X14Level - Second
Dining Room 
Dimensions - 13X15Level - Main
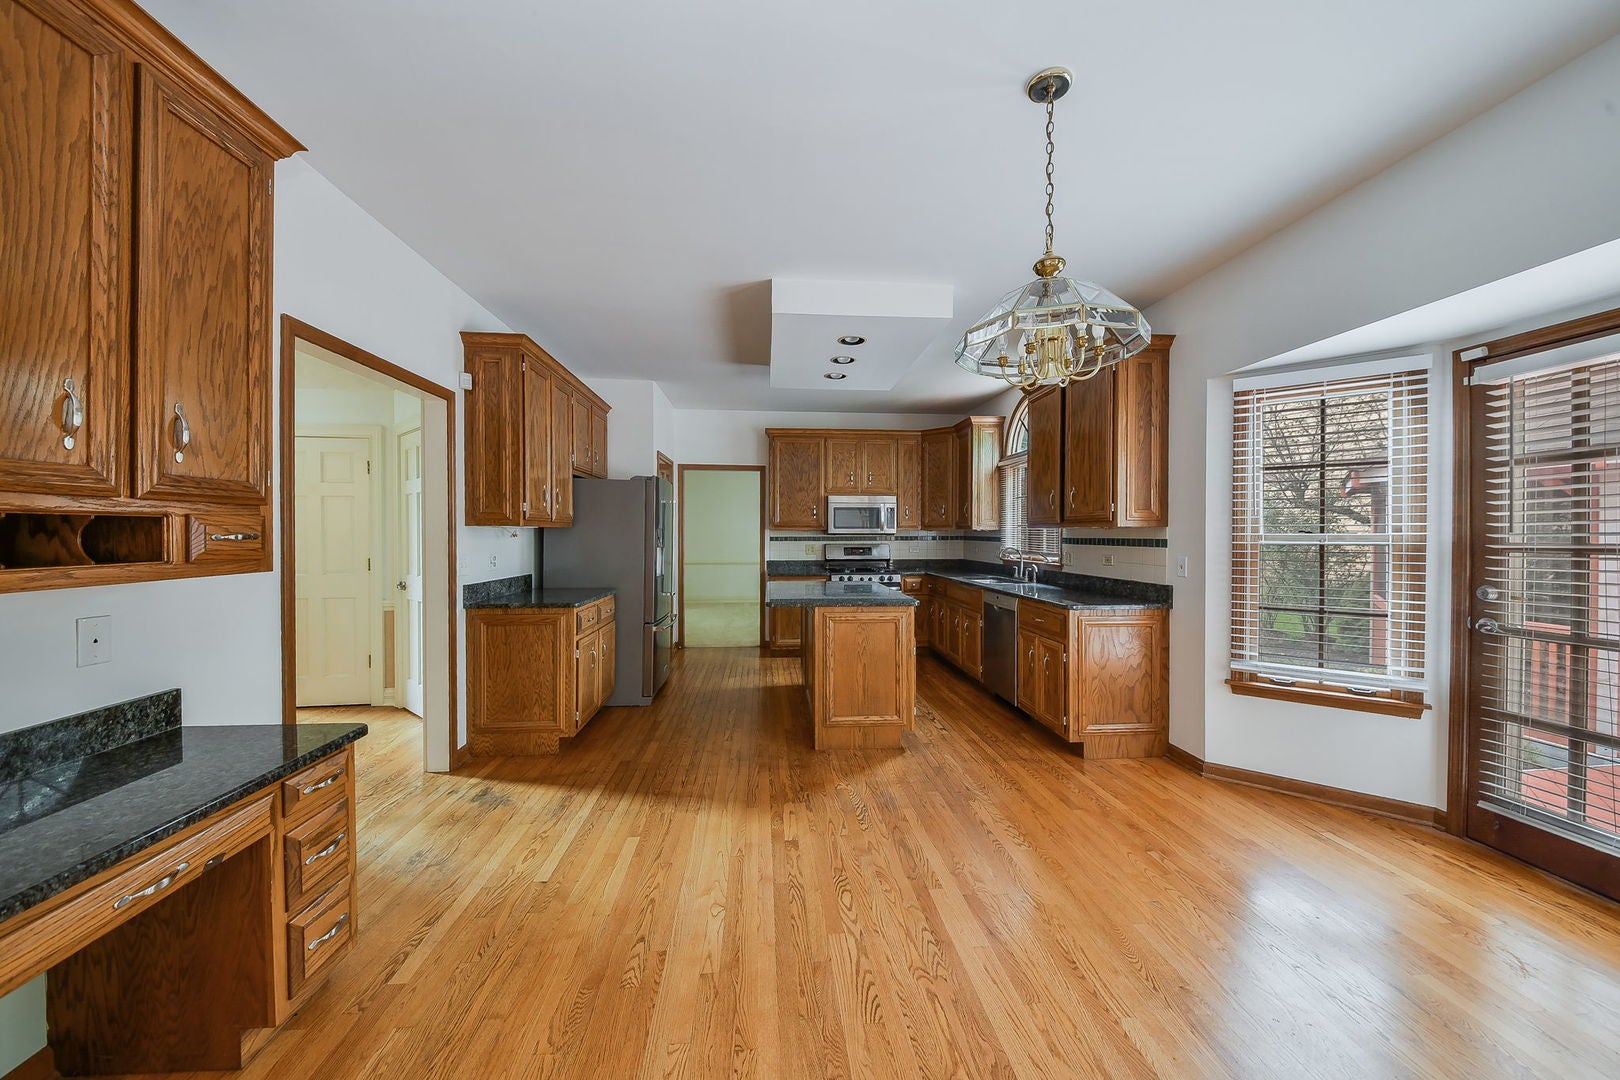
Eating Area 
Dimensions - 11X15Level - Main
Family Room 
Dimensions - 20X15Level - Main
Foyer 
Dimensions - 9X14Level - Main
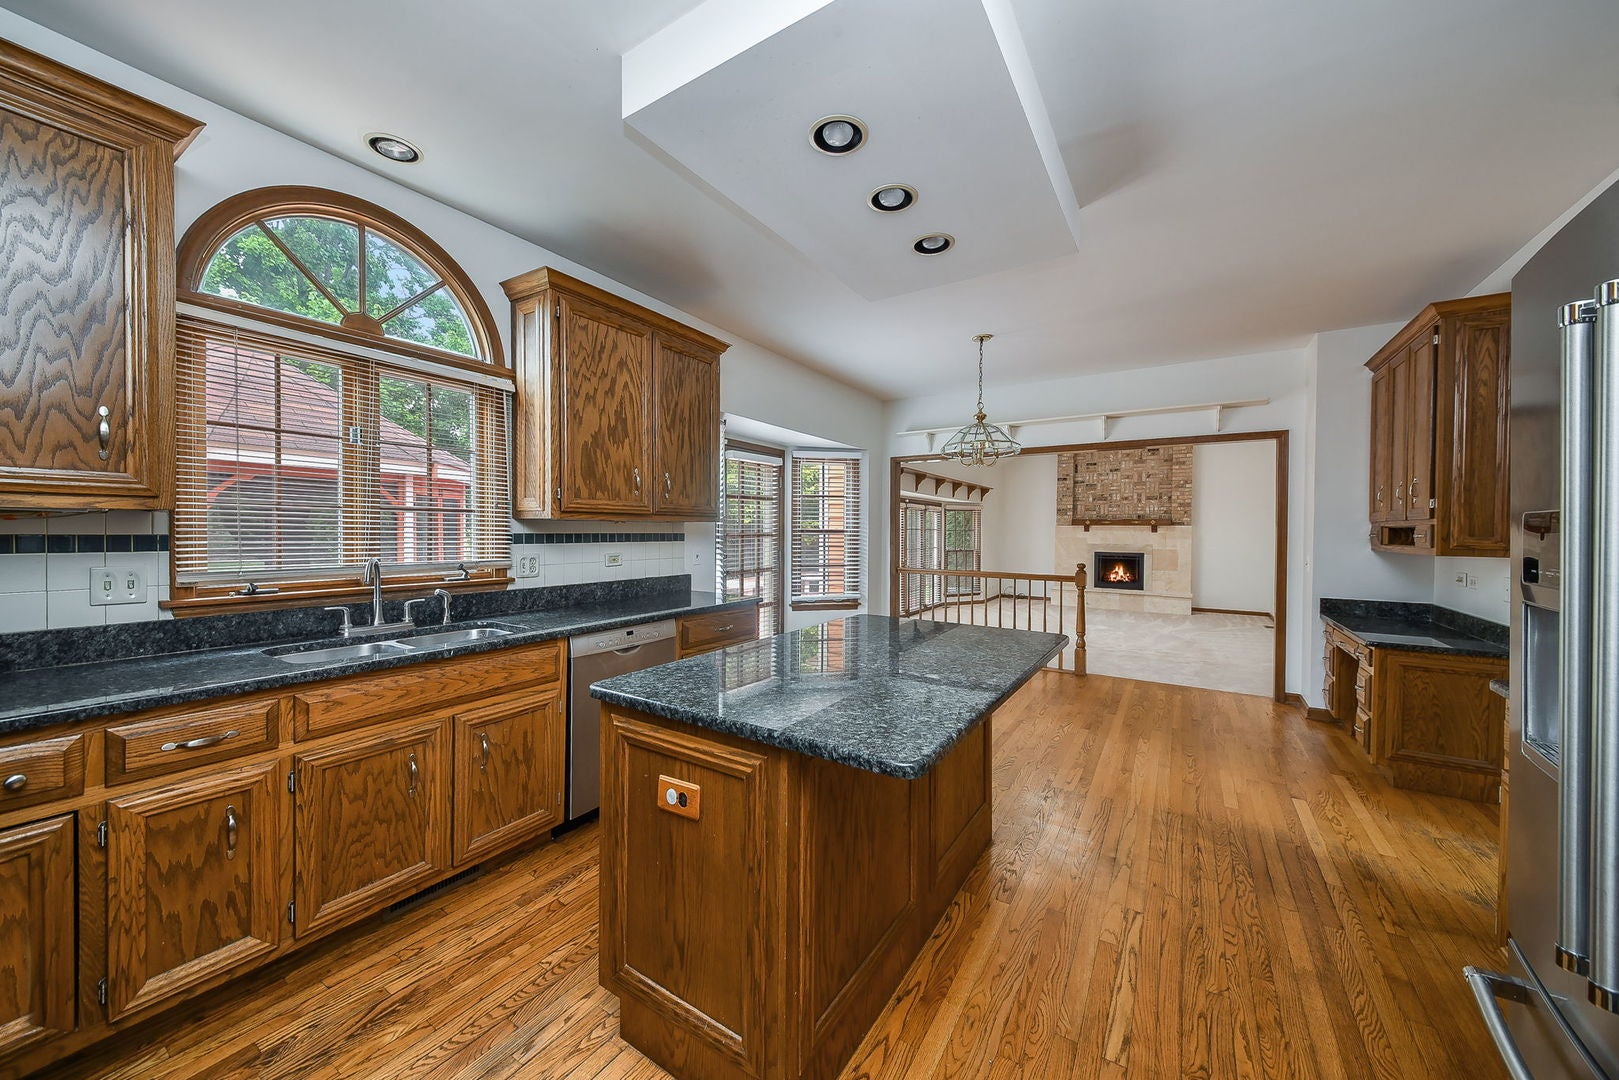
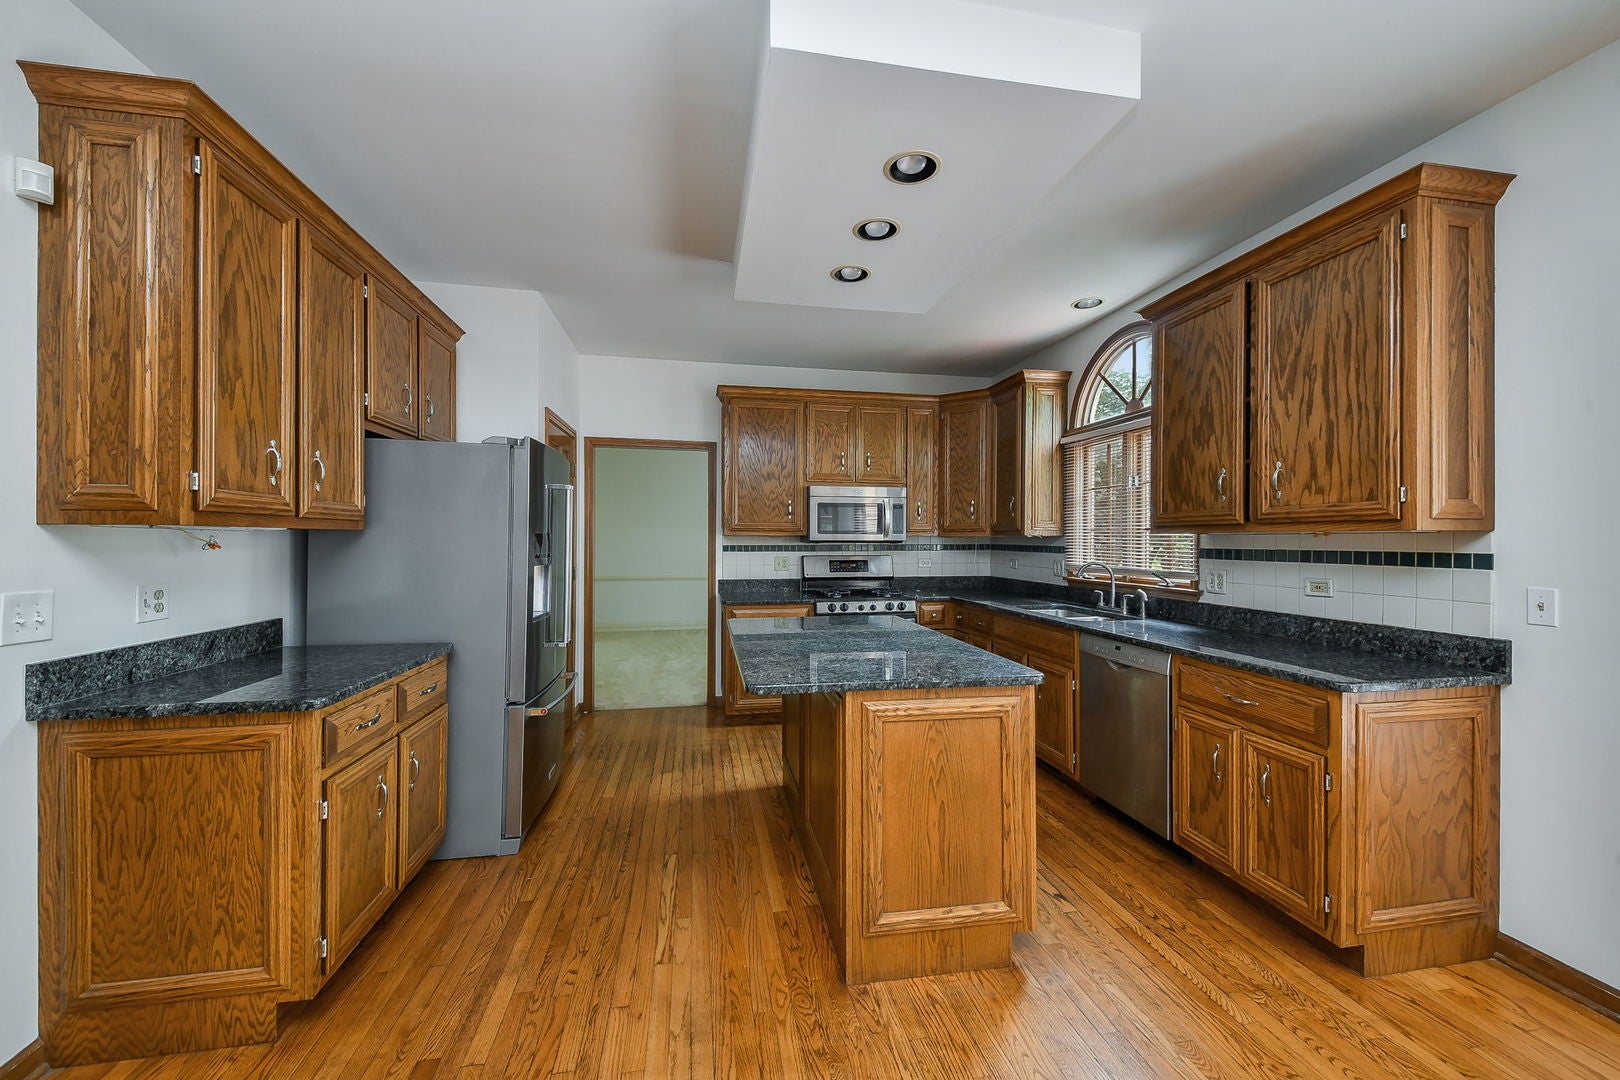
Kitchen 
Dimensions - 12X13Level - MainDescription - Eating Area-Table Space,Island,Pantry-Closet,Granite Counters
Laundry 
Dimensions - 23X6Level - Main
Living Room 
Dimensions - 13X18Level - Main
Master Bedroom 
Dimensions - 13X18Level - Second
Office 
Dimensions - 12X11Level - Main
Recreation Room 
Dimensions - 55X29Level - Basement
Utility Room-Lower Level 
Dimensions - 27X10Level - Basement
Walk In Closet 
Dimensions - 8X6Level - Second
Save
Ask
Tour
Hide
Share
Exterior Features
Construction Details 
BrickCedar
Lot Features 
Corner Lot
Other Structures 
Gazebo
Patio And Porch 
Deck
Roof 
Shake
Community Features
Community Features 
ClubhouseParkPoolTennis Court(s)SidewalksStreet Lights
MLS Area 
Wheaton
School District 
Wheaton Warrenville South H S
Township 
Milton
Schools
School District
Wheaton Warrenville South H S
Elementary School
Wiesbrook Elementary School
Middle School
Hubble Middle School
High School
Wheaton Warrenville South H S
Listing Courtesy of MRED as distributed by MLS Grid of @properties Christie's International Real Estate


Based on information submitted to the MLS GRID as of 2026-09-25 11:25 AM UTC. All data is obtained from various sources and may not have been verified by broker or MLS GRID. Supplied Open House Information is subject to change without notice. All information should be independently reviewed and verified for accuracy. Properties may or may not be listed by the office/agent presenting the information.
Last checked: 2026-09-25 11:25 AM UTC
MRED DMCA Copyright Information Copyright © 2026 Midwest Real Estate Data LLC. All rights reserved.

Neighborhood & Commute
Source: Walkscore
Disclosure: Community information and market data powered by Constellation Data Labs. Information is deemed reliable but not guaranteed.
Save
Ask
Tour
Hide
Share