O'Neil Property Group
Save
Ask
Tour
Hide
Share
$259,000
10 Days On Site

2213 Clearwater Avenue
Bloomington, IL 61704

For Sale|Single Family Residence|Active
3
Beds
2
Total Baths
1
Full Bath
1
Partial Bath
1,468
SqFt
$176
/SqFt
1977
Built
Subdivision:
Lakewood
County:
McLean
Listing Courtesy of MRED as distributed by MLS Grid of RE/MAX Choice
2213 Clearwater Avenue2213 Clearwater Avenue2213 Clearwater Avenue2213 Clearwater Avenue
Save
Ask
Tour
Hide
Share

Mortgage Calculator

Monthly Payment (Est.)

$1,182
Calculator powered by Showcase IDX, a Constellation1 Company. Copyright ©2026 Information is deemed reliable but not guaranteed.

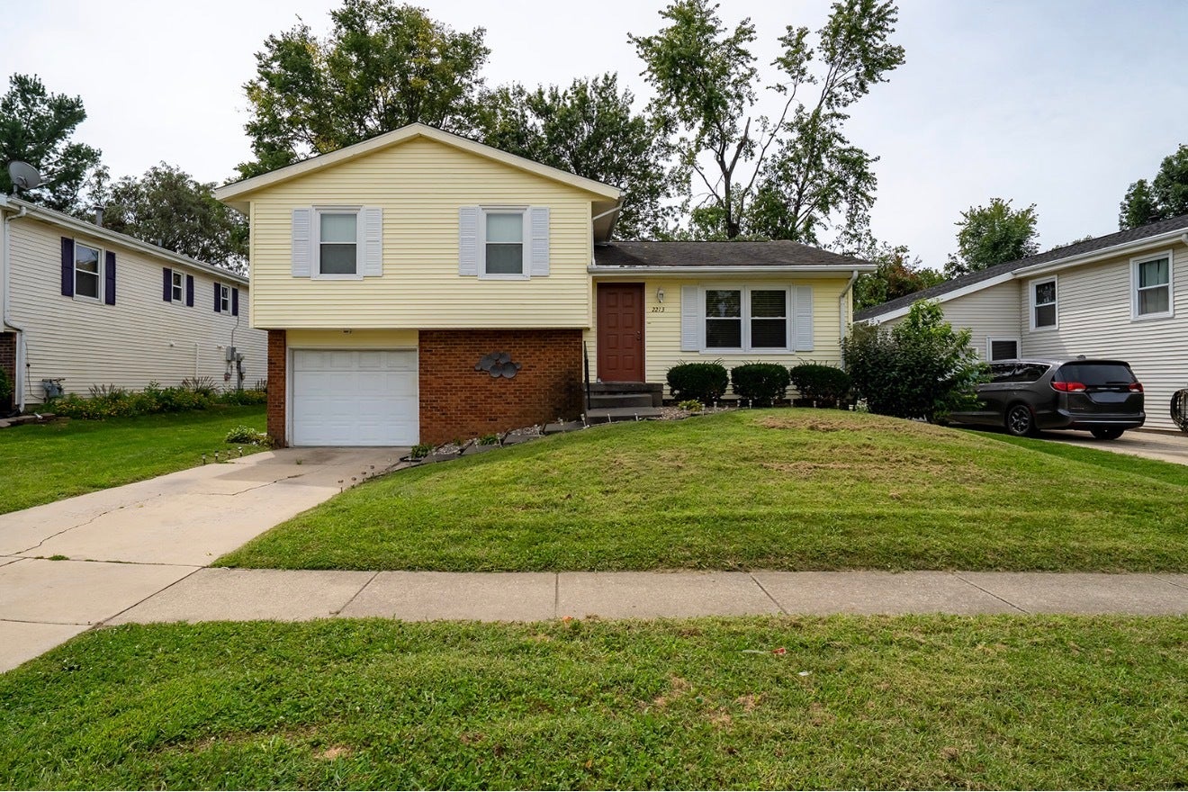
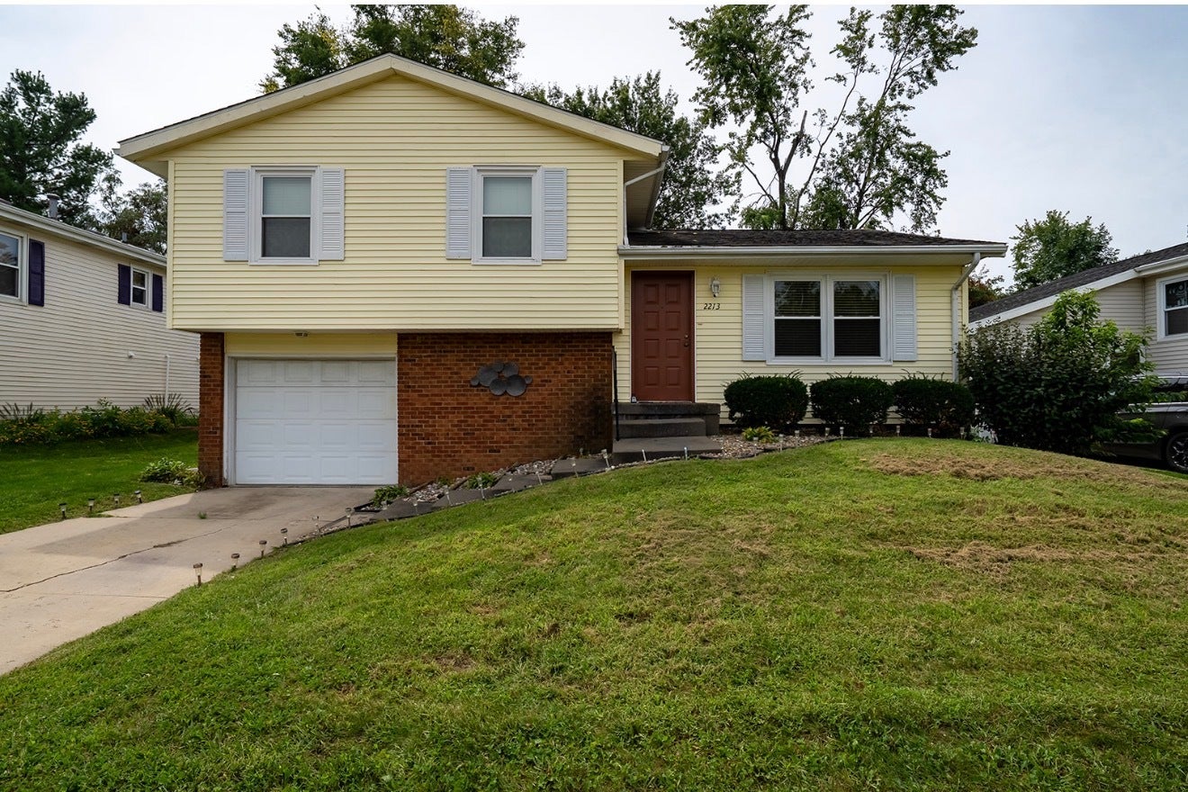
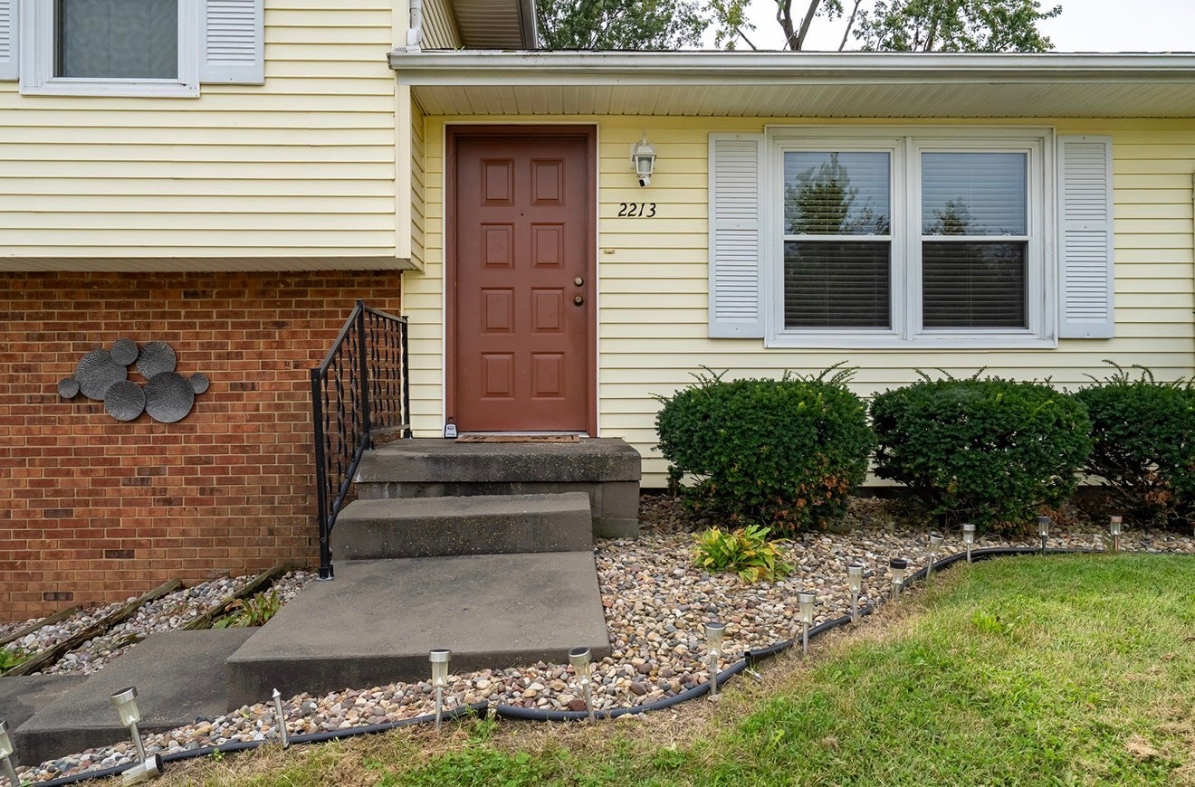
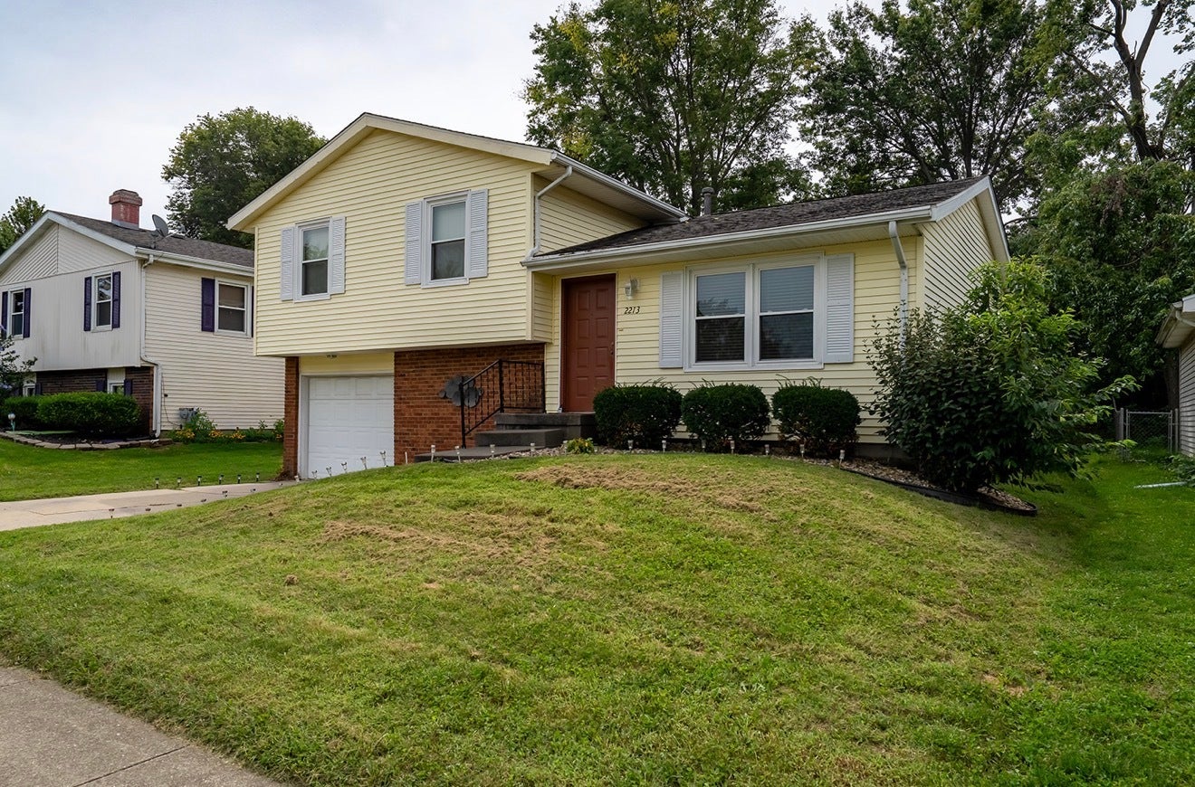
Move-In Ready Split-Level Adjoining Stevenson School Park! Just one look and you are home! This spotless 3-bedroom, 1.5-bath home is ready for its next owner. Perfect for families, this property offers unmatched convenience with zero rear neighbors, direct access to the park, and a safe, street-free walk to Stevenson School. Interior Highlights *Fresh Modern Finishes: Fresh paint and newer carpet run throughout the entire home.* Durable Flooring: Main traffic areas feature brand-newer, life-proof luxury vinyl flooring.*Stunning Trim Work: All interior doors and trim have been meticulously re-stained for a rich, timeless look.* Spacious Master Suite: Features double closets and an adjoining bathroom complete with an updated shower liner and new flooring. *Bright Kitchen: Offers an attractive workspace, bright lighting, a double stainless sink with disposal, an outside hood vent, a smooth-top electric range, and a dishwasher.*Lower-Level Family Room: A large, cozy secondary living space perfect for movie nights or play. Exterior & Mechanical Upgrades * Outdoor Oasis: Walk out from the lower level to a spacious 18' x 11' covered patio, featuring a brand-new privacy fence installed in 2026.* Low Maintenance Living: The exterior features maintenance-free vinyl siding, attractive accent shutters, and brand-new gutters installed in 2026. *Energy Efficiency: Equipped with newer tip-in thermal vinyl windows for low winter heating bills, and an updated A/C system (2019).*Garage: The attached garage has received a fresh coat of paint and is ready for your vehicle or extra storage.

Save
Ask
Tour
Hide
Share
Listing Snapshot
Price 
$259,000
Days On Site 
10 Days
Bedrooms 
3
Inside Area (SqFt) 
1,468 sqft
Total Baths 
2
Full Baths 
1
Partial Baths 
1
Lot Size 
N/A
Year Built 
1977
MLS® Number 
12745107
Status 
Active
Property Tax 
$4,143
HOA/Condo/Coop Fees 
N/A
Sq Ft Source 
Estimated
Friends & Family
Recent Activity
5 days agoListing updated with changes from the MLS®
6 days agoStatus changed to Active
2 weeks agoListing first seen on site
General Features
Attached Garage 
Yes
Direction Faces 
North
Foundation 
Concrete Perimeter
Garage 
Yes
Garage Spaces 
1
Parking 
ConcreteGarage Door OpenerAttachedOff StreetGarage
Parking Spaces 
2
Property Sub Type 
Single Family Residence
Sewer 
Public Sewer
SqFt Total 
1468
Utilities 
Cable Available
Water Source 
Public
Zoning 
R1A
Interior Features
Appliances 
DishwasherDisposalRange HoodElectric CooktopElectric Oven
Basement 
Sump PumpFinishedPartial
Cooling 
Ceiling Fan(s)Central Air
Electric 
Circuit Breakers
Flooring 
Carpet
Heating 
Natural Gas
Interior 
Built-in FeaturesOpen Floorplan
Laundry Features 
Gas Dryer HookupElectric Dryer Hookup
Window Features 
ScreensWindow TreatmentsDrapes
Bedroom 2 
Dimensions - 13X10Level - Second
Bedroom 3 
Dimensions - 11X10Level - Second
Bedroom 4 
Dining Room 
Family Room 
Dimensions - 19X10Level - Lower
Kitchen 
Dimensions - 18X16Level - MainDescription - Eating Area-Breakfast Bar,Eating Area-Table Space,Updated Kitchen
Laundry 
Dimensions - 6X5Level - Lower
Living Room 
Dimensions - 28X13Level - Main
Master Bedroom 
Dimensions - 14X13Level - Second
Utility Room-Lower Level 
Level - Lower
Save
Ask
Tour
Hide
Share
Exterior Features
Construction Details 
Vinyl Siding
Fencing 
Wood
Lot Features 
LandscapedLevel
Other Structures 
None
Patio And Porch 
Patio
Roof 
Asphalt
Windows/Doors 
ScreensWindow TreatmentsDrapes
Community Features
Community Features 
ParkCurbsSidewalksStreet Lights
MLS Area 
Bloomington
School District 
Bloomington High School
Township 
City of Bloomi
Schools
School District
Bloomington High School
Elementary School
Stevenson Elementary
Middle School
Bloomington Jr High School
High School
Bloomington High School
Listing Courtesy of MRED as distributed by MLS Grid of RE/MAX Choice


Based on information submitted to the MLS GRID as of 2026-09-07 08:37 PM UTC. All data is obtained from various sources and may not have been verified by broker or MLS GRID. Supplied Open House Information is subject to change without notice. All information should be independently reviewed and verified for accuracy. Properties may or may not be listed by the office/agent presenting the information.
Last checked: 2026-09-07 08:37 PM UTC
MRED DMCA Copyright Information Copyright © 2026 Midwest Real Estate Data LLC. All rights reserved.

Neighborhood & Commute
Source: Walkscore
Disclosure: Community information and market data powered by Constellation Data Labs. Information is deemed reliable but not guaranteed.
Save
Ask
Tour
Hide
Share