
Search Homes for Sale in Chicago’s Western Suburbs
2120 Highland DriveSycamore, IL 60178
Mortgage Calculator
Monthly Payment (Est.)
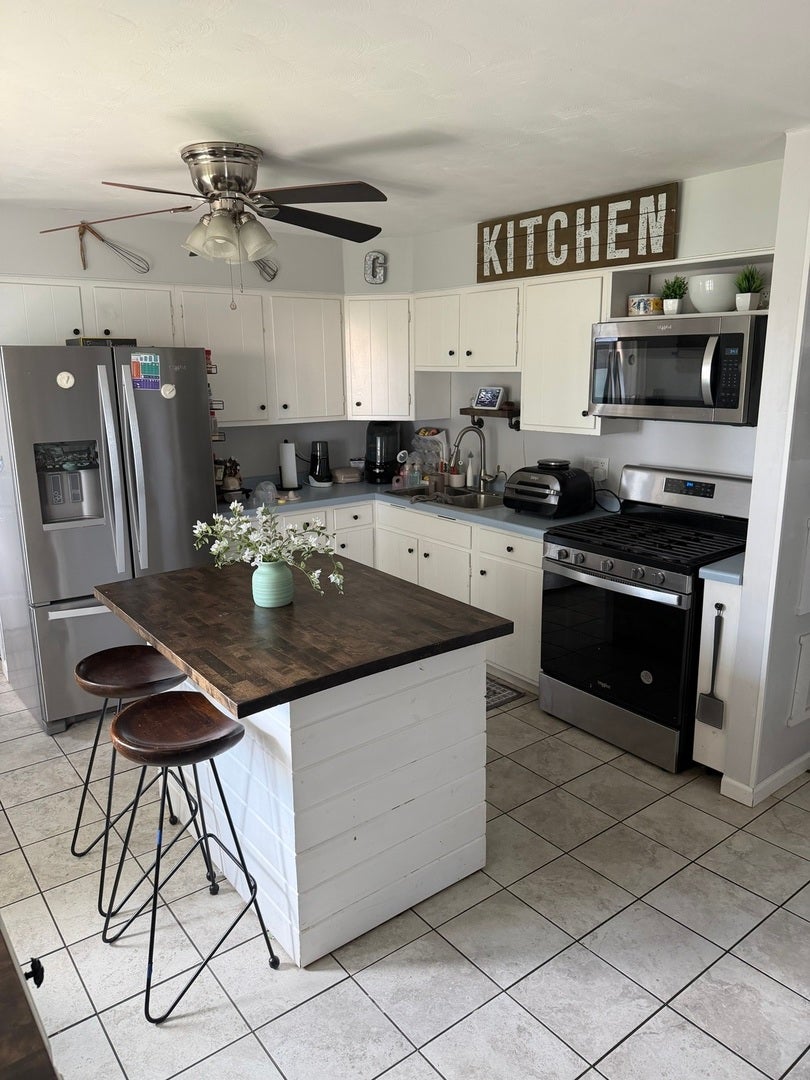
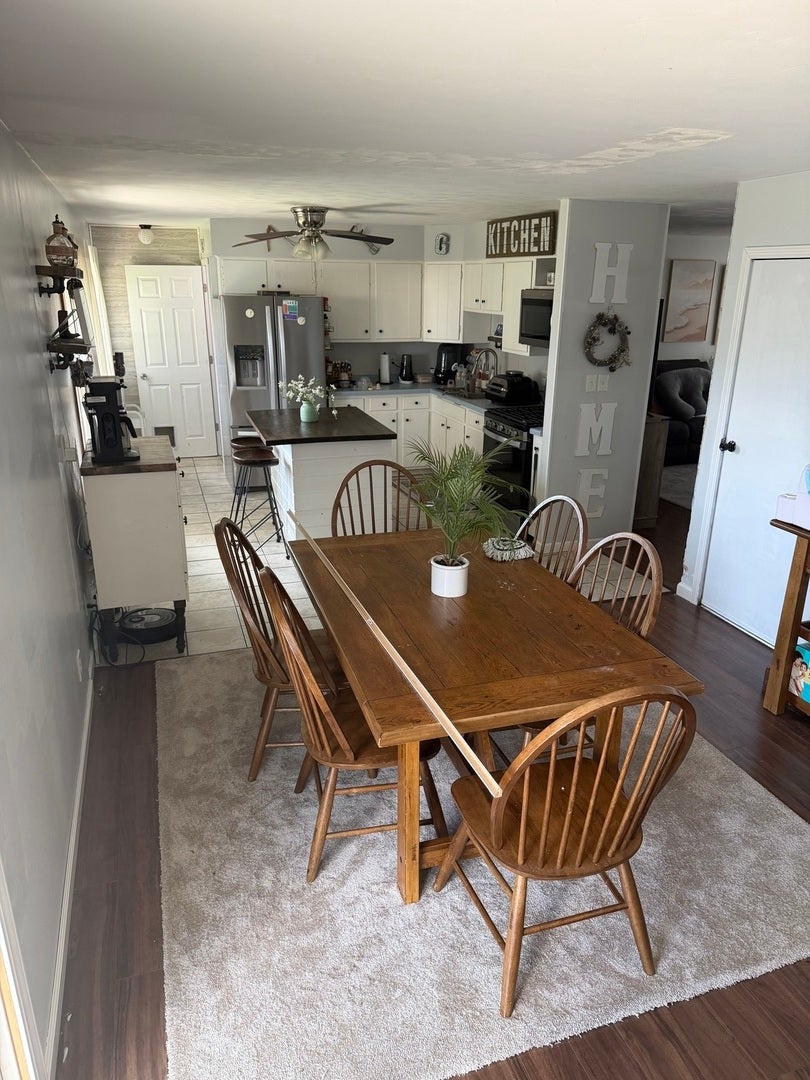
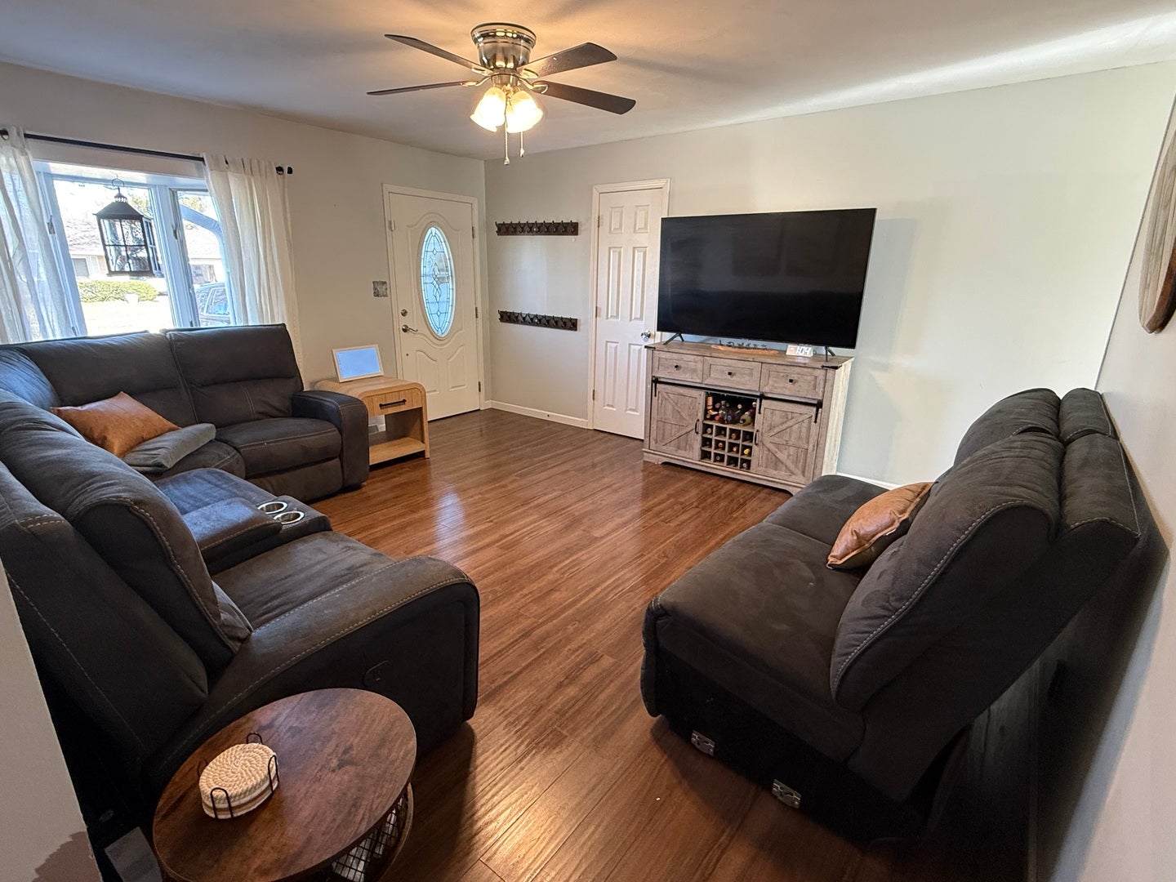
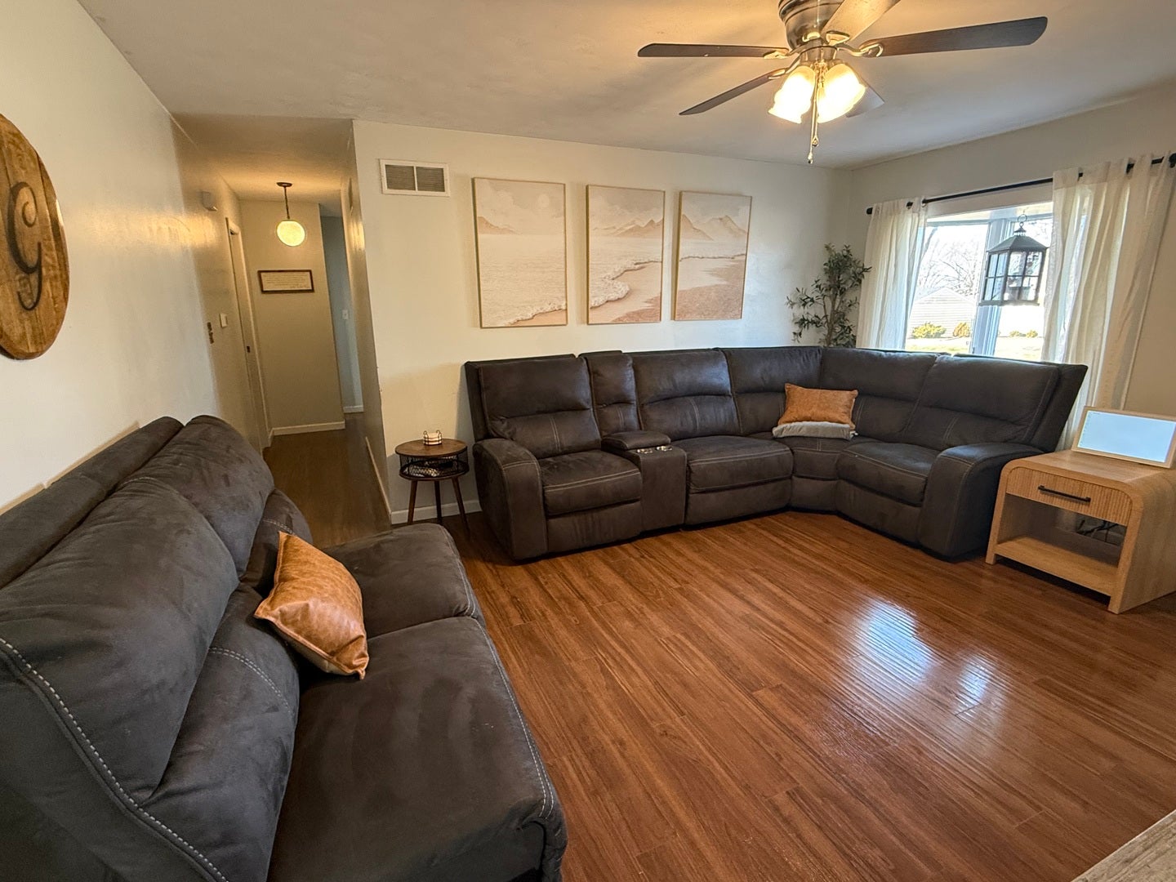
Enter an interest rate to see your estimated monthly payment.Your search is over! This beautifully maintained home offers 3 bedrooms on the main level, plus a finished basement space with an egress window that could easily serve as a 4th bedroom. The lovely primary suite features a fully renovated bathroom and a walk-in closet for added comfort and convenience. On the main floor, you'll find two separate living areas, providing flexibility for entertaining, relaxing, or creating a dedicated family space. The modern kitchen showcases crisp, white cabinetry, a stunning wood-top island, and an open layout that flows seamlessly into the dining area, making it perfect for everyday living and gatherings. Downstairs, the bright and inviting finished basement offers even more living space, including a cozy family room, office area, bonus room, and a large storage space. Enjoy peace of mind knowing that numerous major updates have been completed within the past two years, including: new roof, new siding, new sliding patio door, renovated primary bathroom, new walk-in closet in the primary suite. The outdoor space is just as impressive. In the past year, the fully fenced backyard has been enhanced with new landscaping and a beautiful flagstone patio, creating the perfect setting for outdoor enjoyment. The basketball hoop, playset, and trampoline may remain with the property, if desired. Conveniently located near the neighborhood park and just minutes from restaurants, shopping, and interstate access, this home combines comfort, style, and location. Sellers have met with a contractor regarding moving laundry to the main level, and there are three options to add. Priced to sell and ready for its next owners! Schedule your private tour today.
| 4 weeks ago | Listing updated with changes from the MLS | |
| 4 weeks ago | Status changed to Active | |
| a month ago | Price changed to $339,900 | |
| 2 months ago | Listing first seen on site |

Based on information submitted to the MLS GRID as of 2026-10-25 03:46 PM UTC. All data is obtained from various sources and may not have been verified by broker or MLS GRID. Supplied Open House Information is subject to change without notice. All information should be independently reviewed and verified for accuracy. Properties may or may not be listed by the office/agent presenting the information.
Last checked: 2026-10-25 03:46 PM UTC
MRED DMCA Copyright Information Copyright © 2026 Midwest Real Estate Data LLC. All rights reserved.
Did you know? You can invite friends and family to your search. They can join your search, rate and discuss listings with you.