O'Neil Property Group
Save
Ask
Tour
Hide
Share
$209,000
43 Days On Site

1233 47th Ave Court 16
East Moline, IL 61244

For Sale|Condominium|Active
2
Beds
2
Total Baths
2
Full Baths
1,131
SqFt
$185
/SqFt
1994
Built
Subdivision:
Quail Run Condo
County:
Rock Island
Listing Courtesy of MRED as distributed by MLS Grid of Ruhl&Ruhl REALTORS Moline
1233 47th Ave Court 161233 47th Ave Court 161233 47th Ave Court 161233 47th Ave Court 16
Save
Ask
Tour
Hide
Share

Mortgage Calculator

Monthly Payment (Est.)

Enter an interest rate to see your estimated monthly payment.
Calculator powered by Showcase IDX, a Constellation1 Company. Copyright ©2026 Information is deemed reliable but not guaranteed.

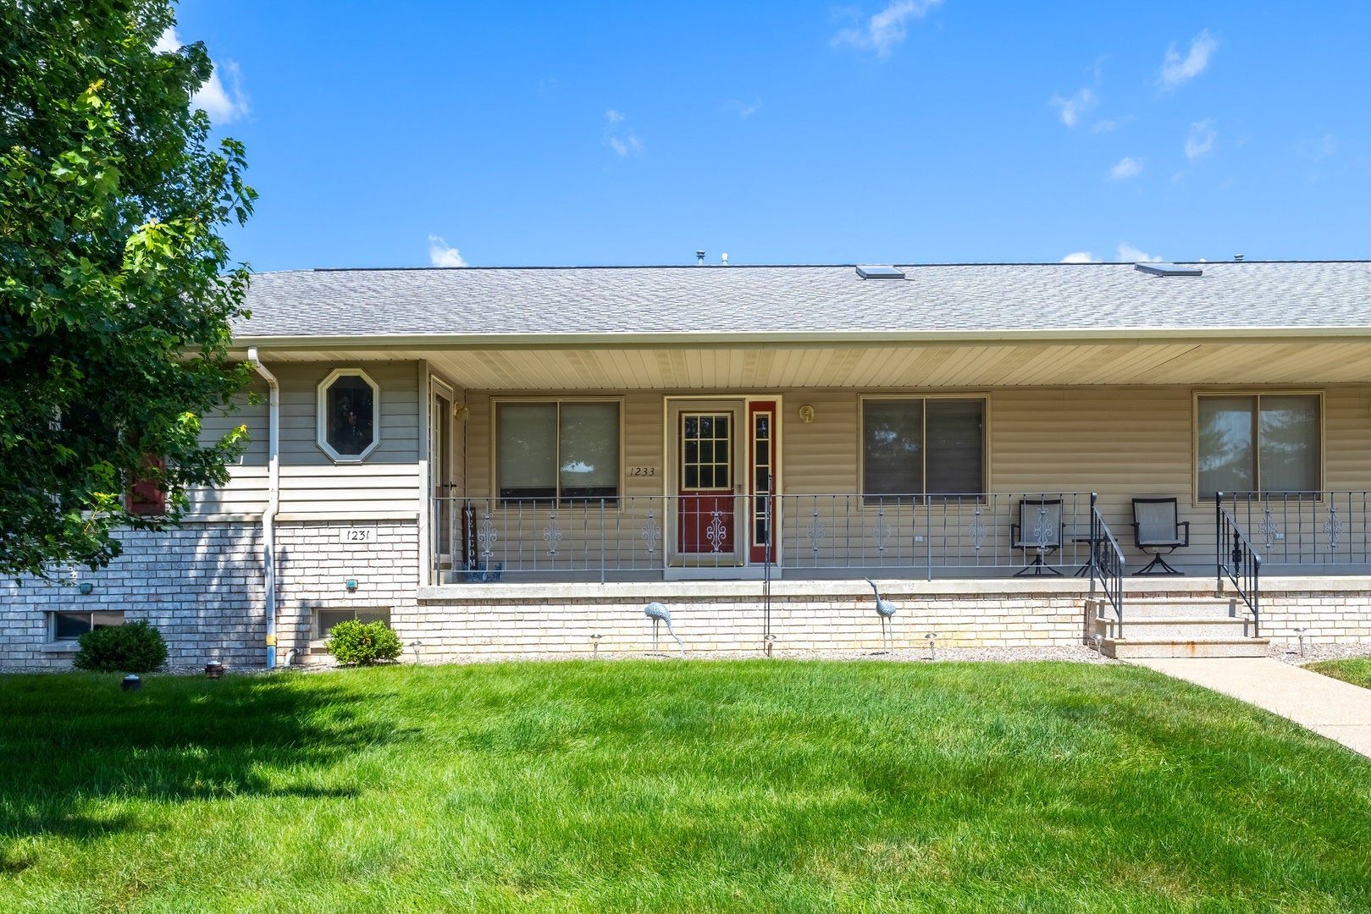
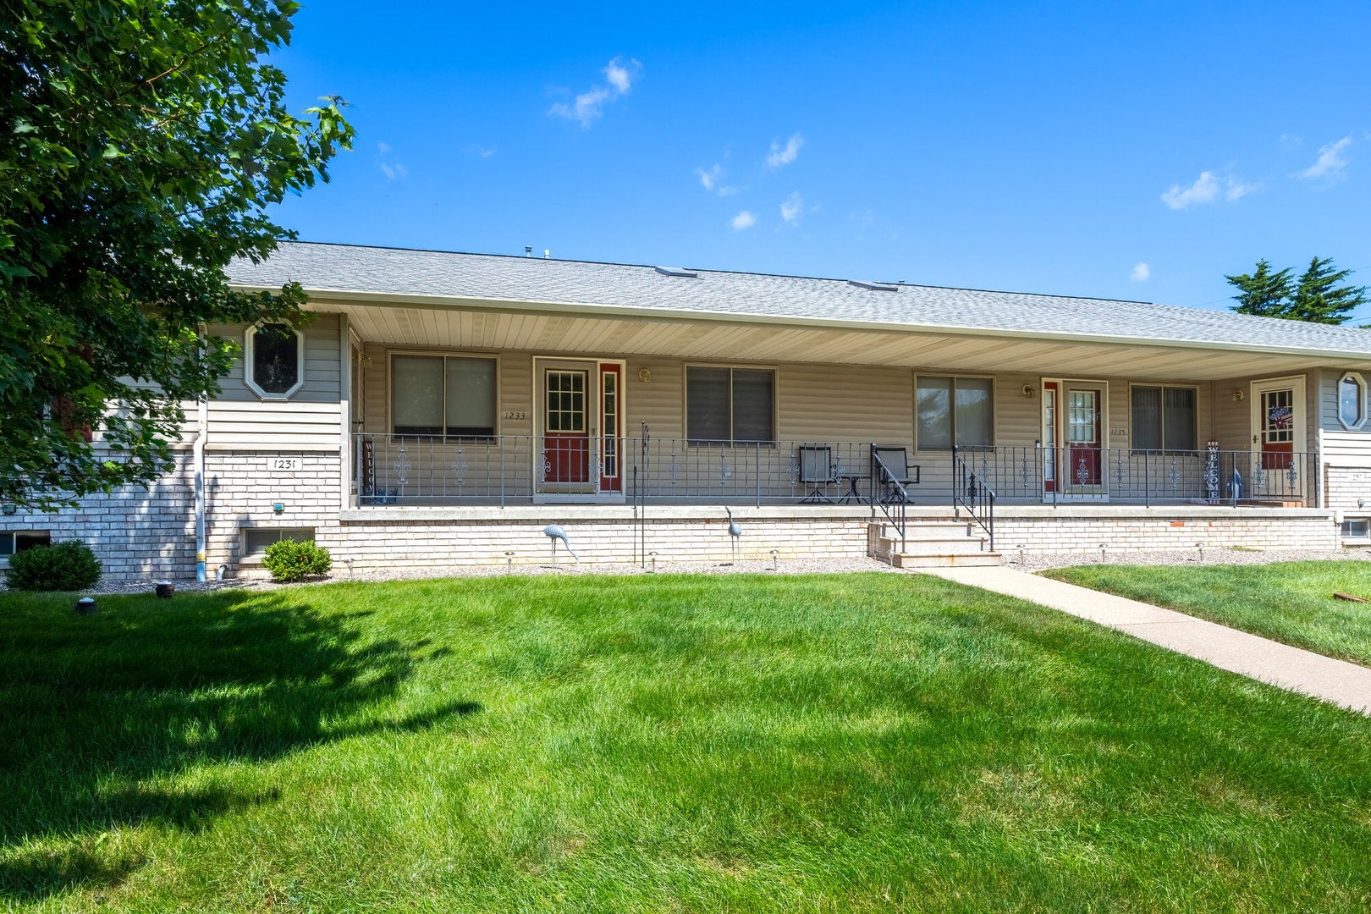
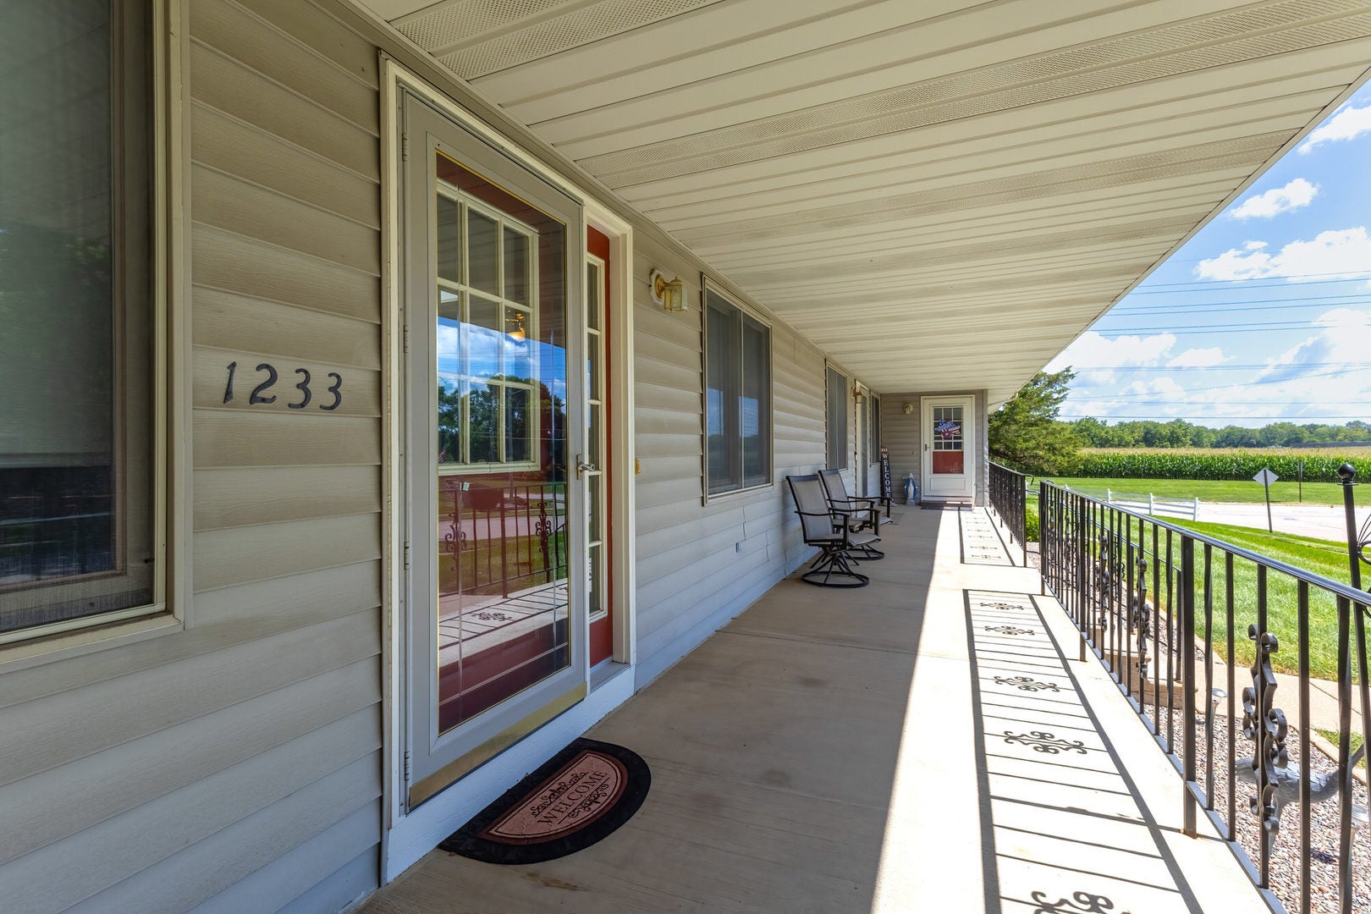
Outstanding 2 bed, 2 full bath, 2 car attached, RANCH condo just one block from John Deere World Headquarters. Popular Quail Run East is a beautiful, well kept community in the heart of East Moline. Close to restaurants, hospital, shopping, & public parks. Nice eat-in kitchen with sliding door leading to outside deck with peaceful view of farmland. Covered porch out front. Additional informal dining area in the great room with beautiful skylight. Master includes a full bath and walk in closet. Everything you need on one level including laundry. Brand new window coverings included. Ceiling fans. Glass shower doors in hall bath. Solid construction with poured wall foundation. Pella windows and sliding door. Full unfinished basement. Per seller, 2026 - Professionally painted throughout, new kitchen counters and under mount sink, new window coverings, new wire shelving systems in closets, new refrigerator and microwave. 2023 - composite deck. 2017 - HVAC, Newer disposal, Radon mitigation system. Garage workbench and storage cabinets included. No mowing, no shoveling, maintenance free living. Impeccably clean, this condo is move in ready.

Save
Ask
Tour
Hide
Share
Listing Snapshot
Price 
$209,000
Days On Site 
43 Days
Bedrooms 
2
Inside Area (SqFt) 
1,131 sqft
Total Baths 
2
Full Baths 
2
Partial Baths 
N/A
Lot Size 
N/A
Year Built 
1994
MLS® Number 
12745137
Status 
Active
Property Tax 
$2,692.72
HOA/Condo/Coop Fees 
N/A
Sq Ft Source 
Assessor
Friends & Family
Recent Activity
a month agoListing updated with changes from the MLS®
a month agoStatus changed to Active
a month agoListing first seen on site
General Features
Attached Garage 
Yes
Foundation 
Concrete Perimeter
Garage 
Yes
Garage Spaces 
2
Number Of Stories 
1
Parking 
ConcreteGarage Door OpenerAttachedGarage
Parking Spaces 
2
Pets 
Cats OKDogs OKSize Limit
Property Sub Type 
Condominium
Sewer 
Public Sewer
SqFt Total 
1131
Utilities 
Cable Available
Water Source 
Public
Interior Features
Appliances 
RangeMicrowaveDishwasherRefrigeratorWasherDryerDisposal
Basement 
Sump PumpUnfinishedFull
Cooling 
Ceiling Fan(s)Central Air
Electric 
100 Amp Service
Heating 
Natural Gas
Laundry Features 
Main LevelIn Unit
Window Features 
Skylight(s)Window Treatments
Bedroom 2 
Dimensions - 14X10Level - Main
Bedroom 3 
Bedroom 4 
Dining Room 
Family Room 
Kitchen 
Dimensions - 15X12Level - Main
Laundry 
Dimensions - 6X6Level - Main
Living Room 
Dimensions - 26X11Level - Main
Master Bedroom 
Dimensions - 16X12Level - Main
Save
Ask
Tour
Hide
Share
Exterior Features
Construction Details 
Vinyl SidingBrick
Lot Features 
Cul-De-Sac
Other Structures 
None
Patio And Porch 
Deck
Roof 
Asphalt
Windows/Doors 
Skylight(s)Window Treatments
Community Features
Association Fee Frequency 
Monthly
MLS Area 
East Moline
School District 
United Township High School
Township 
N/A
Schools
School District
United Township High School
Elementary School
Wells Elementary School
Middle School
Glenview Elementary School
High School
United Township High School
Listing Courtesy of MRED as distributed by MLS Grid of Ruhl&Ruhl REALTORS Moline


Based on information submitted to the MLS GRID as of 2026-10-10 02:24 PM UTC. All data is obtained from various sources and may not have been verified by broker or MLS GRID. Supplied Open House Information is subject to change without notice. All information should be independently reviewed and verified for accuracy. Properties may or may not be listed by the office/agent presenting the information.
Last checked: 2026-10-10 02:24 PM UTC
MRED DMCA Copyright Information Copyright © 2026 Midwest Real Estate Data LLC. All rights reserved.

Neighborhood & Commute
Source: Walkscore
Disclosure: Community information and market data powered by Constellation Data Labs. Information is deemed reliable but not guaranteed.
Save
Ask
Tour
Hide
Share