
5712 S NASHVILLE AvenueChicago, IL 60638
Mortgage Calculator
Monthly Payment (Est.)
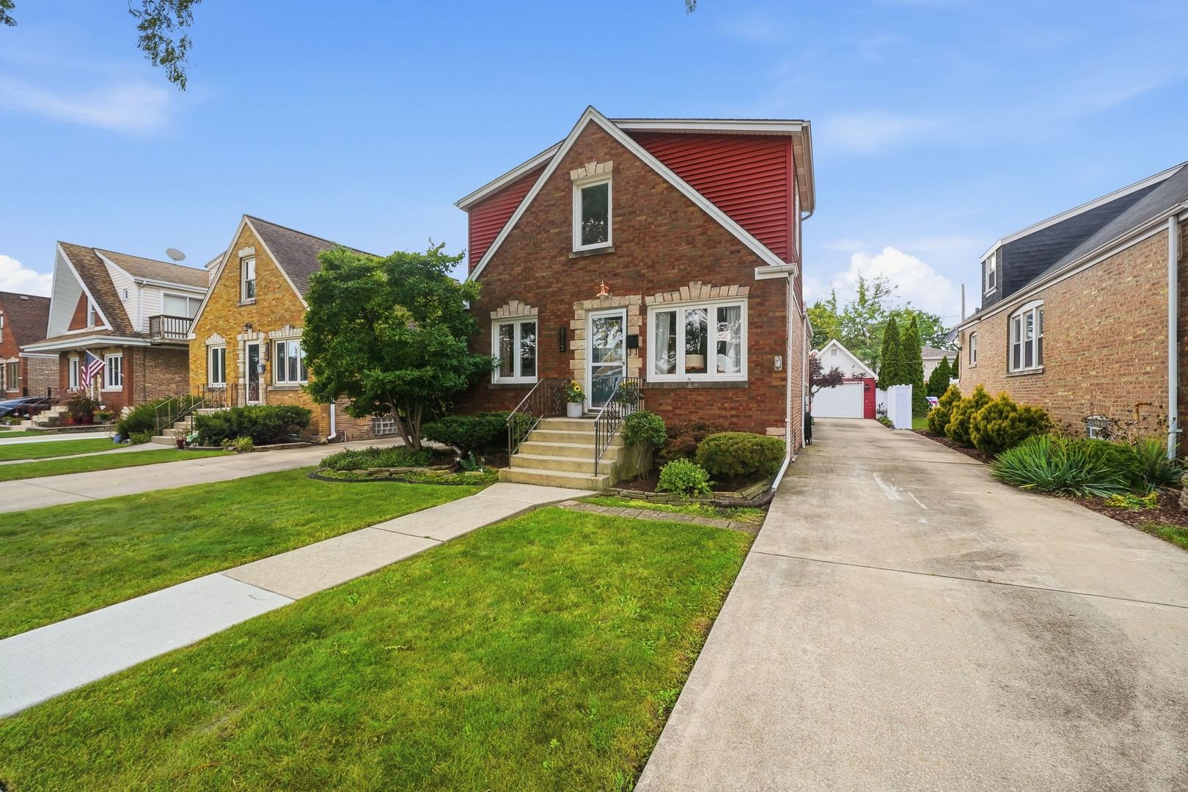
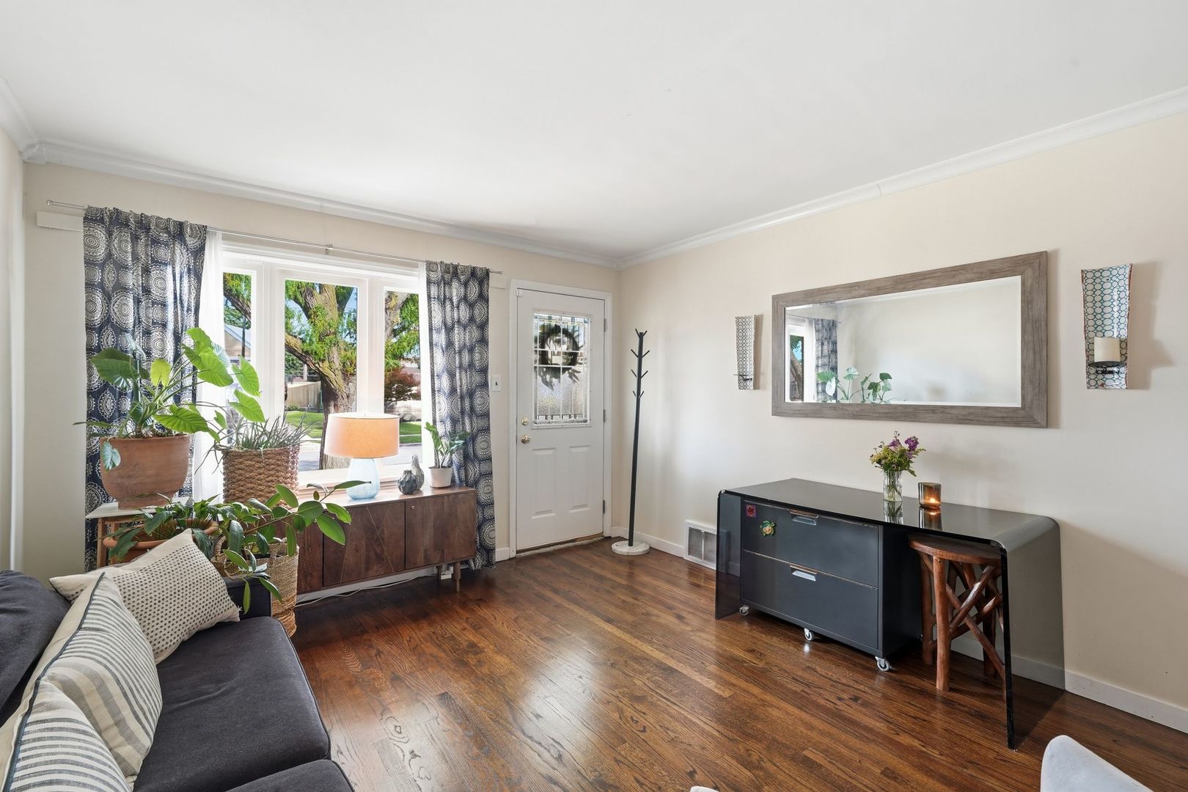
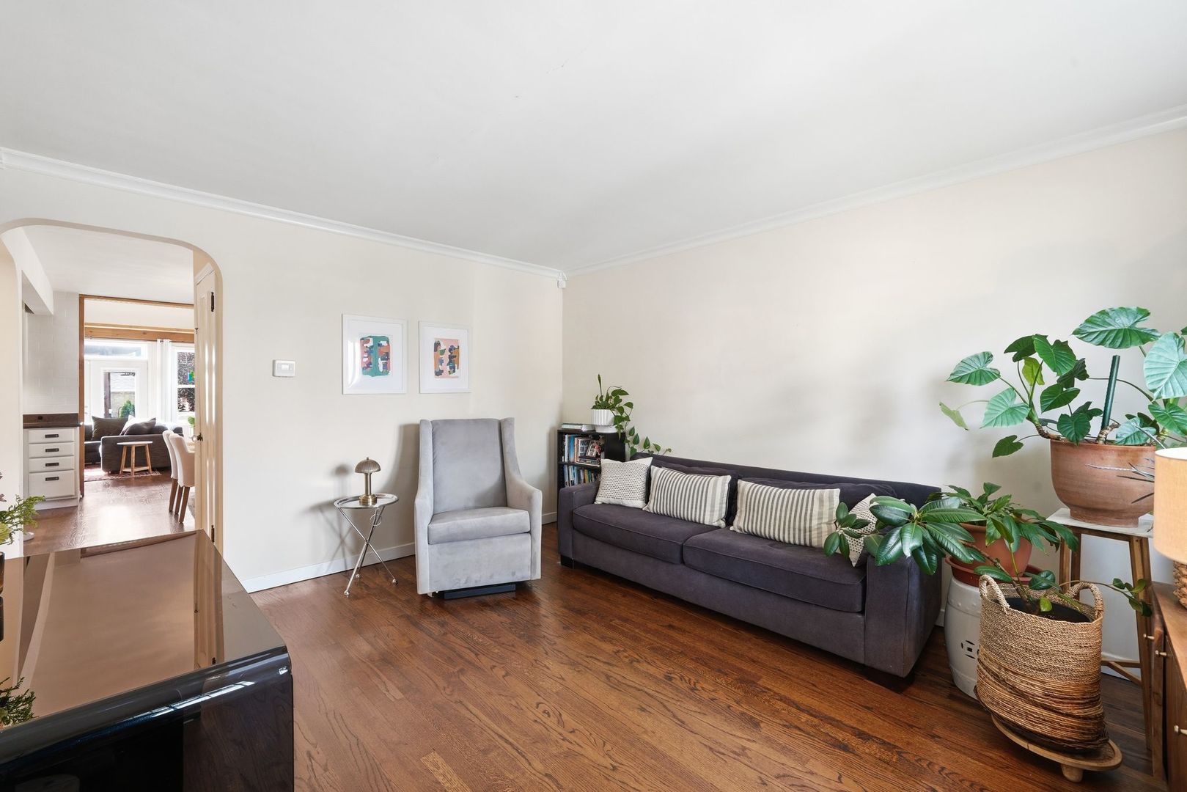
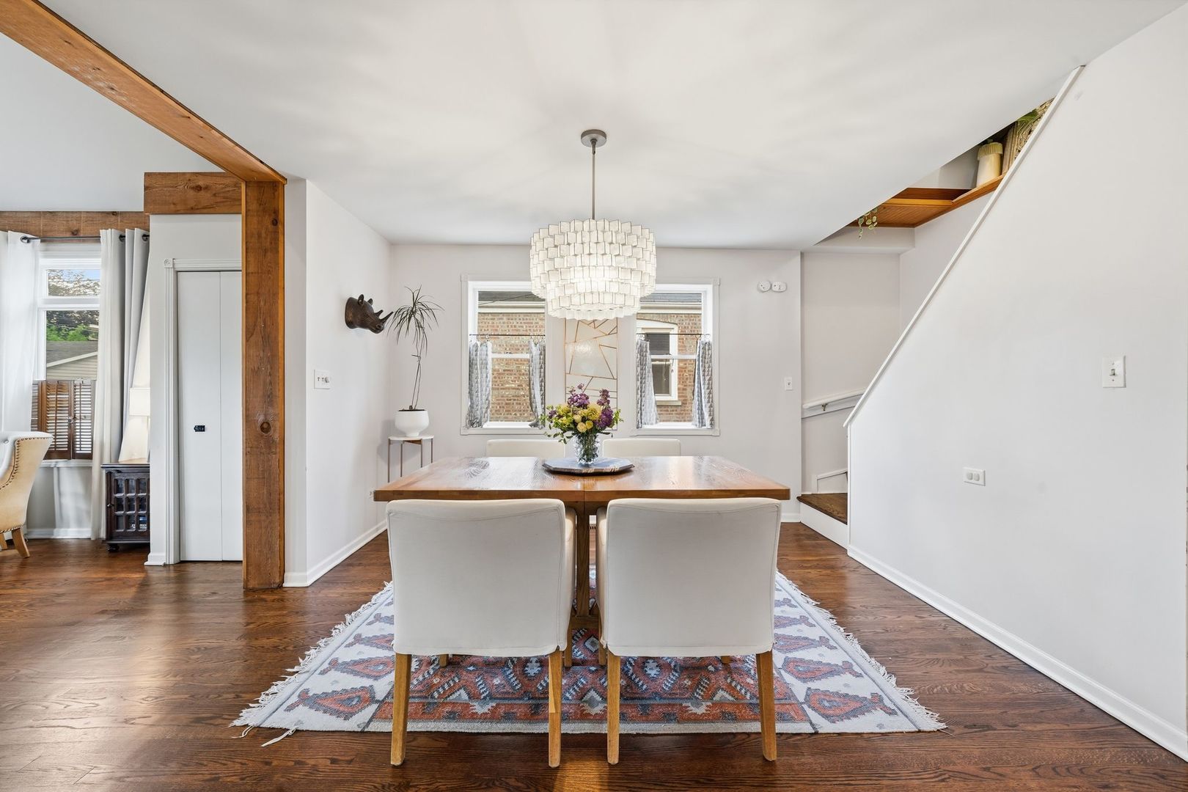
Enter an interest rate to see your estimated monthly payment.Welcome to this charming home in Garfield Ridge! This beautiful maintained home offers an inviting floor plan with an updated kitchen, Formal dining room, Three bedrooms including a spacious primary bedroom and Two full bathrooms. One of the home's standout features is the bright and spacious family room complete with a vaulted ceilings, Working fireplace and beautiful hardwood floors that continue throughout the first floor. It's the perfect space for entertaining guests or relaxing with family and friends. The patio doors open to a large deck and beautiful garden creating a wonderful outdoor space for dining, entertaining or simply enjoying the warmer months. Situated on a large lot, The property also features a generous driveway with plenty of parking and on extra deep garage.The full basement provides excellent potential for additional living space, Recreation room, Home office, or ample storage. Enjoy the convenience of being within walking distance of nearby schools, Parks,and shopping, While also being just minutes from Midway Airport. Don't miss the opportunity to make this charming Garfield Ridge home yours. Schedule your showings today.
| 4 weeks ago | Listing updated with changes from the MLS® | |
| 4 weeks ago | Status changed to Active Under Contract | |
| a month ago | Listing first seen on site |

Based on information submitted to the MLS GRID as of 2026-09-30 07:28 AM UTC. All data is obtained from various sources and may not have been verified by broker or MLS GRID. Supplied Open House Information is subject to change without notice. All information should be independently reviewed and verified for accuracy. Properties may or may not be listed by the office/agent presenting the information.
Last checked: 2026-09-30 07:28 AM UTC
MRED DMCA Copyright Information Copyright © 2026 Midwest Real Estate Data LLC. All rights reserved.
Did you know? You can invite friends and family to your search. They can join your search, rate and discuss listings with you.