
4733 N Kenmore Avenue 4Chicago, IL 60640
Mortgage Calculator
Monthly Payment (Est.)
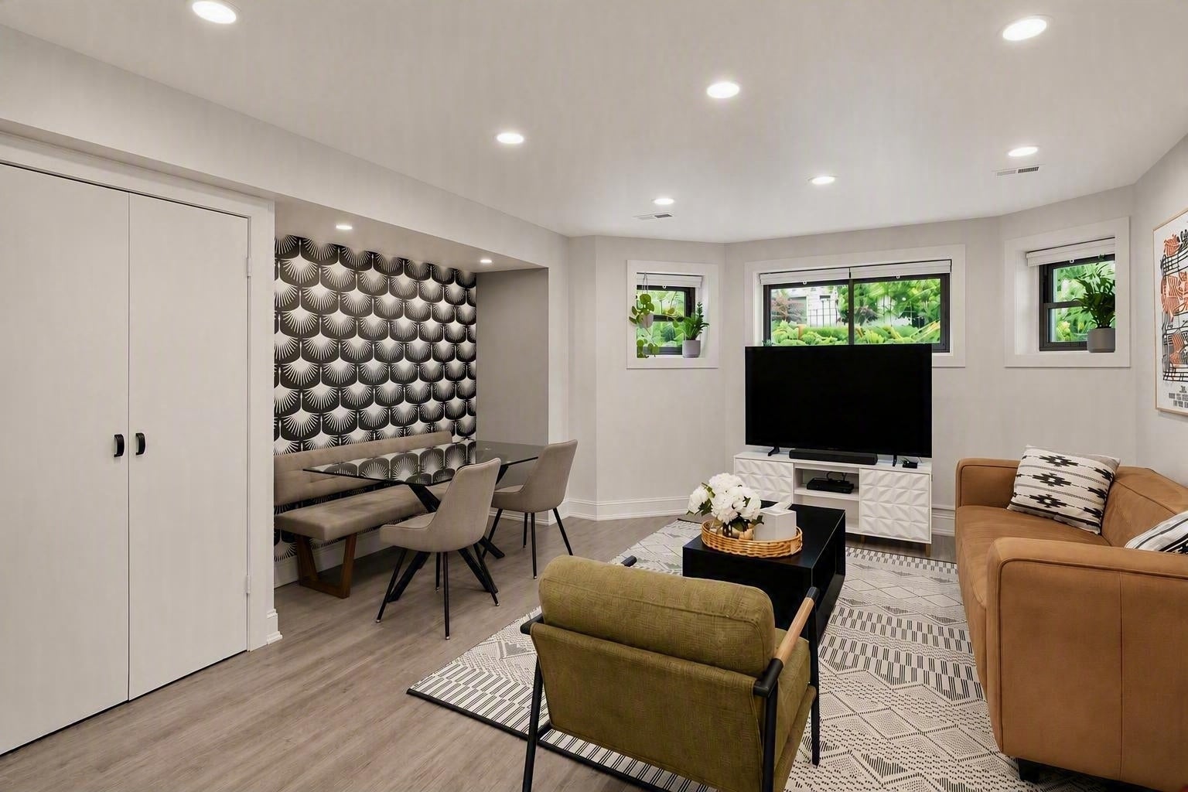
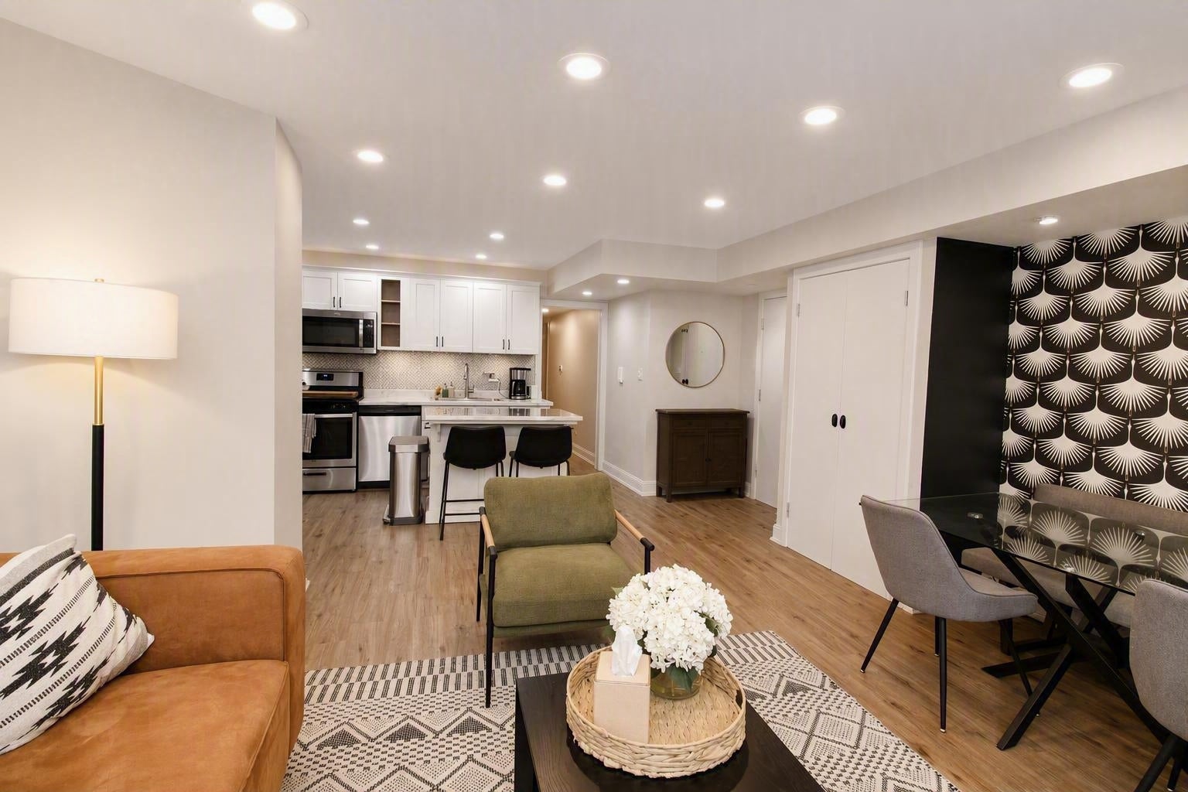
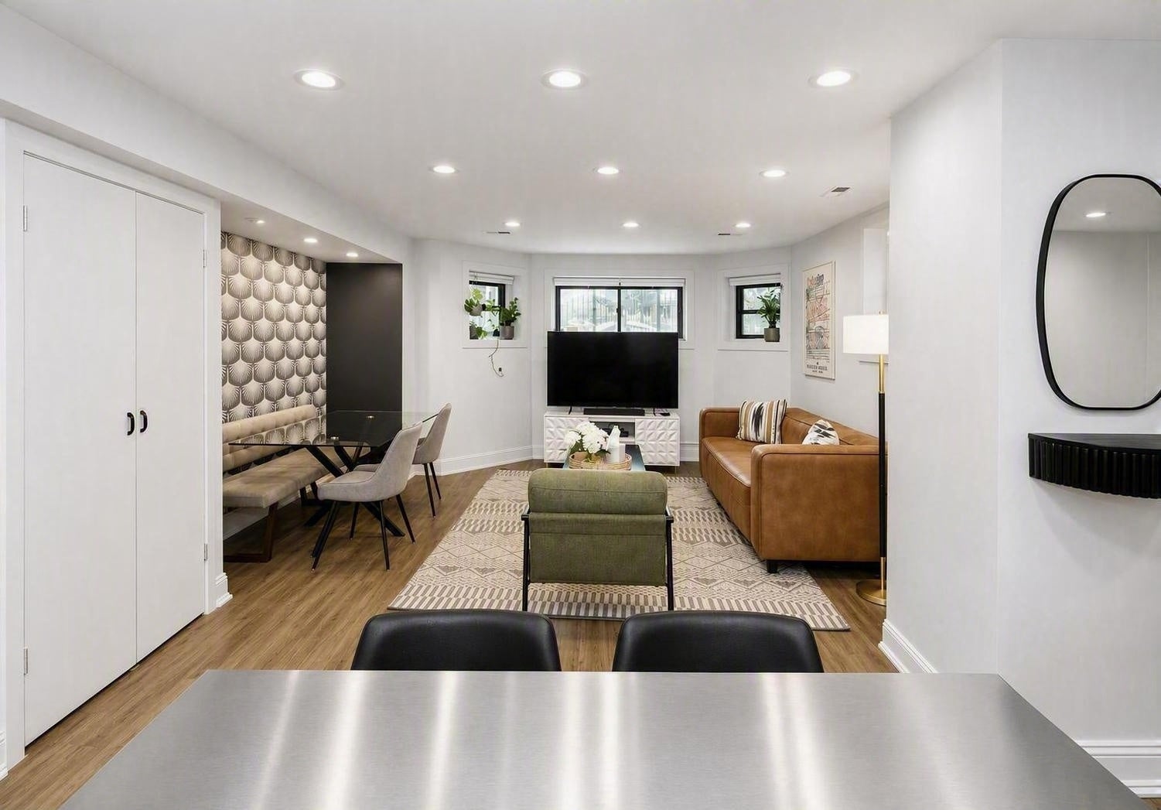
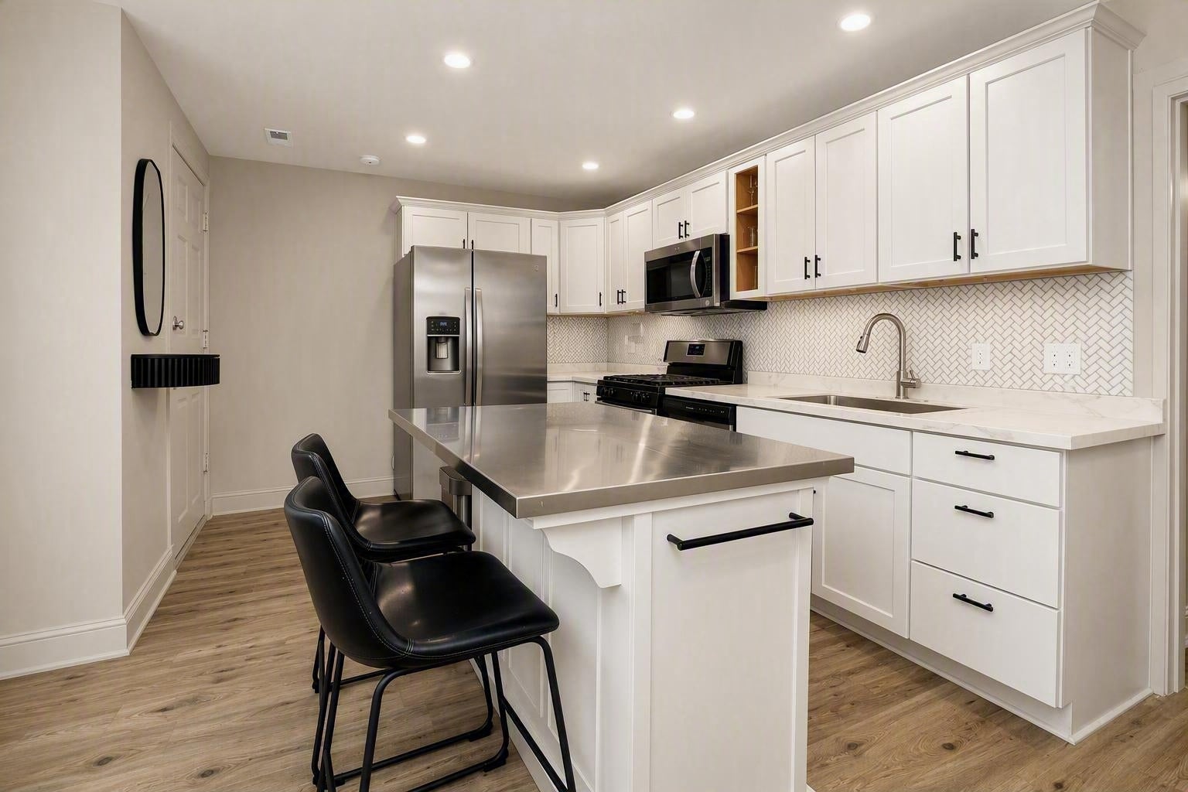
Enter an interest rate to see your estimated monthly payment.Charming Garden Unit in the Heart of Uptown - Your Own Private Entrance! Welcome home to this beautifully updated 2-bedroom, 1-bath garden unit tucked inside a stately, gated brick building in one of Chicago's most vibrant neighborhoods. This isn't a typical garden unit - it's bright, thoughtfully finished, and comes with two private entrances (front and back), so you never have to share a hallway if you don't want to. Step inside to a crisp kitchen with marble herringbone backsplash and stainless-steel appliances, opening onto a spacious living and dining area with room to entertain. The primary bedroom easily fits a king bed and has generous closet space, while the second bedroom and a large flexible den/office give you room to work from home, set up a workout space, or carve out a craft room - whatever your life needs right now. In-unit washer/dryer, extra storage, and tasteful modern finishes throughout round out the interior. Outside, residents share a genuinely lovely backyard garden - a rare find in the city. Why this location is special: This building sits in the heart of Uptown's entertainment district, close to the historic Green Mill and legendary venues like the Aragon Ballroom and Riviera Theatre. Just minutes from: The lakefront, the new Red Line Lawrence stop and the Purple Line Express at Wilson, Mariano's, Jewel-Osco, Target, and Aldi, neighborhood schools, some of the city's best restaurants and nightlife. The details that matter: HOA just $198/month - remarkably low for the neighborhood, covering building upkeep and shared spaces. a real community, not a revolving door of renters. Gated entry for added security. Street parking with a residential permit (no dedicated garage spot included). This is a rare opportunity to own in Uptown at an accessible price point, in a building people actually stay in.
| a week ago | Listing updated with changes from the MLS® | |
| 3 weeks ago | Status changed to Active | |
| 4 weeks ago | Listing first seen on site |

Based on information submitted to the MLS GRID as of 2026-09-27 02:23 AM UTC. All data is obtained from various sources and may not have been verified by broker or MLS GRID. Supplied Open House Information is subject to change without notice. All information should be independently reviewed and verified for accuracy. Properties may or may not be listed by the office/agent presenting the information.
Last checked: 2026-09-27 02:23 AM UTC
MRED DMCA Copyright Information Copyright © 2026 Midwest Real Estate Data LLC. All rights reserved.
Did you know? You can invite friends and family to your search. They can join your search, rate and discuss listings with you.