
2533 Hearthstone DriveHampshire, IL 60140
Mortgage Calculator
Monthly Payment (Est.)
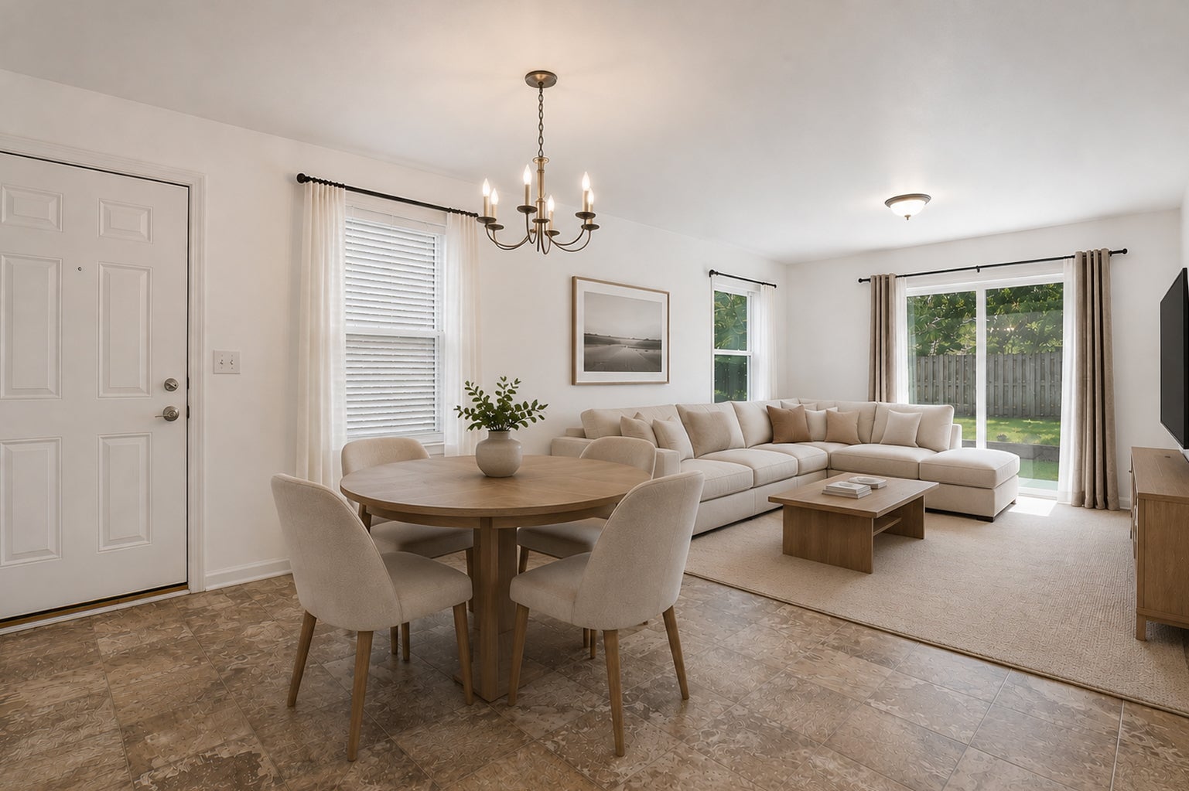
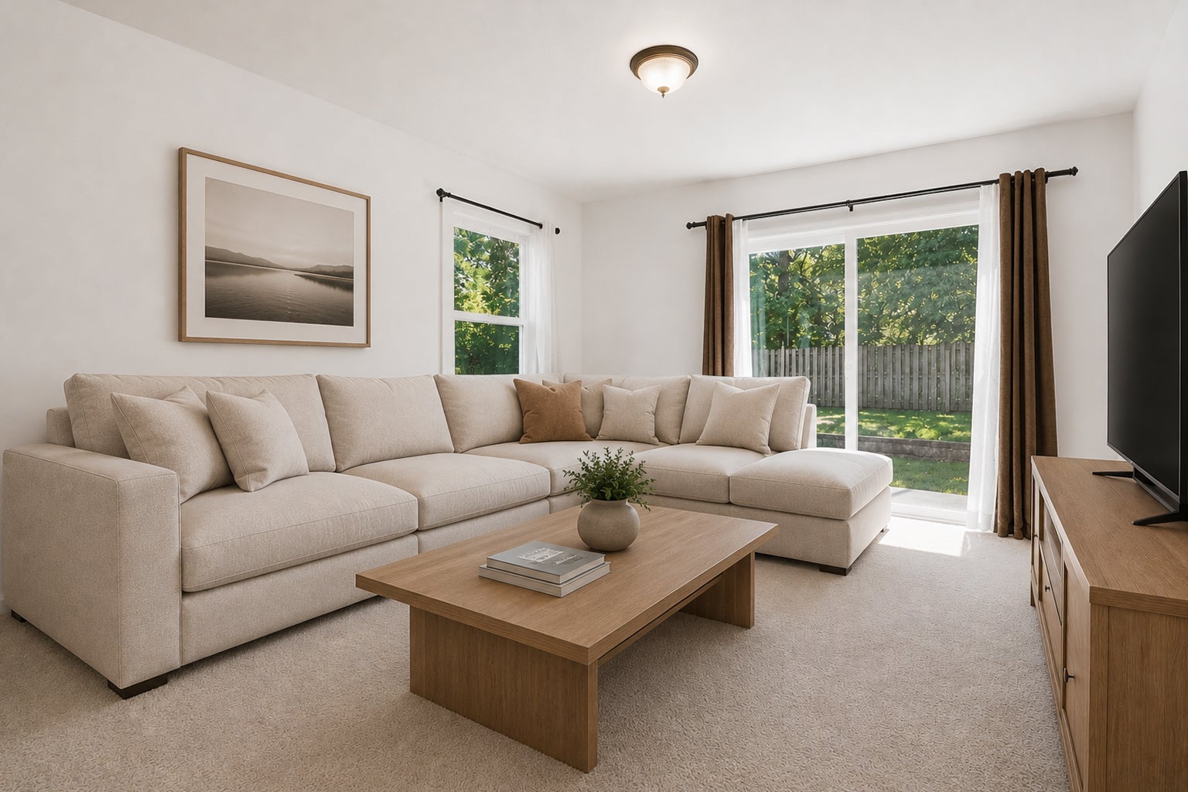
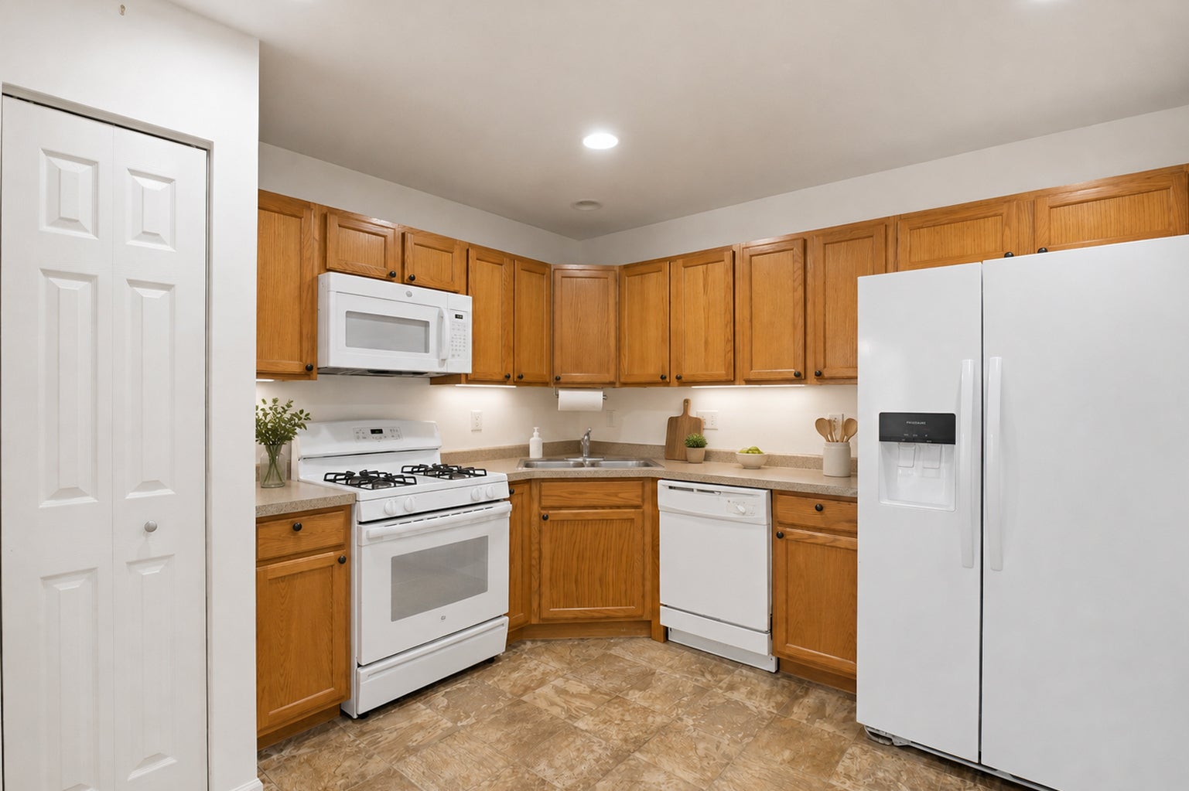
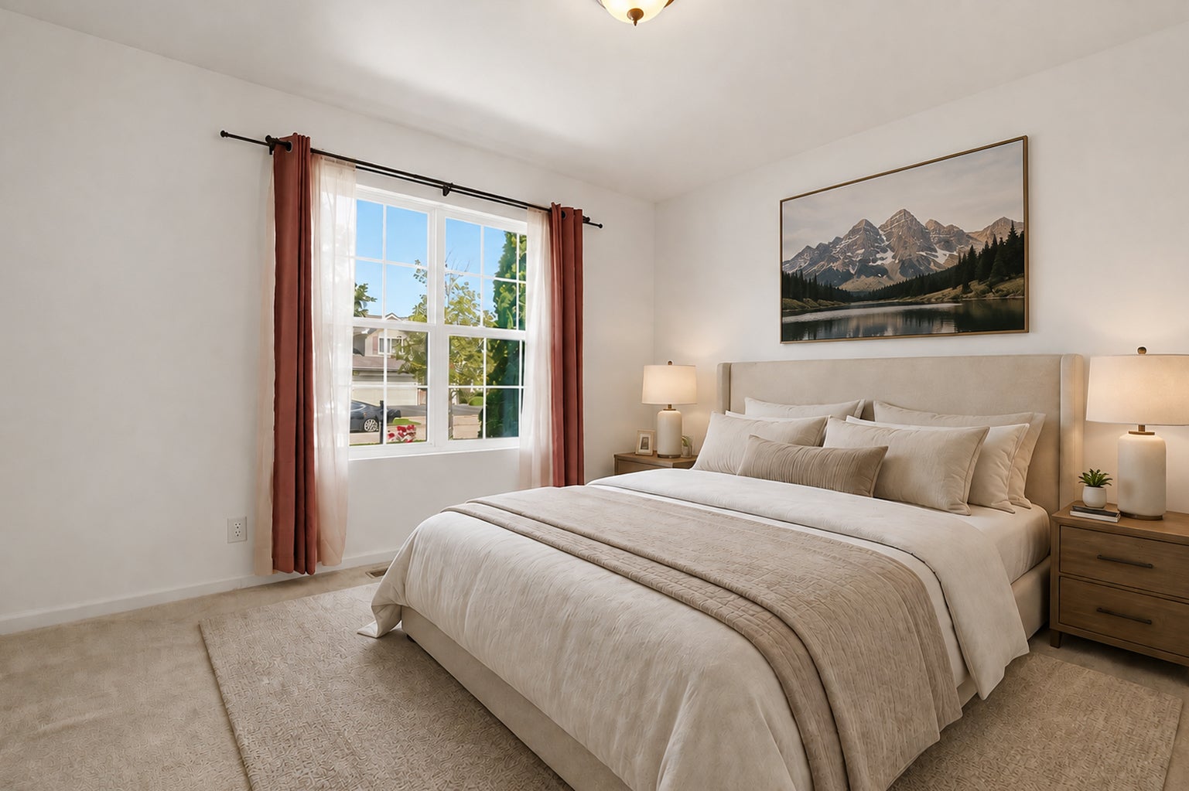
Enter an interest rate to see your estimated monthly payment.Welcome to Lakewood Crossing! This beautifully maintained 2 bed, 1 bath duplex with a 1 car garage offers comfortable living in one of Hampshire's most inviting communities. Lakewood Crossing is known for its peaceful atmosphere, scenic ponds, walking paths, parks, and convenient access to I90, shopping, and the Hampshire School District. Step inside to a bright, open concept living and dining area featuring neutral finishes, large windows, and a seamless flow perfect for everyday living. The living room offers warm carpeting and abundant natural light, while the dining space includes tile flooring and sliding glass doors leading to the private yard. The kitchen features wood cabinetry, white appliances, undercabinet lighting, and excellent counter space for cooking and meal prep. Two spacious bedrooms provide comfortable retreats with soft carpeting and serene color palettes. A well kept full bath and an attached 1car garage add convenience and functionality. Enjoy outdoor living in your private yard-ideal for relaxing, pets, or gardening. Experience the charm of Lakewood Crossing with its community amenities and a welcoming neighborhood feel.
| a month ago | Listing updated with changes from the MLS® | |
| a month ago | Status changed to Active | |
| a month ago | Listing first seen on site |

Based on information submitted to the MLS GRID as of 2026-10-08 12:43 AM UTC. All data is obtained from various sources and may not have been verified by broker or MLS GRID. Supplied Open House Information is subject to change without notice. All information should be independently reviewed and verified for accuracy. Properties may or may not be listed by the office/agent presenting the information.
Last checked: 2026-10-08 12:43 AM UTC
MRED DMCA Copyright Information Copyright © 2026 Midwest Real Estate Data LLC. All rights reserved.
Did you know? You can invite friends and family to your search. They can join your search, rate and discuss listings with you.