
Search Homes for Sale in Chicago’s Western Suburbs
1056 N Pine Tree Circle 0Buffalo Grove, IL 60089
Mortgage Calculator
Monthly Payment (Est.)
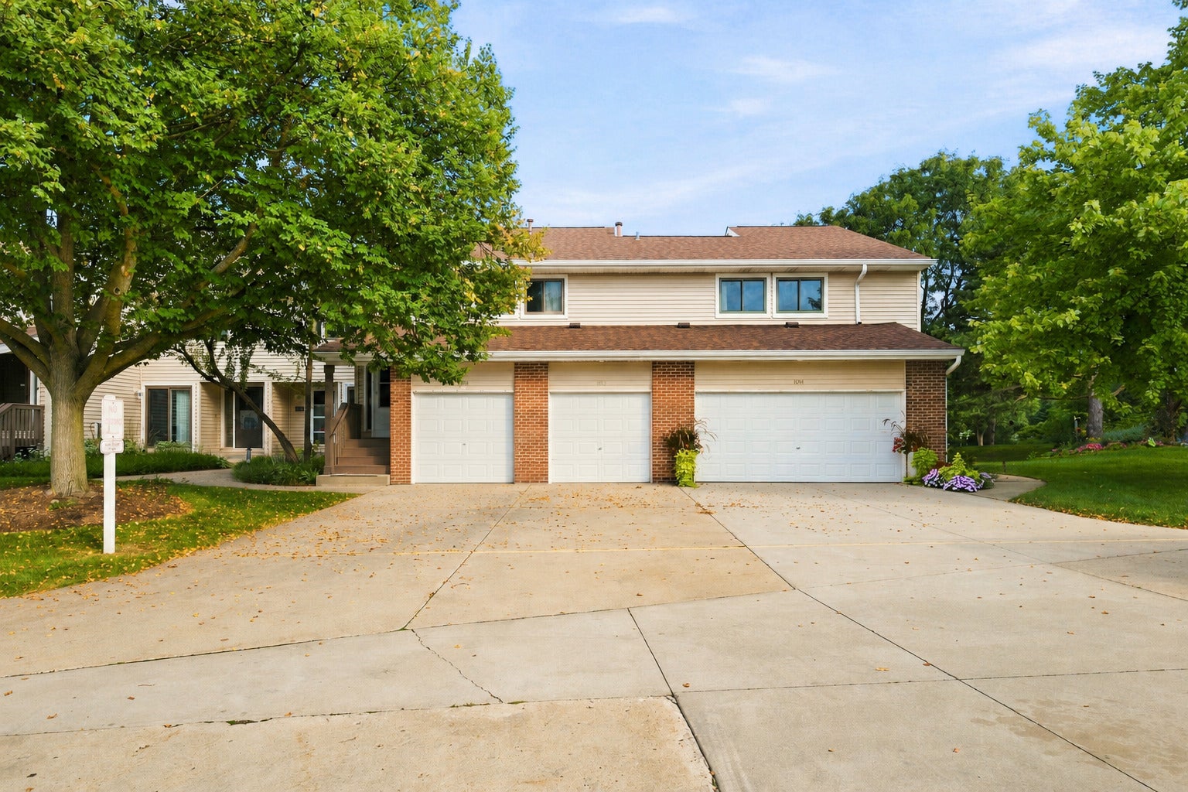
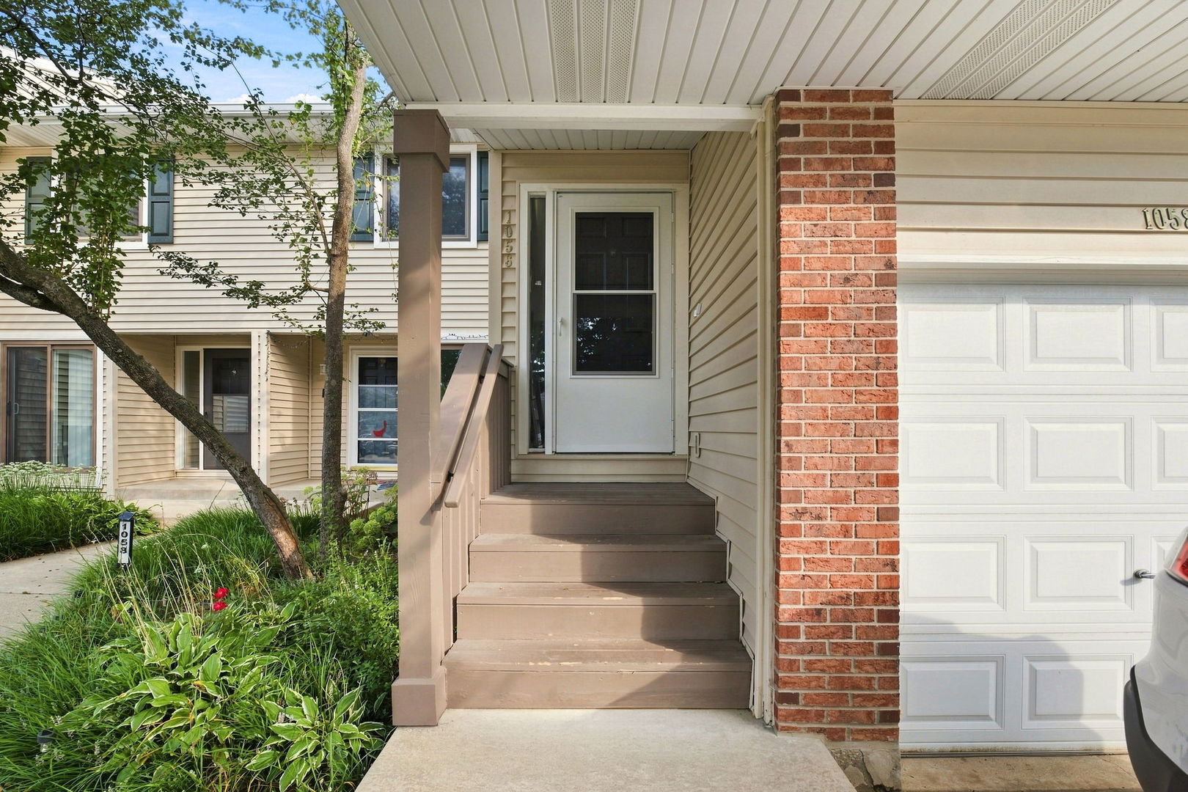
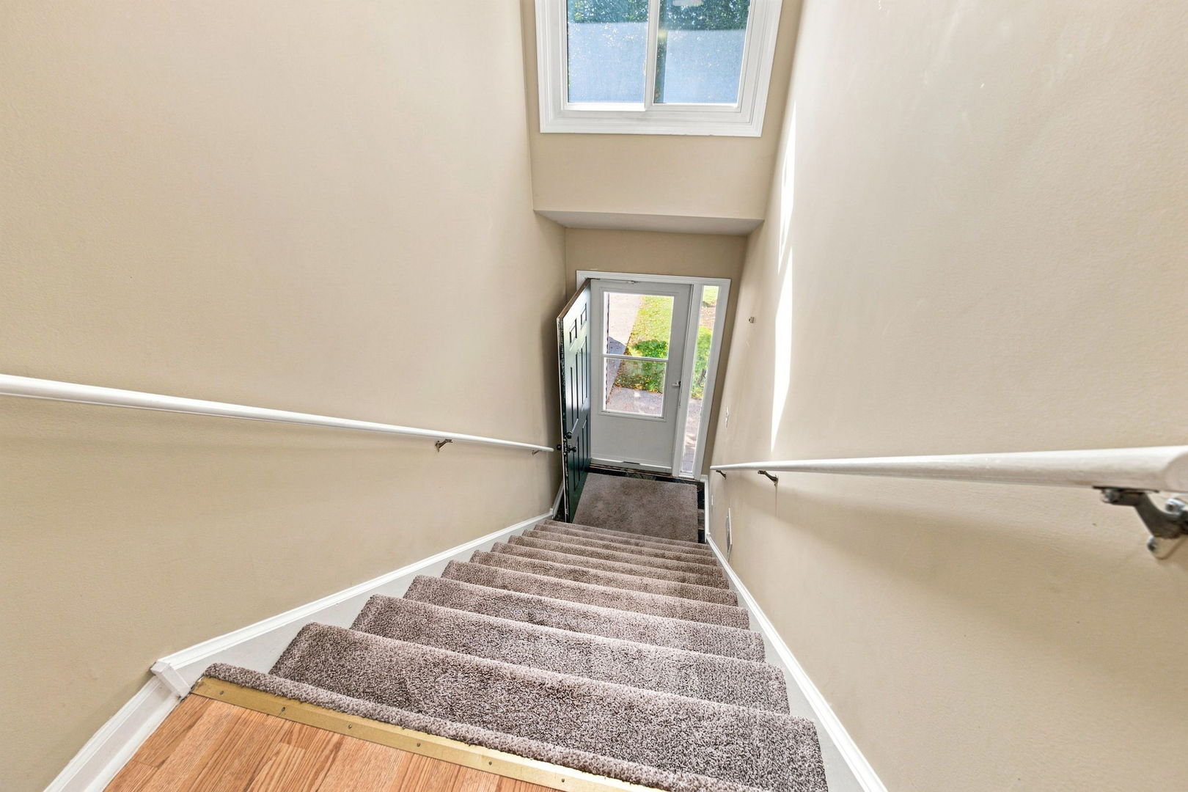
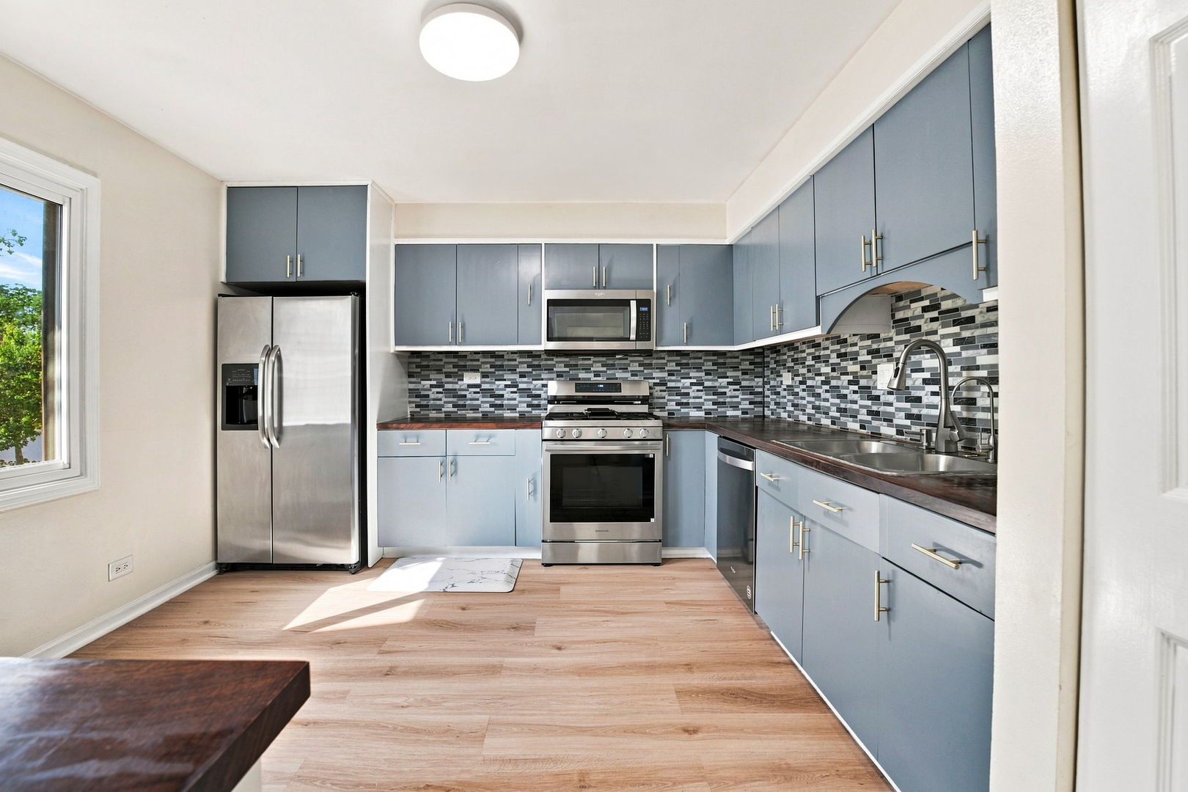
Enter an interest rate to see your estimated monthly payment.Welcome to this spacious and beautifully maintained 3-bedroom, 2-bathroom condo in Buffalo Grove, ideally located within the highly rated Adlai E. Stevenson High School District. With no upstairs neighbor, this home offers added privacy along with a private, wide entrance. The home is truly move-in ready, filled with natural sunlight and recently painted throughout. The attached 1-car garage features a newly finished floor, adding a fresh and polished touch. The bright living and dining room combination showcases vaulted ceilings, skylights, and a cozy fireplace, with direct access to a wide, private deck. The kitchen offers space for a table, stainless steel appliances, and a decorative backsplash. The spacious primary bedroom features an ensuite full bathroom with double vanity, double closet, and tub/shower combination, while convenient in-unit laundry adds to the ease of everyday living. Enjoy an exceptional location with fantastic community amenities, including a pool, pickleball courts, tennis courts, and a playground. The Buffalo Grove Park District is directly across the road, offering the Spray and Play water park and newly built amphitheater, with a tennis court approximately 100 meters away. The HOA provides excellent value by covering water, pool, garbage, deck, roof, and exterior maintenance. Lovingly maintained and cared for by a vegetarian family, this sun-filled home offers comfort, privacy, convenience, and an unbeatable combination of recreation and location. A wonderful opportunity to make this Buffalo Grove home your own!
| 3 weeks ago | Listing updated with changes from the MLS® | |
| 3 weeks ago | Status changed to Active | |
| 4 weeks ago | Price changed to $359,900 | |
| 2 months ago | Listing first seen on site |

Based on information submitted to the MLS GRID as of 2026-10-14 08:54 PM UTC. All data is obtained from various sources and may not have been verified by broker or MLS GRID. Supplied Open House Information is subject to change without notice. All information should be independently reviewed and verified for accuracy. Properties may or may not be listed by the office/agent presenting the information.
Last checked: 2026-10-14 08:54 PM UTC
MRED DMCA Copyright Information Copyright © 2026 Midwest Real Estate Data LLC. All rights reserved.
Did you know? You can invite friends and family to your search. They can join your search, rate and discuss listings with you.