
211 Fox Run DriveElwood, IL 60421
Mortgage Calculator
Monthly Payment (Est.)
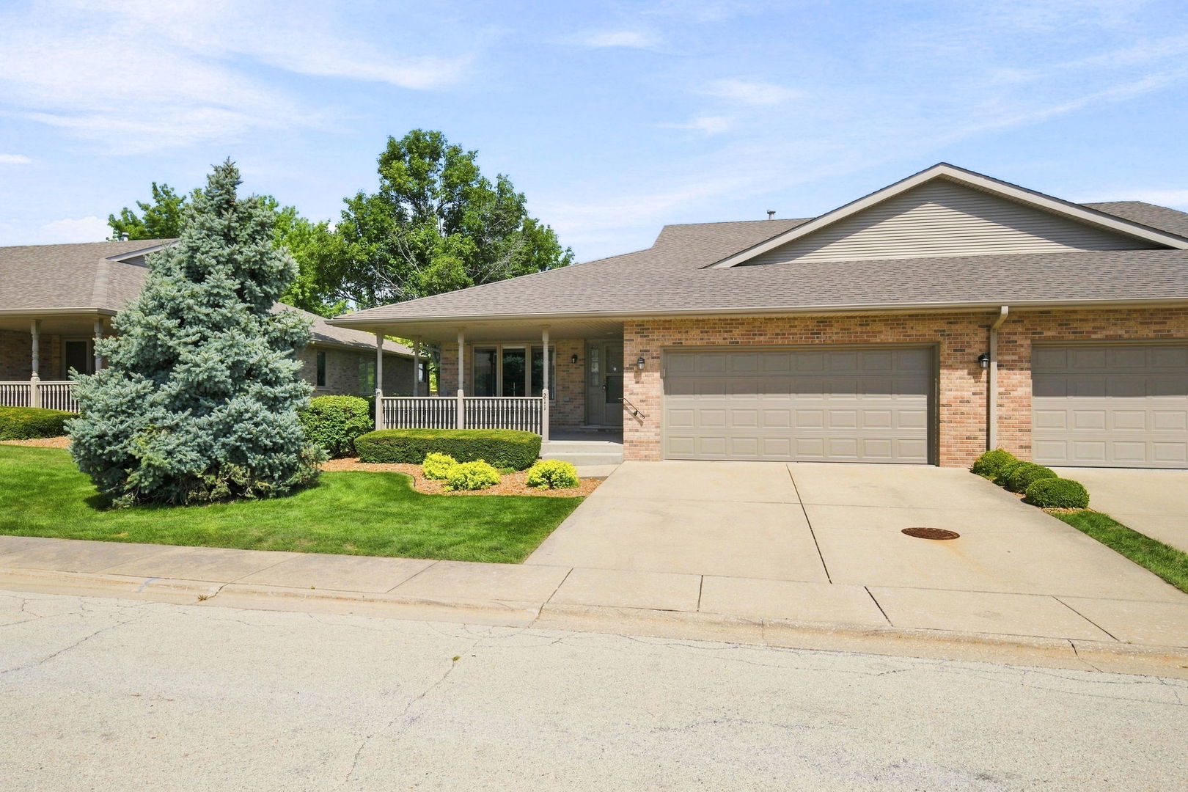
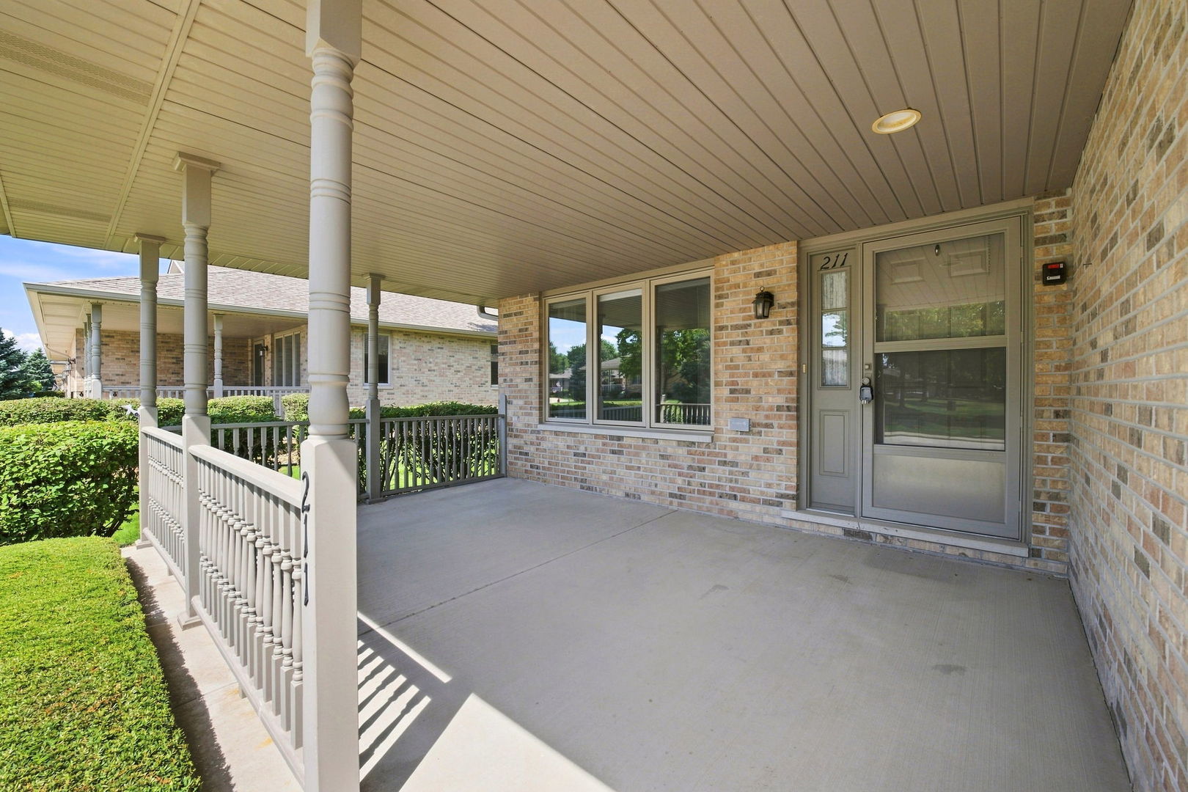
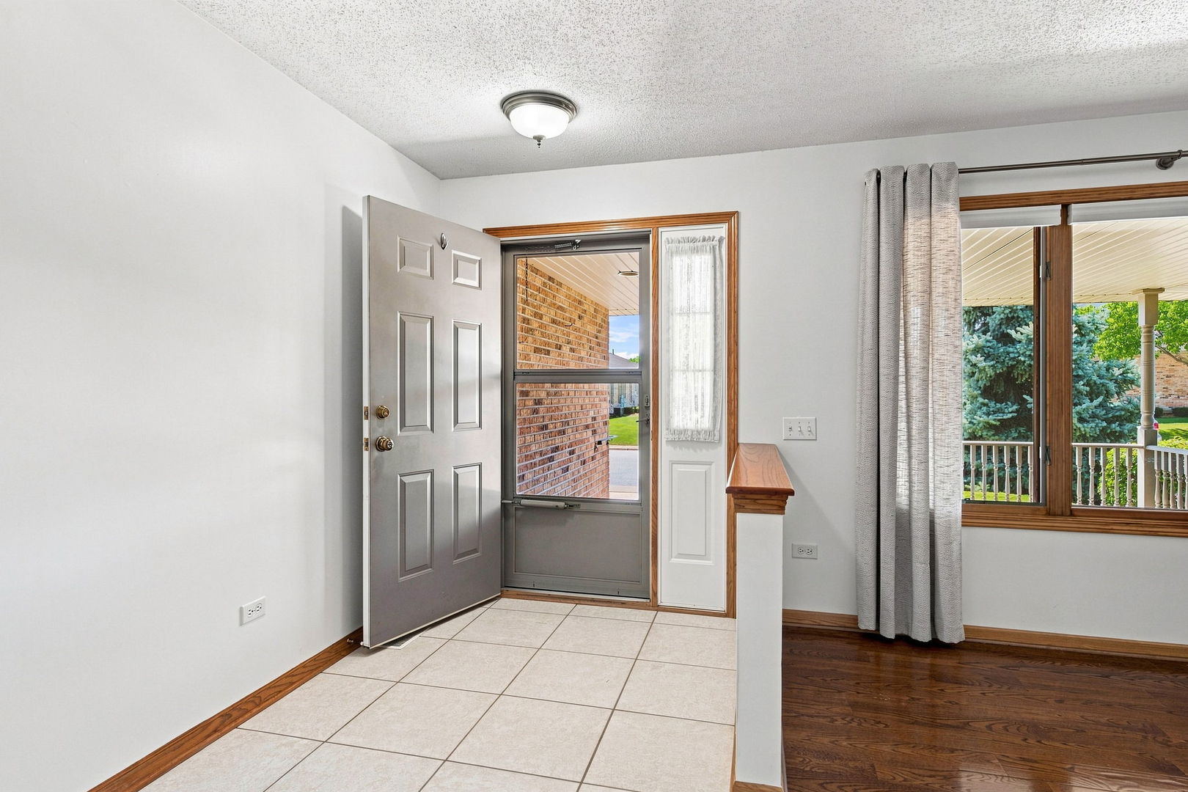
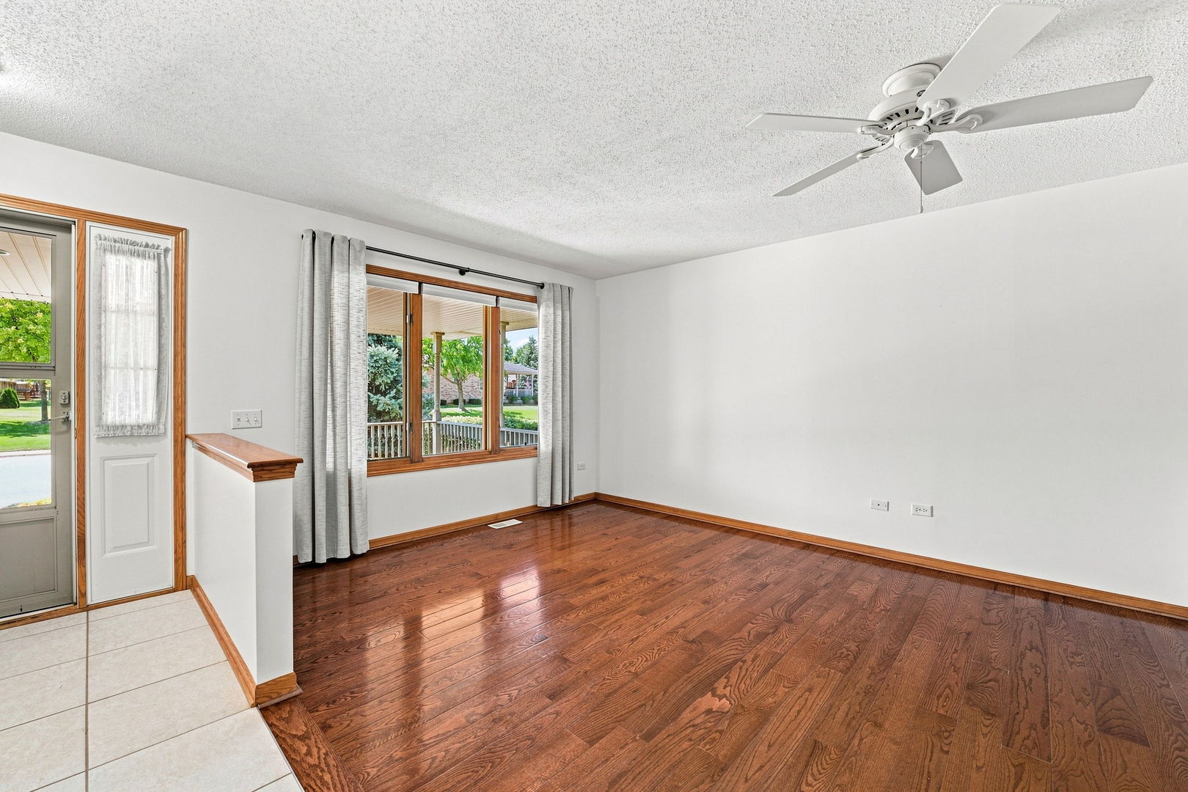
Enter an interest rate to see your estimated monthly payment.Welcome to this well-maintained ranch-style duplex in the desirable Wyndstone Village neighborhood! This inviting home features 2 spacious bedrooms, 2 full bathrooms, and an attached 2-car garage with a freshly painted garage door (2025). The convenient main-level laundry adds to the ease of everyday living. The added feature of a FULL basement makes this home check all of the boxes. The primary bedroom offers a private full bathroom and a large walk-in closet. Recent updates include fresh paint throughout, new hardwood flooring in the living room, and new hardware on the kitchen and bathroom cabinets. The kitchen also features a new refrigerator, microwave, and dishwasher. Step outside to the freshly stained deck, complete with a newly added gate-perfect for enjoying your outdoor space. The water heater was replaced in 2024, providing another important update for peace of mind. Located in a quiet, established neighborhood and just minutes from Erickson Park and The Elwood Children's Garden, this home offers comfortable living in a convenient location. Move in ready!
| 3 days ago | Listing updated with changes from the MLS® | |
| 3 days ago | Status changed to Active | |
| a week ago | Price changed to $284,900 | |
| 4 weeks ago | Listing first seen on site |

Based on information submitted to the MLS GRID as of 2026-09-27 01:03 AM UTC. All data is obtained from various sources and may not have been verified by broker or MLS GRID. Supplied Open House Information is subject to change without notice. All information should be independently reviewed and verified for accuracy. Properties may or may not be listed by the office/agent presenting the information.
Last checked: 2026-09-27 01:03 AM UTC
MRED DMCA Copyright Information Copyright © 2026 Midwest Real Estate Data LLC. All rights reserved.
Did you know? You can invite friends and family to your search. They can join your search, rate and discuss listings with you.