
Search Homes for Sale in Chicago’s Western Suburbs
60 E Monroe Street 6102Chicago, IL 60603
Mortgage Calculator
Monthly Payment (Est.)
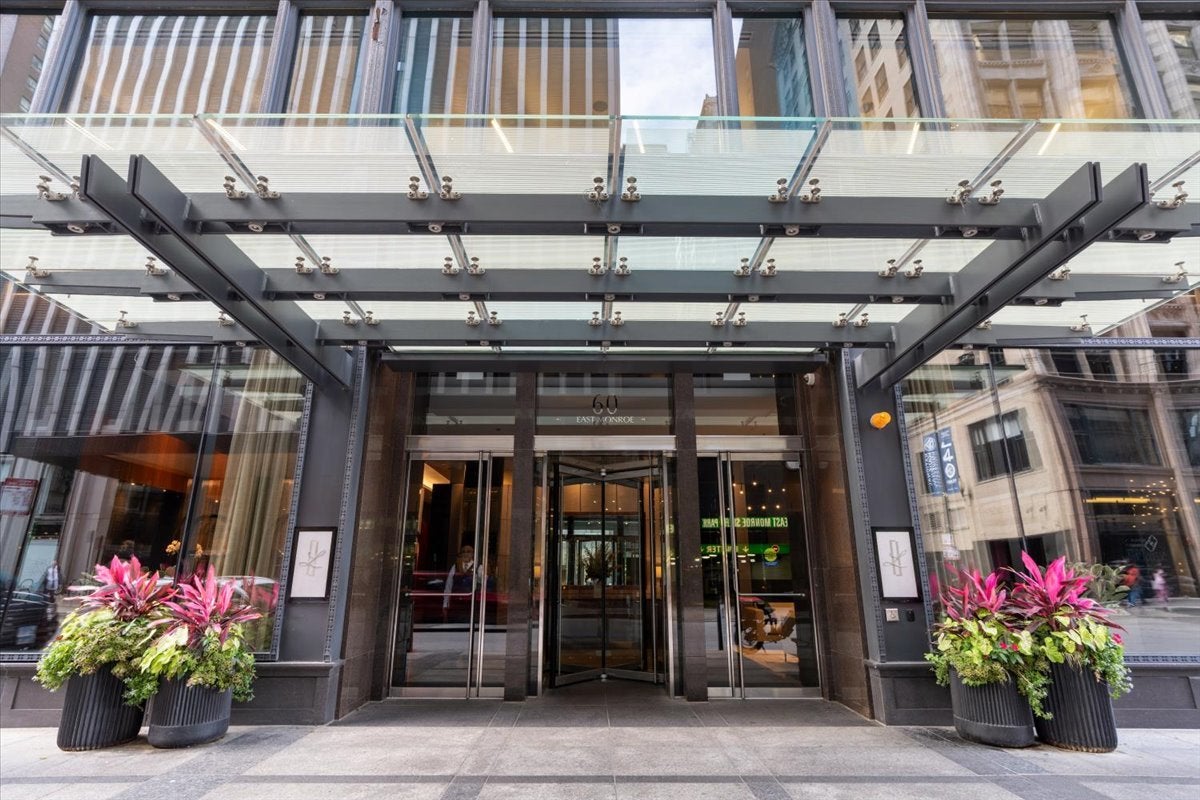
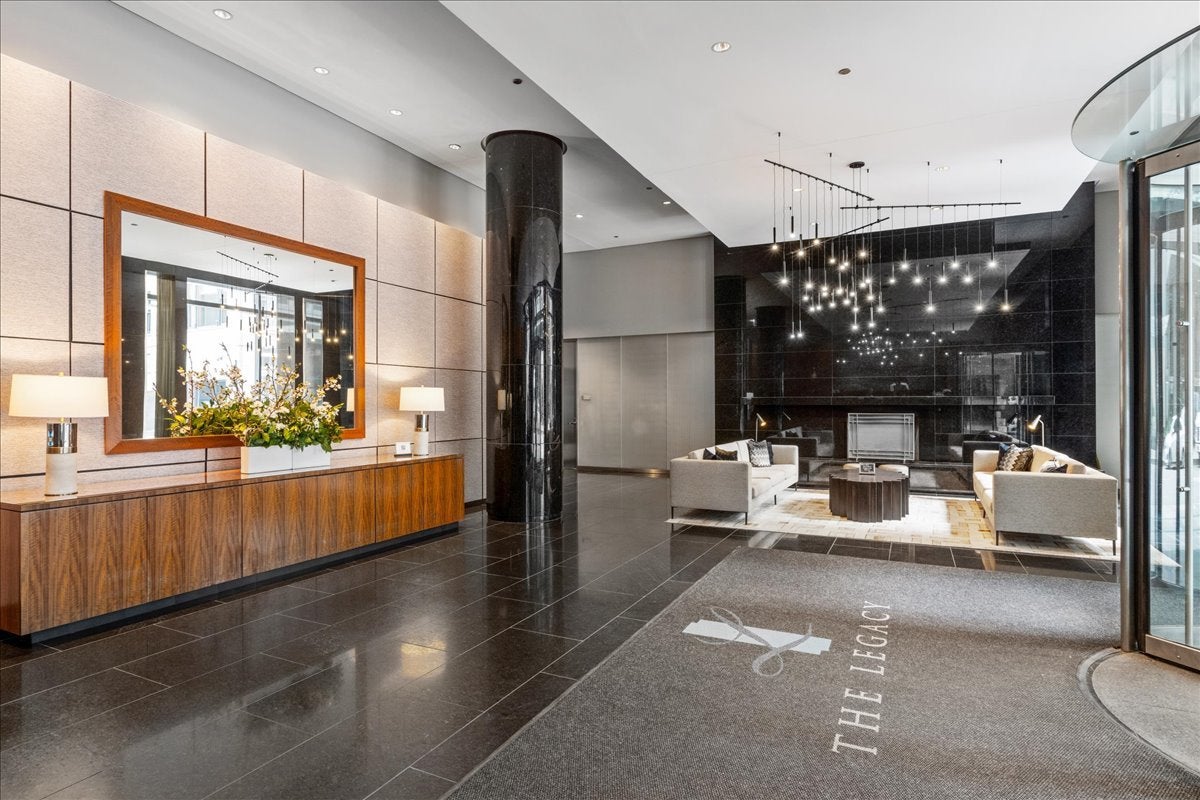
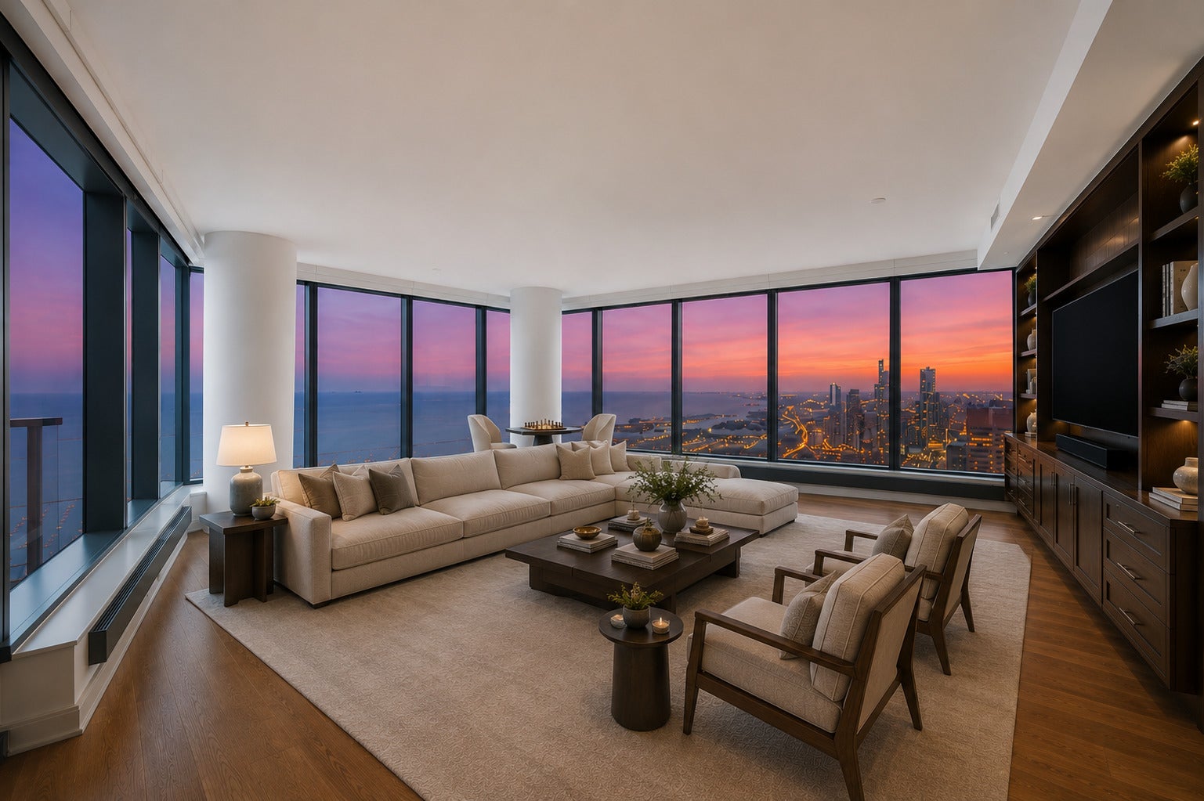
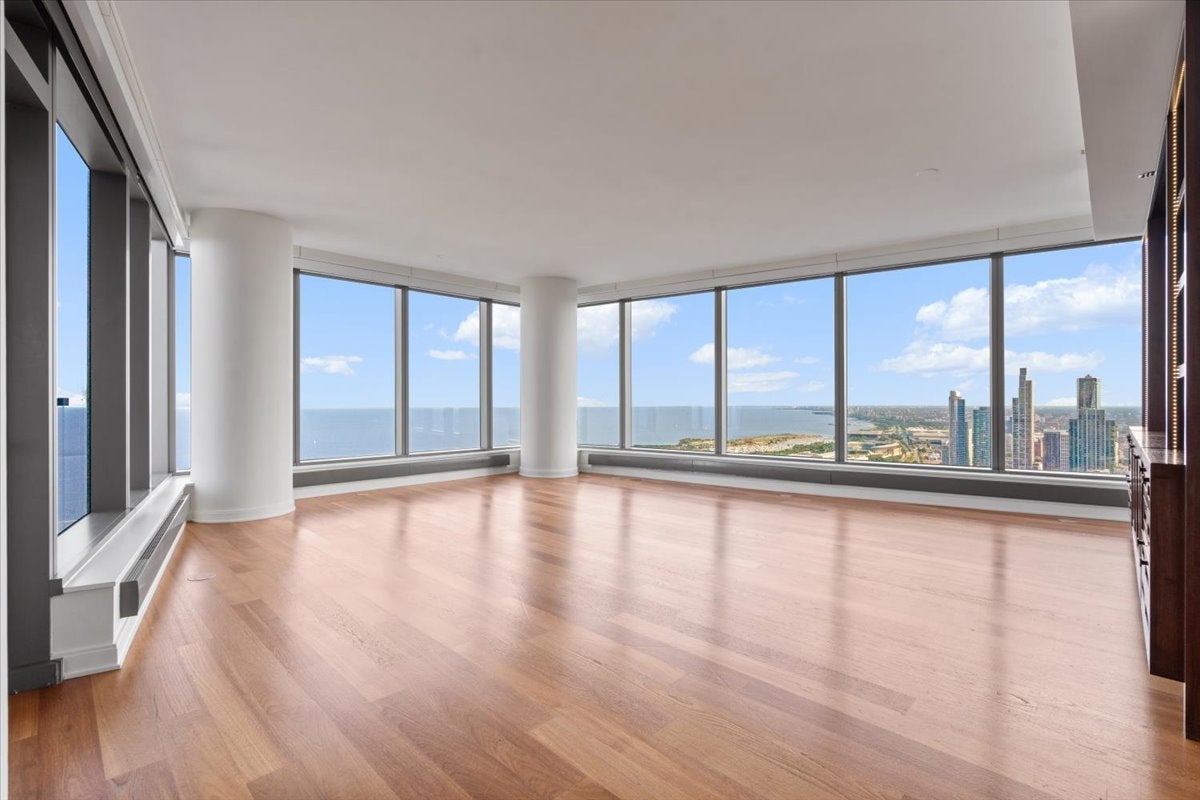
Enter an interest rate to see your estimated monthly payment.Welcome to The Legacy, where incredible views of Lake Michigan, Millennium Park and the Chicago skyline can be enjoyed in every direction. This approximately 3,300-square-foot residence offers east, south, west and north-facing views, making the scenery feel different throughout the day and in every season. Enjoy summer fireworks, winter ice skating, fall foliage and spring tulips, all from the comfort of home, with expansive water views that bring a sense of calm to city living. The layout is truly made for entertaining, with a dedicated dining area that flows into a chef's kitchen and a beautiful living room featuring floor-to-ceiling windows, built-ins, a wet bar, wine refrigerator and private balcony. Just off the living room, the separate library is a wonderful bonus space that could serve as a game room, home office or cozy den. Generous storage throughout provides plenty of room for hosting essentials and personal collections, while two conveniently located powder rooms make entertaining easy. The bedroom wing offers a nice sense of privacy, with all three bedrooms positioned away from the main entertaining spaces and beautiful sunset and city views. The oversized primary suite feels like its own retreat, complete with a private balcony, spacious walk-in closet, bath with steam shower and the convenience of en-suite laundry. The second bedroom features its own en-suite bath and walk-in closet, while the third bedroom can easily accommodate guests or serve as an office or den. The Legacy offers an impressive suite of amenities, including door staff, an on-site manager/engineer, a fitness room, an indoor pool and hot tub, party rooms, and additional storage. Residents also enjoy skybridge access to the iconic University Club of Chicago, adding another level of convenience and exclusivity to this exceptional building. With breathtaking views in every direction, an entertainer's dream layout and the convenience of full-service living, this is a rare opportunity to experience The Legacy at its best. Two parking spaces are included in the price.
| 3 weeks ago | Listing updated with changes from the MLS | |
| 2 months ago | Status changed to Active | |
| 2 months ago | Listing first seen on site |

Based on information submitted to the MLS GRID as of 2026-11-10 12:00 PM UTC. All data is obtained from various sources and may not have been verified by broker or MLS GRID. Supplied Open House Information is subject to change without notice. All information should be independently reviewed and verified for accuracy. Properties may or may not be listed by the office/agent presenting the information.
Last checked: 2026-11-10 12:00 PM UTC
MRED DMCA Copyright Information Copyright © 2026 Midwest Real Estate Data LLC. All rights reserved.
Did you know? You can invite friends and family to your search. They can join your search, rate and discuss listings with you.