O'Neil Property Group
Save
Ask
Tour
Hide
Share
$644,900
1 Day On Site

1336 Hickory Creek Drive
New Lenox, IL 60451

For Sale|Single Family Residence|Active
4
Beds
3
Total Baths
2
Full Baths
1
Partial Bath
2,800
SqFt
$230
/SqFt
1998
Built
County:
Will
Listing Courtesy of MRED as distributed by MLS Grid of Real People Realty
1336 Hickory Creek Drive1336 Hickory Creek Drive1336 Hickory Creek Drive1336 Hickory Creek Drive
Save
Ask
Tour
Hide
Share

Mortgage Calculator

Monthly Payment (Est.)

Enter an interest rate to see your estimated monthly payment.
Calculator powered by Showcase IDX, a Constellation1 Company. Copyright ©2026 Information is deemed reliable but not guaranteed.

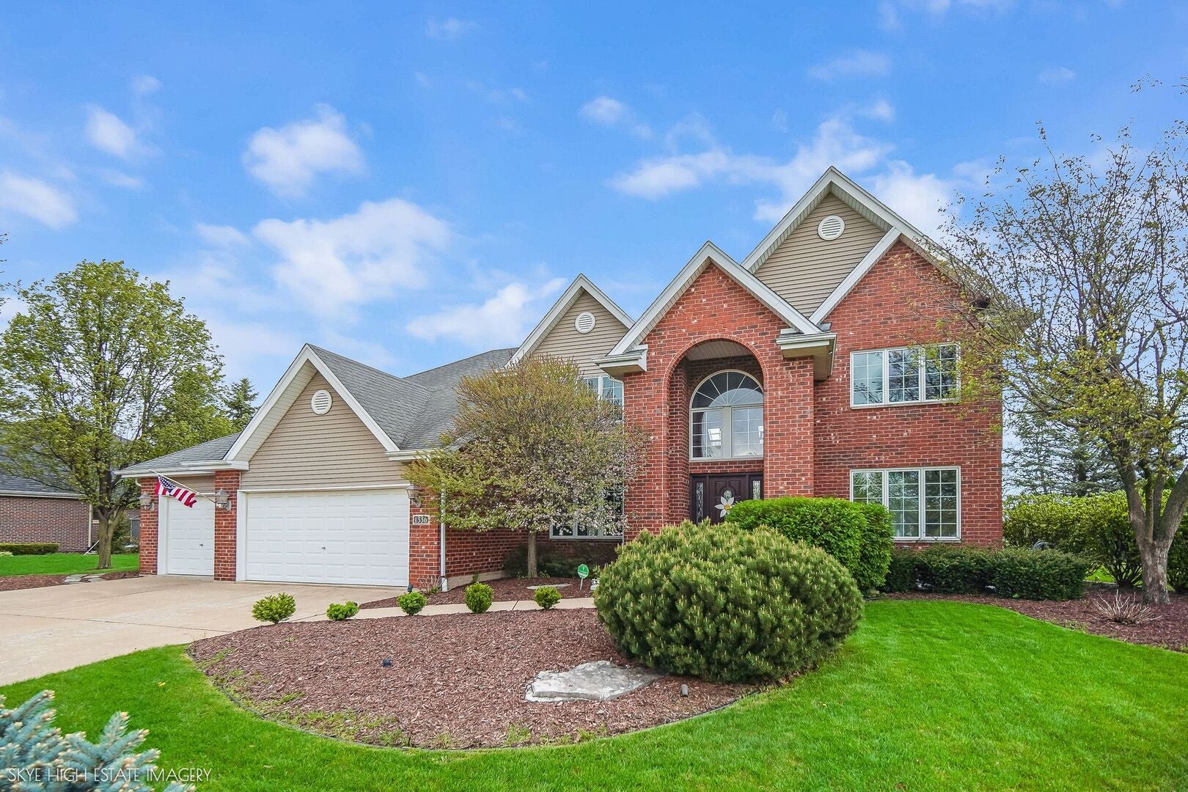
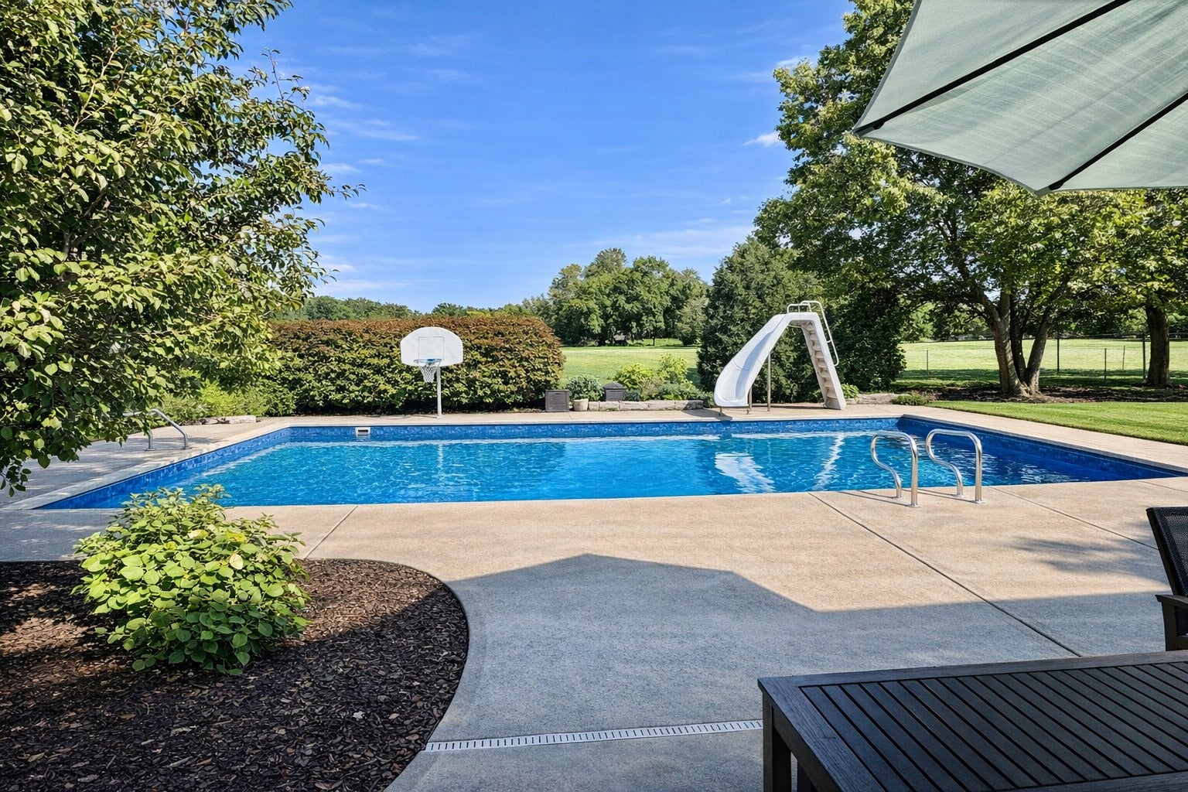
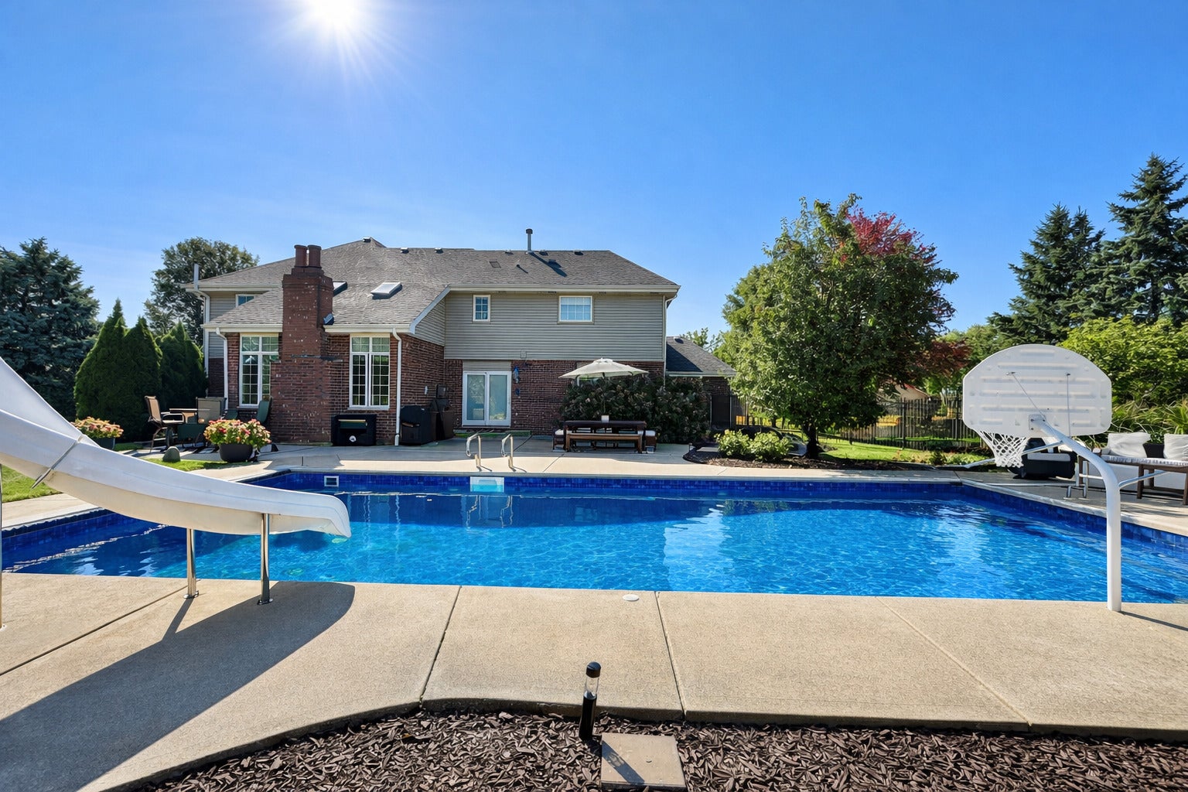
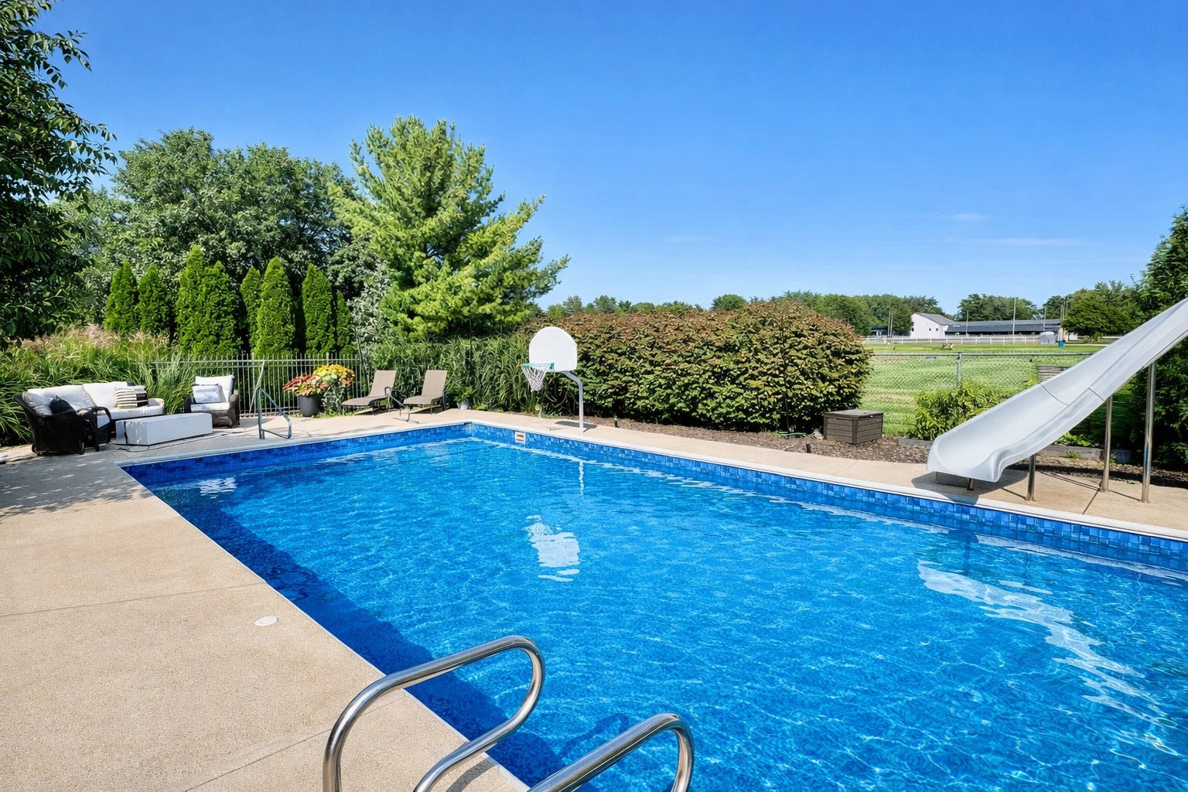
THIS IS THE HOME AND BACKYARD YOU'VE BEEN WAITING FOR! Welcome to this beautifully maintained 4-bedroom, 2.5-bath home with a 3-car garage and an incredible private backyard oasis featuring a 20' x 40' HEATED IN-GROUND POOL WITH SLIDE! You'll appreciate the quality construction and thoughtful design. The main level has a formal living room and dining room, plus a dramatic two-story family room with skylights and a beautiful fireplace. There is also a versatile bonus room which is perfect for a playroom, home office, or potential 5th bedroom. The spacious kitchen features stainless steel appliances, pantry storage, and Pella sliding doors. As you walk upstairs, the four generously sized bedrooms will amaze you. The master bedroom is very spacious with a walk-in closet, and private bath. The full unfinished basement provides incredible potential for additional living space and features a beautiful all-brick fireplace. Step outside and prepare to fall in love! The private, fully fenced backyard showcases a heated in-ground pool, complete with a slide, and extra backyard space for a fire pit, play area, or just a great space for entertainment. The 2020 electric pool cover with locking safety feature provides added convenience and peace of mind. Other improvements includes an underground sprinkler system, Pella replacement windows, 2026 water heater, 2024 sump pump, 2023 refrigerator, and washer and dryer (2020). As an added feature, the home has a tremendous amount of privacy as it backs up to a field. Being located in the top-ranked Lincoln-Way District 210 schools and perfectly surrounded by restaurants, parks, shopping, and highways are added features to this wonderful home. Don't miss the opportunity to make this move-in ready home yours!

Save
Ask
Tour
Hide
Share
Listing Snapshot
Price 
$644,900
Days On Site 
1 Day
Bedrooms 
4
Inside Area (SqFt) 
2,800 sqft
Total Baths 
3
Full Baths 
2
Partial Baths 
1
Lot Size 
0.4 Acres
Year Built 
1998
MLS® Number 
12745278
Status 
Active
Property Tax 
$13,157.6
HOA/Condo/Coop Fees 
N/A
Sq Ft Source 
Estimated
Friends & Family
Recent Activity
yesterdayListing updated with changes from the MLS®
yesterdayListing first seen on site
General Features
Acres 
0.4
Attached Garage 
Yes
Foundation 
Concrete Perimeter
Garage 
Yes
Garage Spaces 
3
Parking 
ConcreteGarage Door OpenerAttachedDrivewayGarage
Parking Spaces 
9
Property Sub Type 
Single Family Residence
Sewer 
Public Sewer
Interior Features
Appliances 
RangeMicrowaveDishwasherRefrigeratorWasherDryer
Basement 
Sump PumpUnfinishedFull
Cooling 
Ceiling Fan(s)Central Air
Electric 
200+ Amp Service
Fireplace 
Yes
Fireplace Features 
Family RoomWood BurningGas Starter
Fireplaces 
2
Flooring 
Wood
Heating 
Natural Gas
Interior 
Central VacuumWalk-In Closet(s)Cathedral Ceiling(s)
Laundry Features 
Main LevelGas Dryer HookupSink
Window Features 
ScreensSkylight(s)
Bedroom 2 
Dimensions - 12X11Level - Second
Bedroom 3 
Dimensions - 12X11Level - Second
Bedroom 4 
Dimensions - 12X11Level - Second
Dining Room 
Dimensions - 14X12Level - Main
Eating Area 
Dimensions - 13X13Level - Main
Family Room 
Dimensions - 20X16Level - Main
Kitchen 
Dimensions - 14X13Level - MainDescription - Eating Area-Table Space
Laundry 
Dimensions - 11X6Level - Main
Living Room 
Dimensions - 14X12Level - Main
Master Bedroom 
Dimensions - 19X15Level - Second
Office 
Dimensions - 13X12Level - Main
Walk In Closet 
Dimensions - 10X7Level - Second
Save
Ask
Tour
Hide
Share
Exterior Features
Construction Details 
BrickCedar
Patio And Porch 
Patio
Pool Features 
In Ground
Roof 
Asphalt
Windows/Doors 
ScreensSkylight(s)
Community Features
Community Features 
CurbsSidewalksStreet Lights
MLS Area 
New Lenox
School District 
210
Township 
New Lenox
Schools
School District
210
Elementary School
Unknown
Middle School
Unknown
High School
Unknown
Listing Courtesy of MRED as distributed by MLS Grid of Real People Realty


Based on information submitted to the MLS GRID as of 2026-10-03 02:28 AM UTC. All data is obtained from various sources and may not have been verified by broker or MLS GRID. Supplied Open House Information is subject to change without notice. All information should be independently reviewed and verified for accuracy. Properties may or may not be listed by the office/agent presenting the information.
Last checked: 2026-10-03 02:28 AM UTC
MRED DMCA Copyright Information Copyright © 2026 Midwest Real Estate Data LLC. All rights reserved.

Neighborhood & Commute
Source: Walkscore
Disclosure: Community information and market data powered by Constellation Data Labs. Information is deemed reliable but not guaranteed.
Save
Ask
Tour
Hide
Share