
15243 7th AvenuePhoenix, IL 60426
Mortgage Calculator
Monthly Payment (Est.)
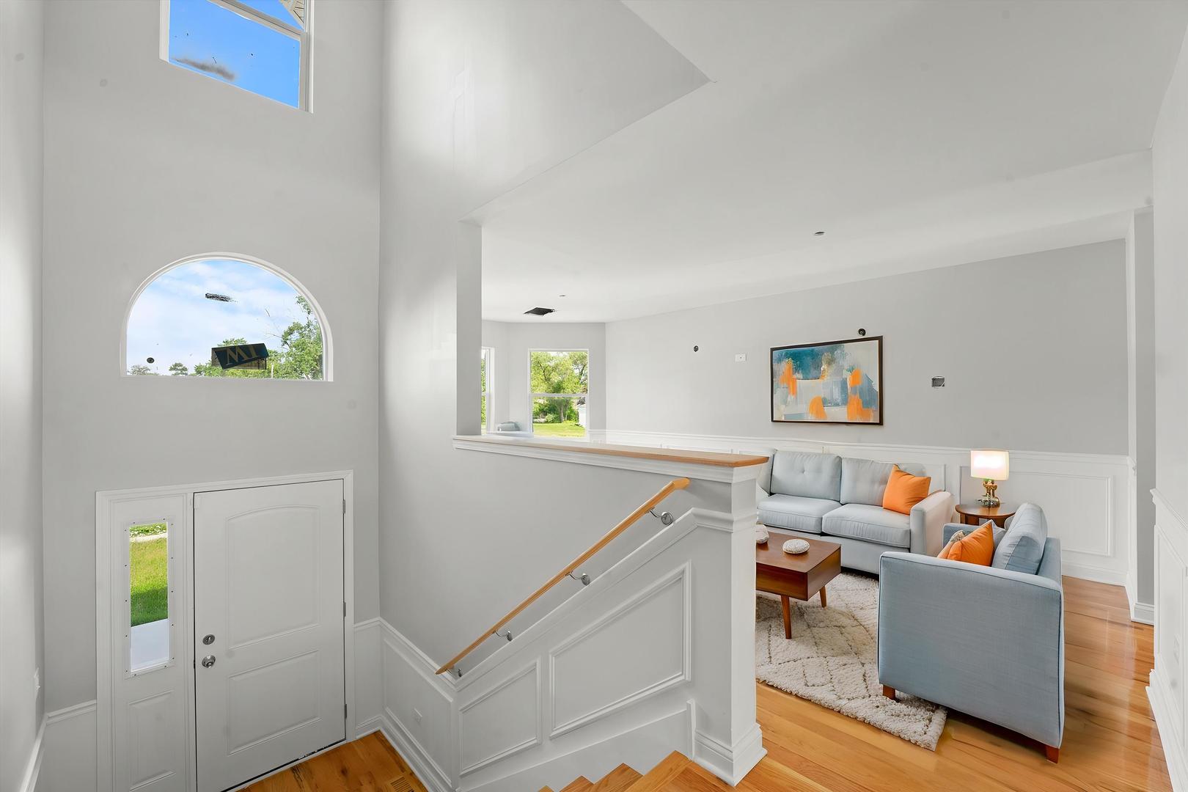
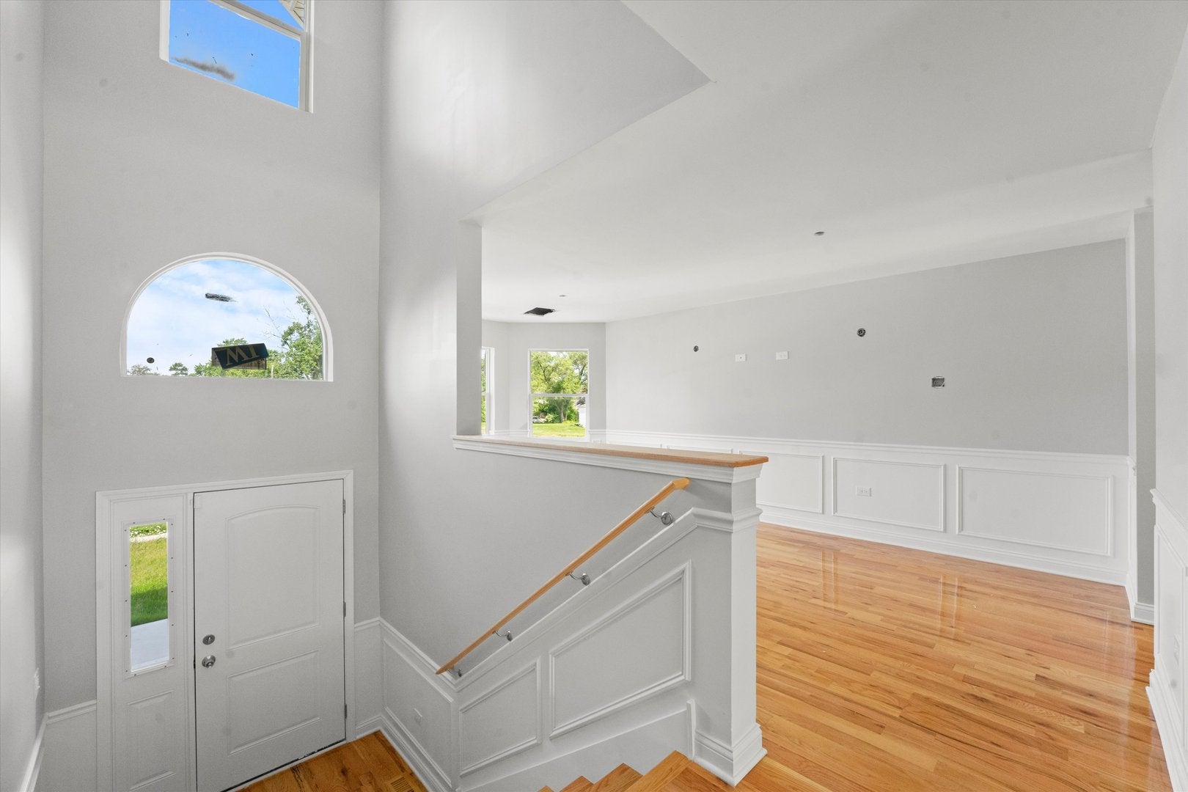
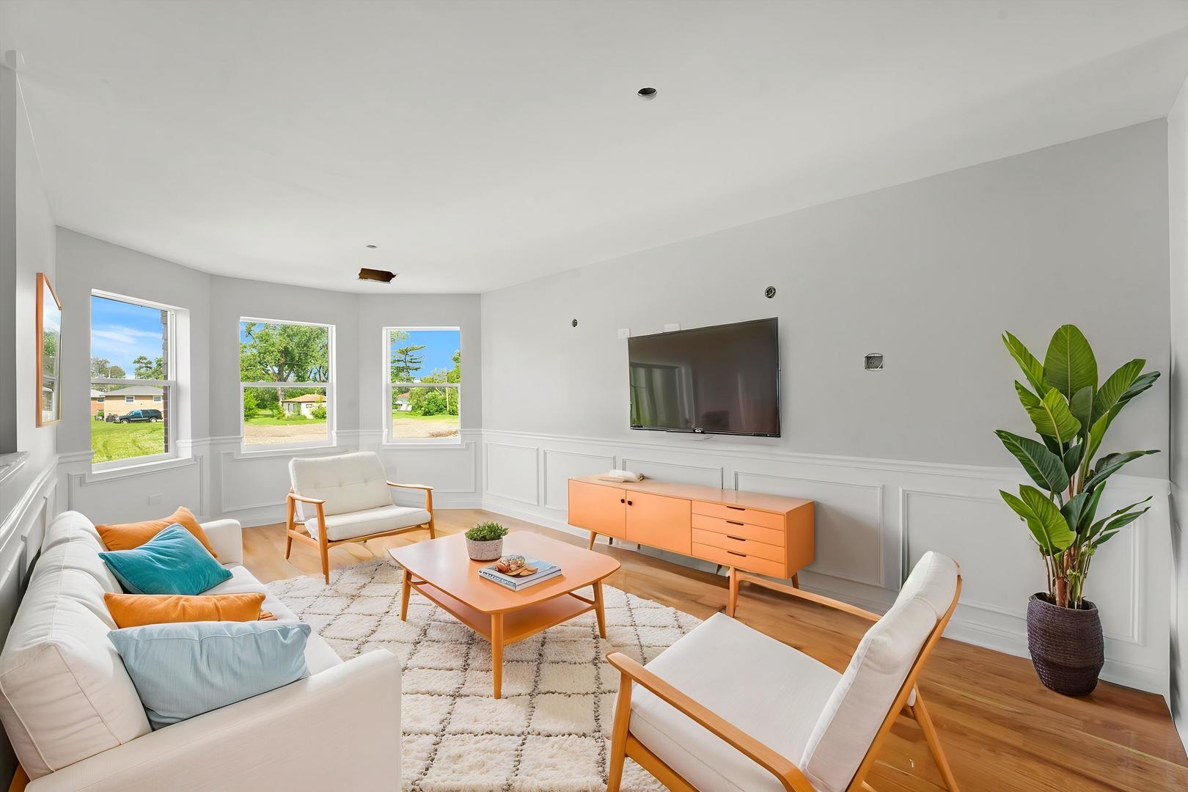
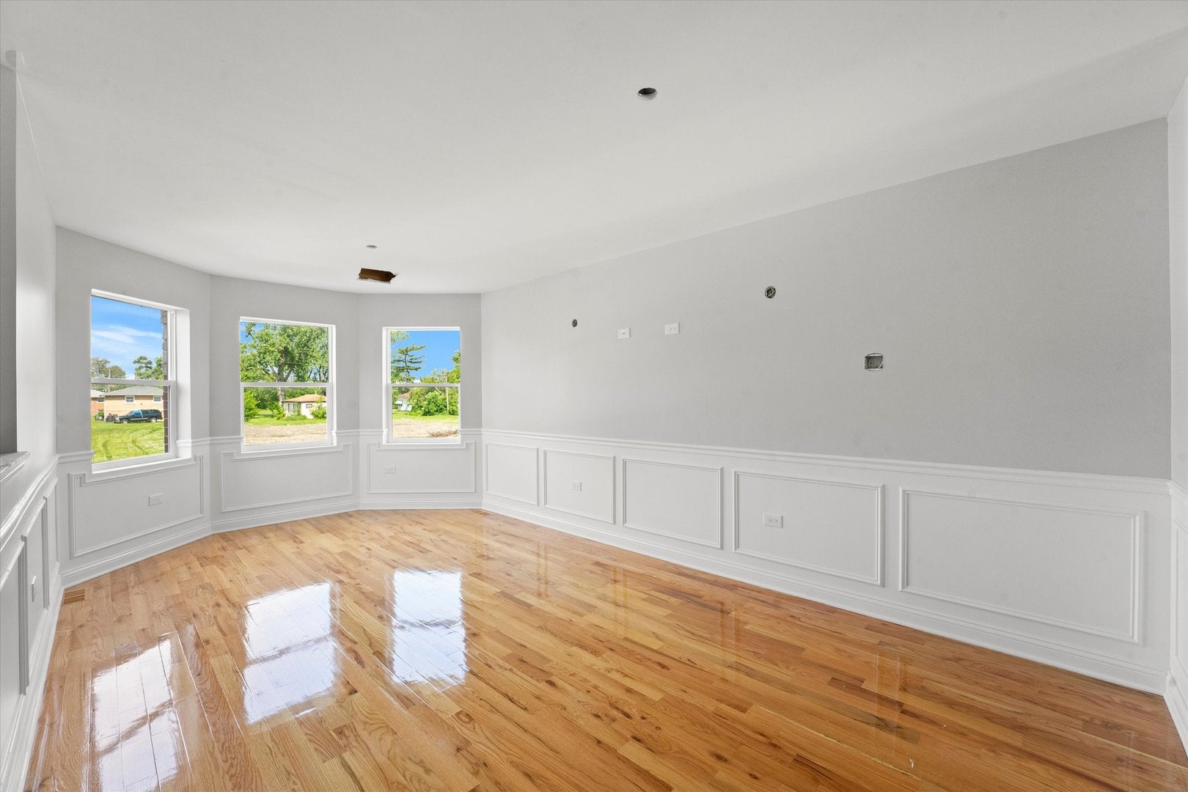
$2,509Welcome home to this stunning 7-bedroom, 5.5-bath multi-level brick residence offering an exceptional blend of space, elegance, and modern comfort! Perfectly designed for both everyday living and grand entertaining, this impressive home showcases expansive living areas, thoughtful upgrades, and timeless architectural details throughout. The classic brick exterior provides outstanding curb appeal and durability, complemented by a level driveway leading to a spacious 2-car garage for easy access. Step outside to enjoy the newly built oversized back deck, ideal for hosting gatherings, outdoor dining, or simply relaxing while overlooking the level backyard with endless possibilities for recreation or future enhancements. Inside, you are welcomed by a breathtaking two-story foyer that immediately sets the tone with openness and sophistication. The main living areas feature beautiful hardwood flooring, recessed lighting, and abundant windows that flood the home with natural light, creating a bright and inviting atmosphere throughout. The heart of the home is the chef-inspired kitchen, boasting a large quartz island with breakfast bar seating, sleek stainless steel appliances, a built-in microwave, double ovens, and a charming farmhouse-style sink. The kitchen flows seamlessly into a spacious sitting room, providing the perfect additional gathering space for entertaining or relaxing with family and friends. A separate formal dining room offers an elegant setting for holidays and special occasions. Retreat to the expansive primary suite, a true sanctuary featuring generous space and a spa-like ensuite bathroom complete with a walk-in shower, luxurious soaking tub, and dual vanities with his-and-her sinks designed for both comfort and convenience. The lower level expands the home's versatility with a large flexible living area ideal for a game room, media room, home theater, fitness space, or recreation area, allowing endless possibilities to suit your lifestyle. With its impressive size, refined finishes, and beautifully designed layout, this exceptional home delivers luxury, functionality, and room to grow - all in one remarkable property.
| 6 days ago | Listing updated with changes from the MLS® | |
| 6 days ago | Status changed to Active | |
| 2 weeks ago | Listing first seen on site |

Based on information submitted to the MLS GRID as of 2026-09-09 02:23 AM UTC. All data is obtained from various sources and may not have been verified by broker or MLS GRID. Supplied Open House Information is subject to change without notice. All information should be independently reviewed and verified for accuracy. Properties may or may not be listed by the office/agent presenting the information.
Last checked: 2026-09-09 02:23 AM UTC
MRED DMCA Copyright Information Copyright © 2026 Midwest Real Estate Data LLC. All rights reserved.
Did you know? You can invite friends and family to your search. They can join your search, rate and discuss listings with you.