O'Neil Property Group
Save
Ask
Tour
Hide
Share
$505,000
10 Days On Site

2204 Kensington Drive
Schaumburg, IL 60194

For Sale|Single Family Residence|Active
4
Beds
3
Total Baths
2
Full Baths
1
Partial Bath
2,000
SqFt
$253
/SqFt
1978
Built
Subdivision:
Sheffield Ridge
County:
Cook
Listing Courtesy of MRED as distributed by MLS Grid of Baird & Warner
2204 Kensington Drive2204 Kensington Drive2204 Kensington Drive2204 Kensington Drive
Save
Ask
Tour
Hide
Share

Mortgage Calculator

Monthly Payment (Est.)

$2,304
Calculator powered by Showcase IDX, a Constellation1 Company. Copyright ©2026 Information is deemed reliable but not guaranteed.

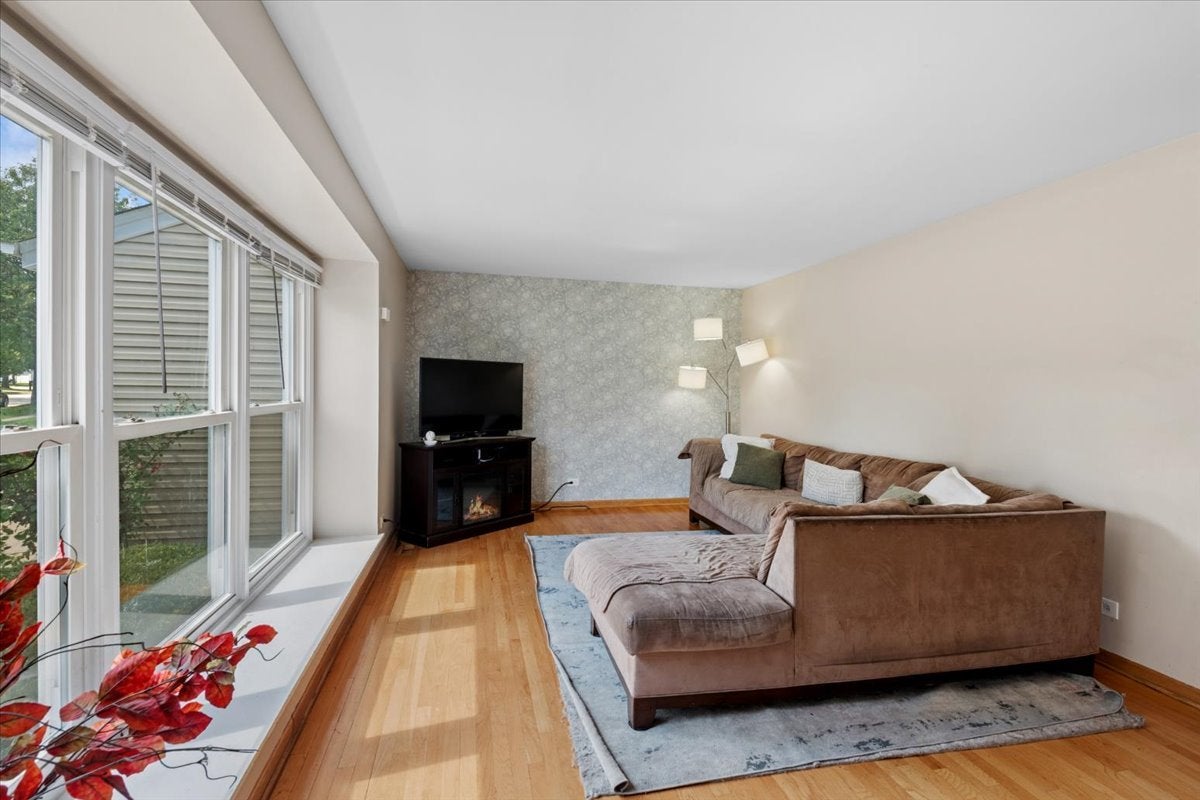
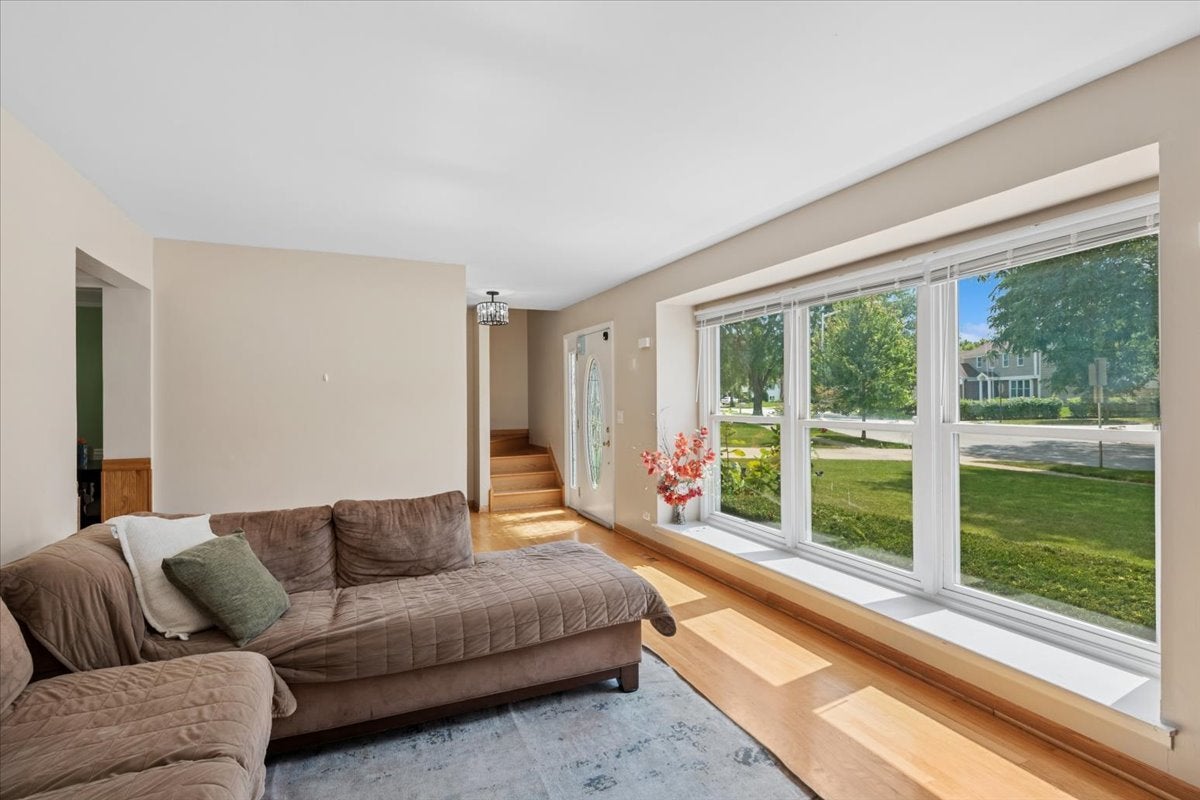
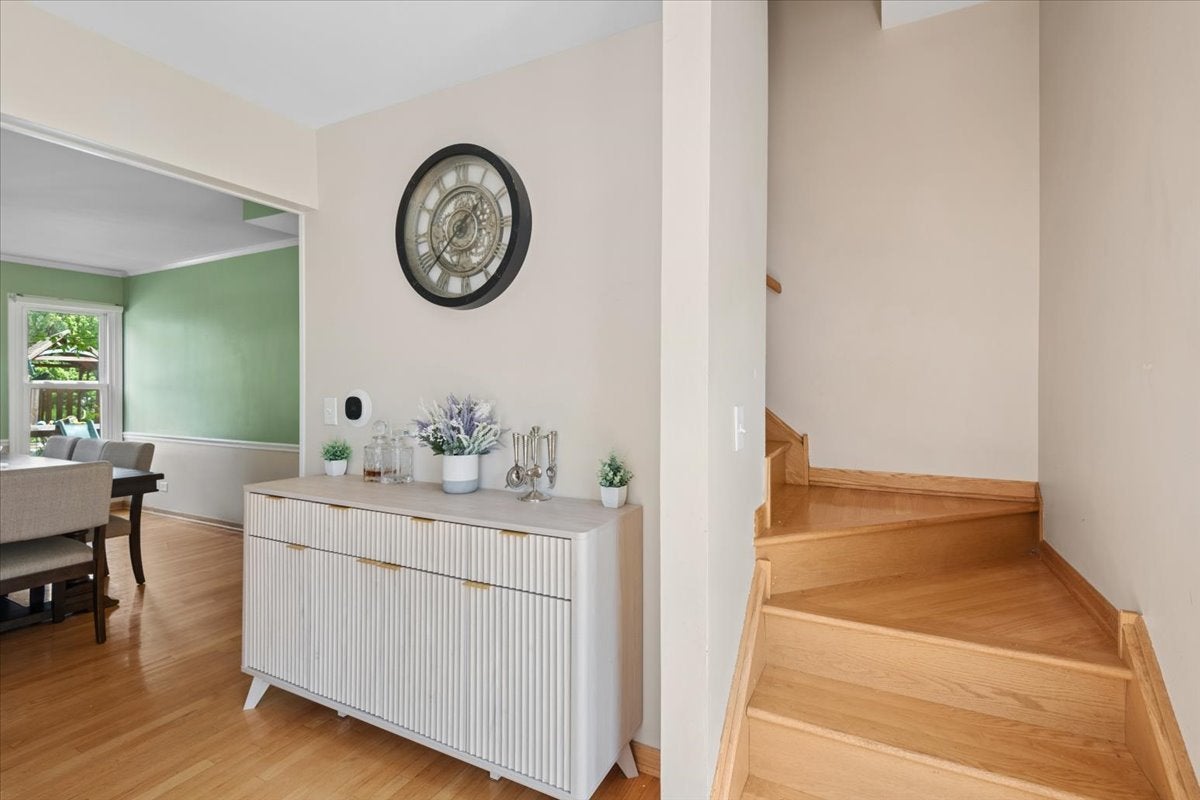
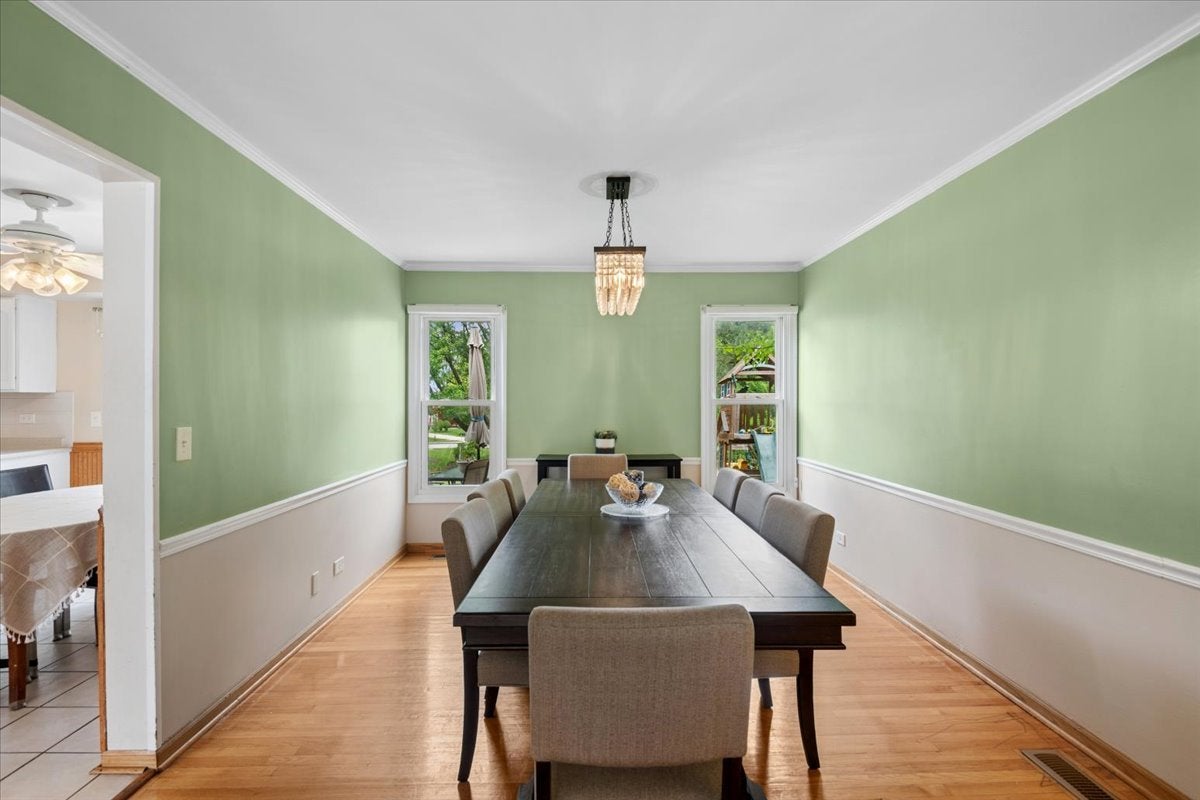
Stop the search...This home IS the one! Incredibly maintained & light filled Schaumburg STUNNER now available in highly sought after Hoffman Estates High! Showcasing 2000 finished sq ft., 4 bedrooms / 2.5 baths, finished basement & large fenced in yard! Hardwood flooring throughout most of the home! Spacious dining room with room for the largest of gatherings! Large eat-in kitchen w/ stainless steel appliances! Sun drenched living room! 4 spacious bedrooms upstairs w/ wood floors. Spacious Primary Suite w/ huge walk-in closet. Full finished basement w/ wet bar & separate utility / flex room. 2 car garage, too! Fenced in yard w/ accomodating concrete patio, shed & playset. Main level Laundry / mudroom awaits your cubby design! So much has been replaced: Hot Water Tank 2024, Sump pump 2/ backup 2025, Furnace & A/C 2018, Fridge & stove 2018, dishwasher 2025, Micro 2023, Furnace & A/C 2018, windows & roof ~ 2017 & playset 2020. HVAC has a service plan in place with routine scheduled maintenance! Close proximity to major transportation and all good things Schaumburg! See it NOW!

Save
Ask
Tour
Hide
Share
Listing Snapshot
Price 
$505,000
Days On Site 
10 Days
Bedrooms 
4
Inside Area (SqFt) 
2,000 sqft
Total Baths 
3
Full Baths 
2
Partial Baths 
1
Lot Size 
0.19 Acres
Year Built 
1978
MLS® Number 
12745306
Status 
Active
Property Tax 
$10,846
HOA/Condo/Coop Fees 
N/A
Sq Ft Source 
Estimated
Friends & Family
Recent Activity
5 days agoListing updated with changes from the MLS®
5 days agoStatus changed to Active
a week agoListing first seen on site
General Features
Acres 
0.19
Attached Garage 
Yes
Direction Faces 
South
Foundation 
Concrete Perimeter
Garage 
Yes
Garage Spaces 
2
Parking 
ConcreteGarage Door OpenerAttachedGarage
Parking Spaces 
2
Property Sub Type 
Single Family Residence
Sewer 
Public Sewer
SqFt Below 
400
SqFt Total 
1655
Style 
Colonial
Water Source 
Public
Interior Features
Appliances 
RangeMicrowaveDishwasherRefrigeratorWasherDryer
Basement 
Sump PumpFinishedFull
Cooling 
Central Air
Electric 
Circuit Breakers
Heating 
Natural GasForced Air
Bedroom 2 
Dimensions - 12X10Level - Second
Bedroom 3 
Dimensions - 11X10Level - Second
Bedroom 4 
Dimensions - 10X10Level - Second
Dining Room 
Dimensions - 14X11Level - Main
Eating Area 
Dimensions - 10X8Level - Main
Family Room 
Dimensions - 25X21Level - Basement
Kitchen 
Dimensions - 10X9Level - MainDescription - Eating Area-Table Space,Pantry-Closet
Laundry 
Dimensions - 12X11Level - Main
Living Room 
Dimensions - 18X12Level - Main
Master Bedroom 
Dimensions - 15X12Level - Second
Save
Ask
Tour
Hide
Share
Exterior Features
Construction Details 
Vinyl Siding
Fencing 
Fenced
Other Structures 
Shed(s)
Patio And Porch 
Patio
Roof 
Asphalt
Community Features
Community Features 
CurbsSidewalksStreet Lights
MLS Area 
Schaumburg
School District 
Hoffman Estates High School
Township 
Schaumburg
Schools
School District
Hoffman Estates High School
Elementary School
Neil Armstrong Elementary School
Middle School
Eisenhower Junior High School
High School
Hoffman Estates High School
Listing Courtesy of MRED as distributed by MLS Grid of Baird & Warner


Based on information submitted to the MLS GRID as of 2026-09-07 10:39 PM UTC. All data is obtained from various sources and may not have been verified by broker or MLS GRID. Supplied Open House Information is subject to change without notice. All information should be independently reviewed and verified for accuracy. Properties may or may not be listed by the office/agent presenting the information.
Last checked: 2026-09-07 10:39 PM UTC
MRED DMCA Copyright Information Copyright © 2026 Midwest Real Estate Data LLC. All rights reserved.

Neighborhood & Commute
Source: Walkscore
Disclosure: Community information and market data powered by Constellation Data Labs. Information is deemed reliable but not guaranteed.
Save
Ask
Tour
Hide
Share