O'Neil Property Group
Save
Ask
Tour
Hide
Share
$435,000
28 Days On Site

900 Chelsea Court
Aurora, IL 60504

For Sale|Single Family Residence|Active
4
Beds
3
Total Baths
3
Full Baths
2,147
SqFt
$203
/SqFt
1994
Built
Subdivision:
Georgetown
County:
DuPage
Listing Courtesy of MRED as distributed by MLS Grid of Real People Realty
900 Chelsea Court900 Chelsea Court900 Chelsea Court900 Chelsea Court
Save
Ask
Tour
Hide
Share

Mortgage Calculator

Monthly Payment (Est.)

Enter an interest rate to see your estimated monthly payment.
Calculator powered by Showcase IDX, a Constellation1 Company. Copyright ©2026 Information is deemed reliable but not guaranteed.

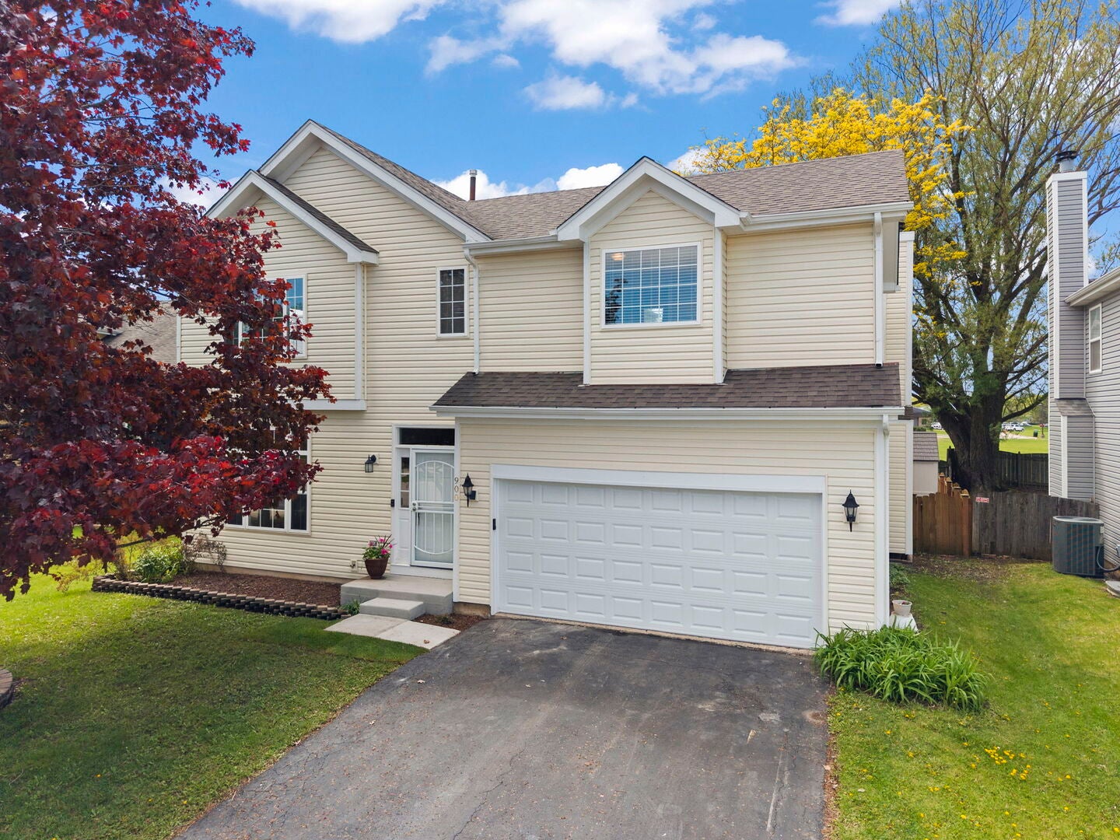
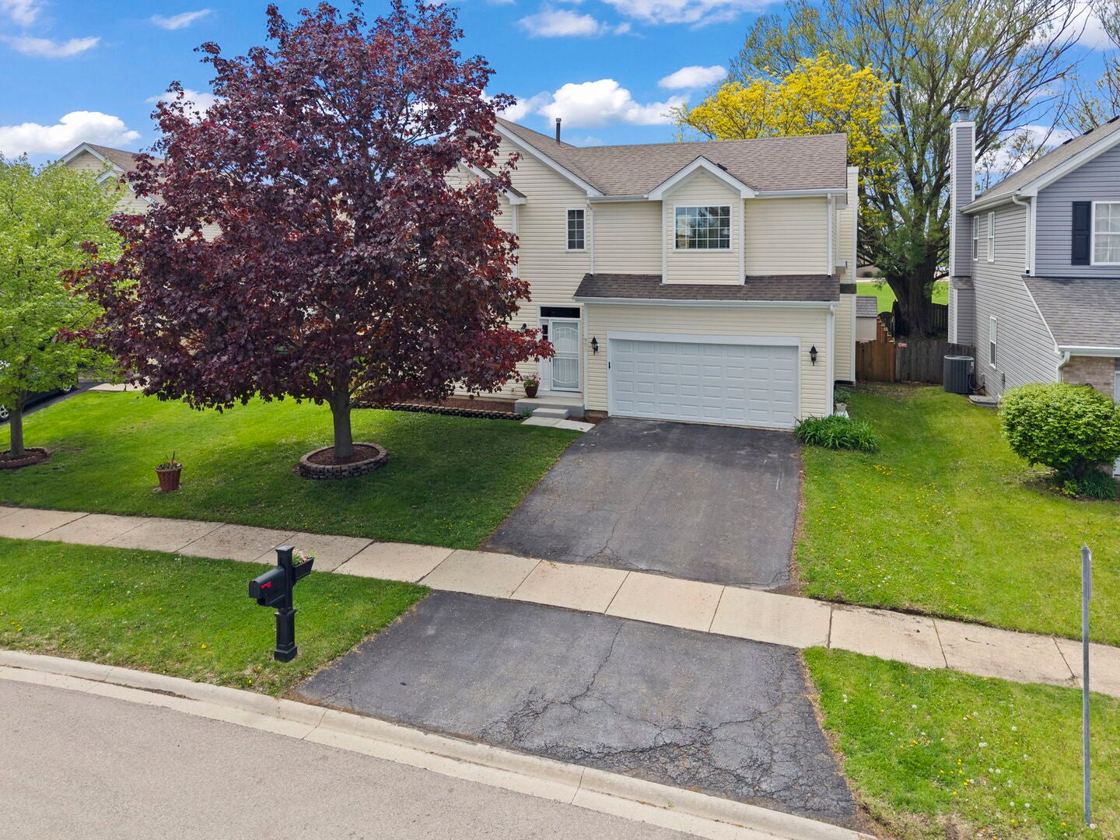
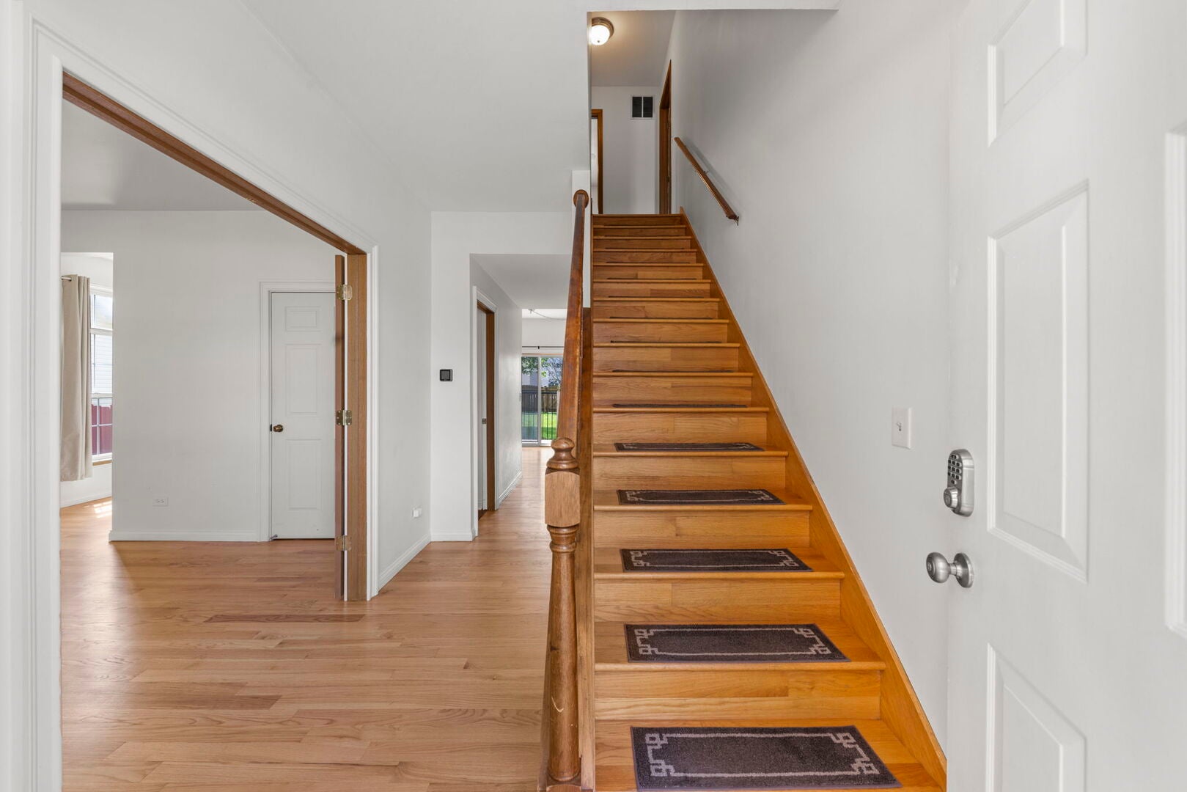
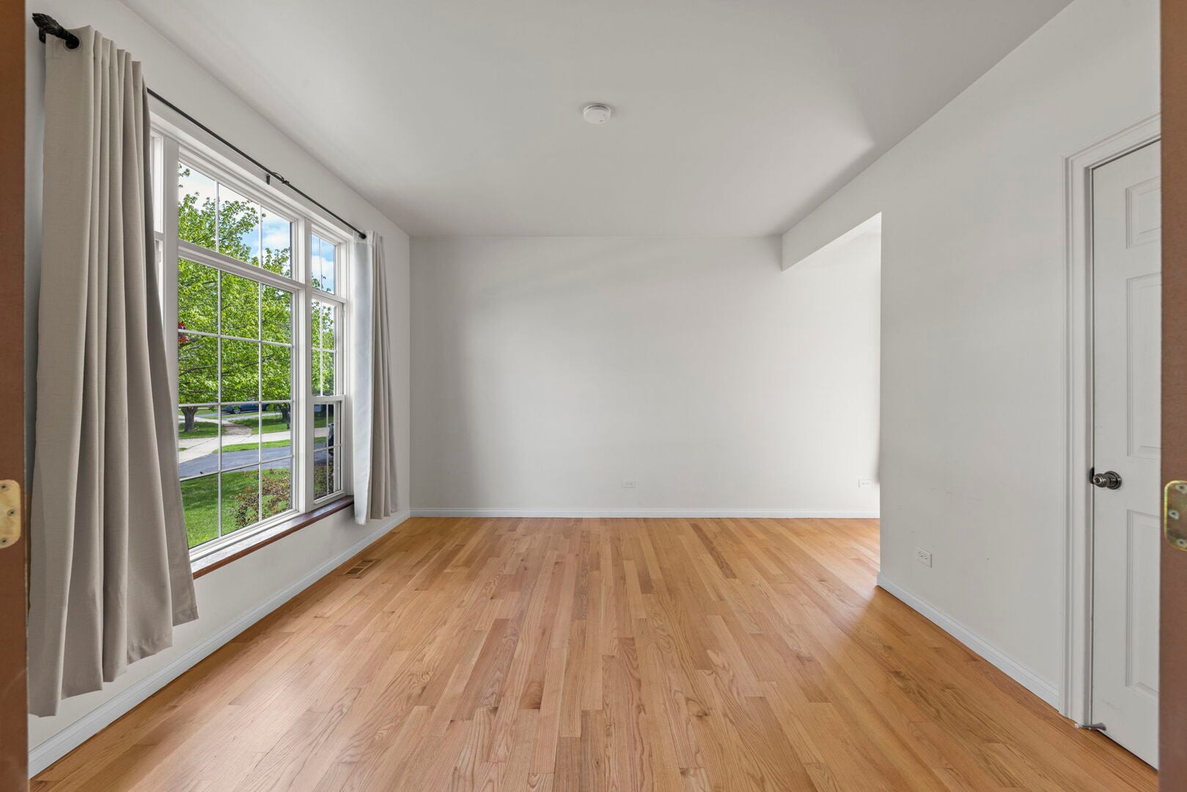
*** PRICE IMPROVEMENT- 900 Chelsea CT *** Set on a quiet cul-de-sac in Aurora's Georgetown subdivision, this well-cared-for home combines everyday functionality with genuine flexibility-all within the top-rated Indian Prairie District 204 school boundaries. Inside, refinished hardwood floors run through the main level, and natural light carries through an open, flowing layout. A first-floor full bath has been thoughtfully updated for accessibility, with a 36-inch doorway and a separate walk-in shower, along with the home's other full bathrooms. Pair that with a versatile main-level room, and you've got space that adapts to a home office, formal dining room, or flexible multigenerational living-possibly a 5th bedroom. Upstairs, four bedrooms include a spacious primary suite with a double-sink vanity and soaking tub. The entire home was freshly painted within the past 1-2 years, and three bedrooms were painted again just this month, so the whole house shows crisp and move-in ready. A mix of hardwood, carpet, and laminate flooring runs throughout. A wood-burning masonry fireplace warms the family room, and the kitchen comes equipped with a full pantry and stainless steel appliances-range, microwave, dishwasher, refrigerator, and disposal. The full unfinished basement offers wide-open potential for a rec room, home gym, or storage, and the unfinished attic adds even more. Outside, enjoy a brick paver patio perfect for entertaining, set in a fenced backyard that backs to open space with no direct rear neighbors-giving it a private, open feel-plus a shed and 2-car garage for extra storage. It's close to shopping, dining, and parks, and zoned for Georgetown Elementary, Fischer Middle, and Waubonsie Valley High. Now offered at a reduced price-don't miss this opportunity.

Save
Ask
Tour
Hide
Share
Listing Snapshot
Price 
$435,000
Days On Site 
28 Days
Bedrooms 
4
Inside Area (SqFt) 
2,147 sqft
Total Baths 
3
Full Baths 
3
Partial Baths 
N/A
Lot Size 
0.19 Acres
Year Built 
1994
MLS® Number 
12745311
Status 
Active
Property Tax 
$9,044
HOA/Condo/Coop Fees 
N/A
Sq Ft Source 
Builder
Friends & Family
Recent Activity
2 weeks agoListing updated with changes from the MLS®
2 weeks agoStatus changed to Active
2 weeks agoPrice changed to $435,000
4 weeks agoListing first seen on site
General Features
Acres 
0.19
Attached Garage 
Yes
Direction Faces 
East
Foundation 
Concrete Perimeter
Garage 
Yes
Garage Spaces 
2
Parking 
AsphaltGarage Door OpenerAttachedGarage
Parking Spaces 
2
Property Sub Type 
Single Family Residence
Sewer 
Public Sewer
SqFt Total 
2147
Style 
Bi-Level
Utilities 
Cable Available
Water Source 
Public
Interior Features
Appliances 
RangeMicrowaveDishwasherRefrigeratorWasherDryerDisposalStainless Steel Appliance(s)Range HoodHumidifier
Basement 
Sump PumpUnfinishedFull
Cooling 
Ceiling Fan(s)Central Air
Electric 
200+ Amp Service
Fireplace 
Yes
Fireplace Features 
Family RoomWood BurningMasonry
Fireplaces 
1
Flooring 
HardwoodLaminate
Heating 
Natural Gas
Interior 
In-Law FloorplanWalk-In Closet(s)High CeilingsPantry
Laundry Features 
Gas Dryer Hookup
Window Features 
DrapesDouble Pane WindowsScreensWindow Treatments
Bedroom 2 
Dimensions - 12X14Level - Second
Bedroom 3 
Dimensions - 11X13Level - Second
Bedroom 4 
Dimensions - 10X10Level - Second
Breakfast Room 
Dimensions - 10X11Level - Main
Den 
Dimensions - 13X11Level - Main
Dining Room 
Family Room 
Dimensions - 13X22Level - Main
Kitchen 
Dimensions - 10X11Level - MainDescription - Eating Area-Table Space
Laundry 
Dimensions - 10X10Level - Basement
Living Room 
Master Bedroom 
Dimensions - 12X20Level - Second
Save
Ask
Tour
Hide
Share
Exterior Features
Construction Details 
Vinyl Siding
Fencing 
Fenced
Lot Features 
Cul-De-Sac
Other Structures 
Shed(s)
Roof 
Asphalt
Windows/Doors 
DrapesDouble Pane WindowsScreensWindow Treatments
Community Features
Accessibility Features 
Accessible Full BathAccessible Entrance
Community Features 
CurbsSidewalksStreet Lights
MLS Area 
Aurora / Eola
School District 
Waubonsie Valley High School
Township 
Naperville
Schools
School District
Waubonsie Valley High School
Elementary School
Georgetown Elementary School
Middle School
Fischer Middle School
High School
Waubonsie Valley High School
Listing Courtesy of MRED as distributed by MLS Grid of Real People Realty


Based on information submitted to the MLS GRID as of 2026-09-26 12:57 AM UTC. All data is obtained from various sources and may not have been verified by broker or MLS GRID. Supplied Open House Information is subject to change without notice. All information should be independently reviewed and verified for accuracy. Properties may or may not be listed by the office/agent presenting the information.
Last checked: 2026-09-26 12:57 AM UTC
MRED DMCA Copyright Information Copyright © 2026 Midwest Real Estate Data LLC. All rights reserved.

Neighborhood & Commute
Source: Walkscore
Disclosure: Community information and market data powered by Constellation Data Labs. Information is deemed reliable but not guaranteed.
Save
Ask
Tour
Hide
Share