O'Neil Property Group

Search Homes for Sale in Chicago’s Western Suburbs

Save
Ask
Tour
Hide
Share
$385,000
71 Days On Site

1514 E Grove Street
Bloomington, IL 61701

For Sale|Single Family Residence|Active Under Contract
4
Beds
3
Total Baths
2
Full Baths
1
Partial Bath
3,700
SqFt
$104
/SqFt
1925
Built
Subdivision:
Founders Grove
County:
McLean
Listing Courtesy of MRED as distributed by MLS Grid of RE/MAX Rising
1514 E Grove Street1514 E Grove Street1514 E Grove Street1514 E Grove Street
Save
Ask
Tour
Hide
Share

Mortgage Calculator

Monthly Payment (Est.)

Enter an interest rate to see your estimated monthly payment.
Calculator powered by Showcase IDX, a Constellation1 Company. Copyright Β©2026 Information is deemed reliable but not guaranteed.

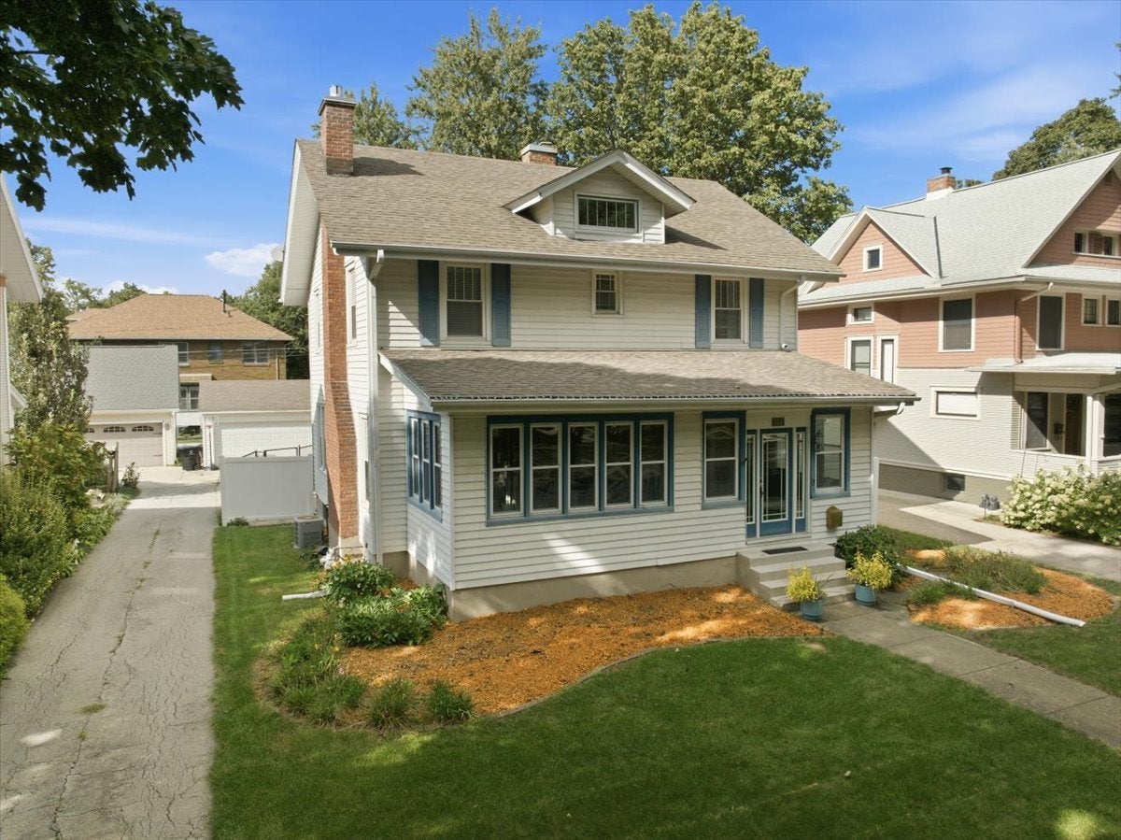
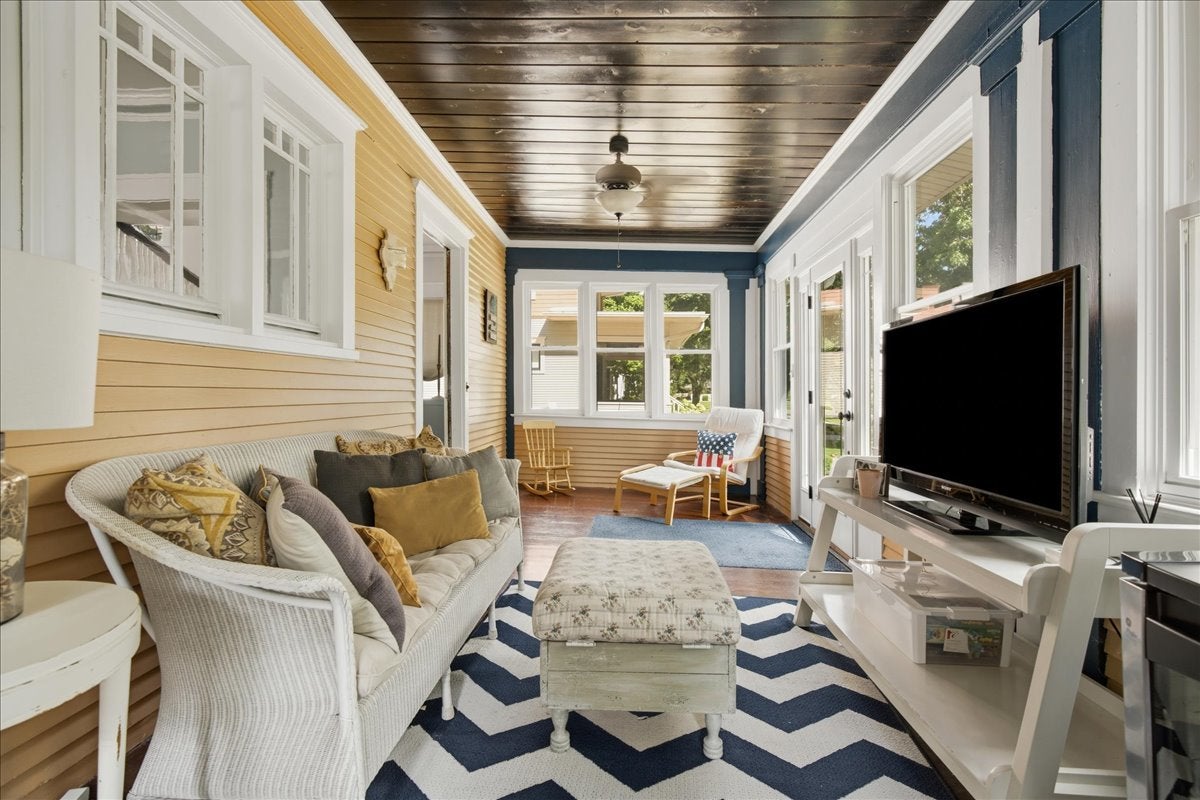
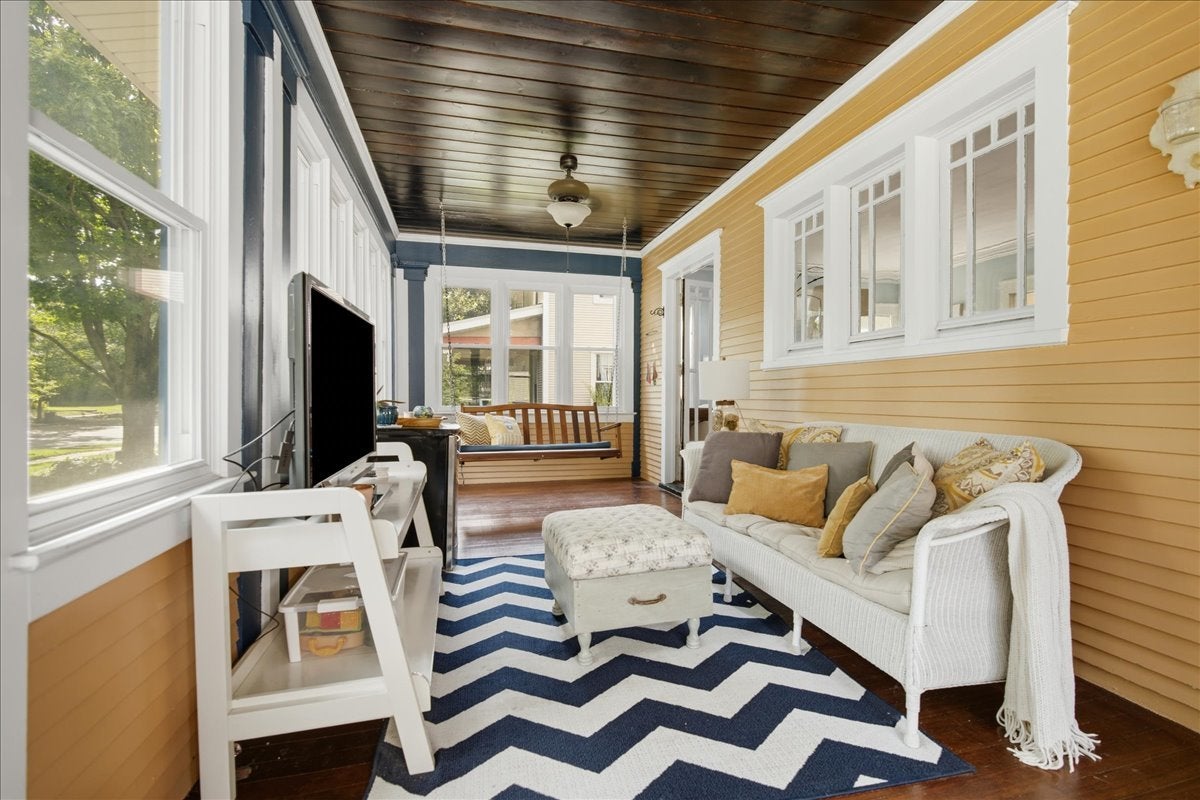
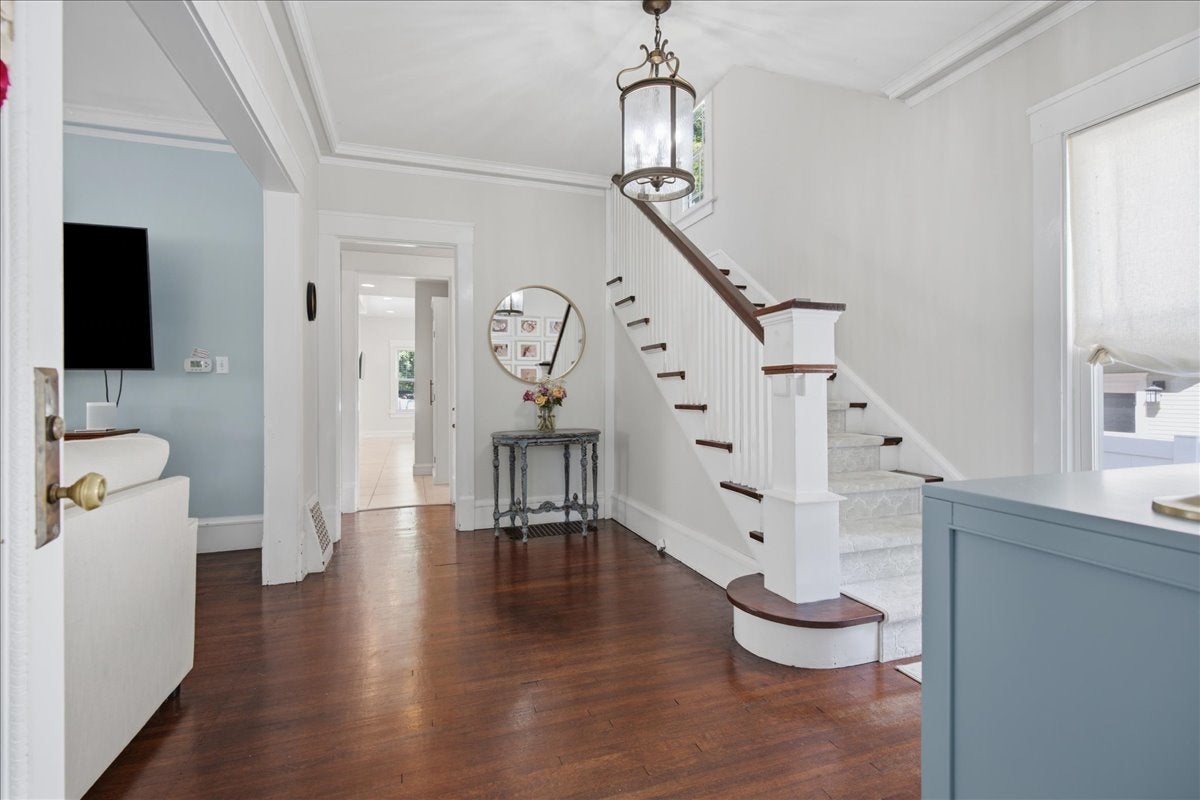
Welcome to the timeless charm of Founders Grove! This beautifully updated 4-bedroom, 2.5-bath home blends the character and craftsmanship of a classic home with the modern touches of today. From the moment you step inside, you'll find inviting spaces filled with old-world details and plenty of personality. Original hardwood floors sweep through the foyer, family room, formal dining room and up the craftsman style staircase into all the bedrooms. The family room, with updated gas fireplace and beautiful tile surround, is a cozy and welcoming space to gather or relax at the end of a long day. The kitchen offers updated cabinetry, large two-tone island and quartz countertops. A main floor half bath, a rare find in a home of this age, rounds out the first level. Upstairs, there is a primary suite, another rarity, and 3 additional spacious bedrooms and a second full bath with a cast iron tub that ties in the classic charms of this home. Additionally, there is a large finished attic space that adds even more versatility-perfect for a home office, playroom, hobby space, or cozy retreat. The enclosed 4-seasons porch adds to your living space, a wonderful spot to enjoy your morning coffee, or unwind at the end of the day. Outside, the fully fenced backyard provides 2 patio spaces and plenty of room to entertain, garden, or simply enjoy the outdoors. The large two-car garage can be accessed from the driveway off Grove or from the alley, providing ease of access. This home offers the perfect combination of charm, space, updates, and location. A truly special home with the character you love and the conveniences you want!

Save
Ask
Tour
Hide
Share
Listing Snapshot
PriceΒ 
$385,000
Days On SiteΒ 
71 Days
BedroomsΒ 
4
Inside Area (SqFt)Β 
3,700 sqft
Total BathsΒ 
3
Full BathsΒ 
2
Partial BathsΒ 
1
Lot SizeΒ 
N/A
Year BuiltΒ 
1925
MLS NumberΒ 
12745316
StatusΒ 
Active Under Contract
Property TaxΒ 
$8,392.52
HOA/Condo/Coop FeesΒ 
N/A
Sq Ft SourceΒ 
Other
Friends & Family
Recent Activity
2 months agoListing updated with changes from the MLS
2 months agoStatus changed to Active Under Contract
2 months agoListing first seen on site
General Features
GarageΒ 
Yes
Garage SpacesΒ 
2
ParkingΒ 
AsphaltConcreteShared DrivewayGarage Door OpenerDetachedGarage
Parking SpacesΒ 
2
Property Sub TypeΒ 
Single Family Residence
SewerΒ 
Public Sewer
SqFt TotalΒ 
2863
StyleΒ 
Traditional
Water SourceΒ 
Public
ZoningΒ 
R1C
Interior Features
AppliancesΒ 
RangeMicrowaveDishwasherRefrigerator
BasementΒ 
UnfinishedPartial
CoolingΒ 
Ceiling Fan(s)Whole House FanCentral Air
FireplaceΒ 
Yes
Fireplace FeaturesΒ 
Gas Log
FireplacesΒ 
1
HeatingΒ 
Forced AirOtherNatural Gas
InteriorΒ 
Built-in Features
Laundry FeaturesΒ 
Electric Dryer Hookup
AtticΒ 
Dimensions - 10X27Level - Third
Bedroom 2Β 
Dimensions - 11X13Level - Second
Bedroom 3Β 
Dimensions - 12X14Level - Second
Bedroom 4Β 
Dimensions - 11X12Level - Second
Dining RoomΒ 
Dimensions - 13X17Level - Main
Enclosed Porch HeatedΒ 
Dimensions - 9X27Level - Main
Family RoomΒ 
Dimensions - 14X20Level - Main
KitchenΒ 
Dimensions - 12X21Level - MainDescription - Eating Area-Table Space
LaundryΒ 
Living RoomΒ 
Master BedroomΒ 
Dimensions - 11X15Level - Second
Save
Ask
Tour
Hide
Share
Exterior Features
Construction DetailsΒ 
Aluminum Siding
FencingΒ 
Fenced
Lot FeaturesΒ 
Landscaped
Patio And PorchΒ 
PorchPatio
Windows/DoorsΒ 
French Doors
Community Features
Community FeaturesΒ 
SidewalksStreet Lights
MLS AreaΒ 
Bloomington
School DistrictΒ 
Bloomington High School
TownshipΒ 
City of Bloomi
Schools
School District
Bloomington High School
Elementary School
Washington Elementary
Middle School
Bloomington Jr High School
High School
Bloomington High School
Listing Courtesy of MRED as distributed by MLS Grid of RE/MAX Rising


Based on information submitted to the MLS GRID as of 2026-11-08 03:51 PM UTC. All data is obtained from various sources and may not have been verified by broker or MLS GRID. Supplied Open House Information is subject to change without notice. All information should be independently reviewed and verified for accuracy. Properties may or may not be listed by the office/agent presenting the information.
Last checked: 2026-11-08 03:51 PM UTC
MRED DMCA Copyright Information Copyright Β© 2026 Midwest Real Estate Data LLC. All rights reserved.

Neighborhood & Commute
Source: Walkscore
Disclosure: Community information and market data powered by Constellation Data Labs. Information is deemed reliable but not guaranteed.
Save
Ask
Tour
Hide
Share