O'Neil Property Group
Save
Ask
Tour
Hide
Share
$629,900
17 Days On Site

2020 Carlisle Street
Algonquin, IL 60102

For Sale|Single Family Residence|Active
4
Beds
3
Total Baths
2
Full Baths
1
Partial Bath
3,216
SqFt
$196
/SqFt
1992
Built
Subdivision:
Tunbridge
County:
McHenry
Listing Courtesy of MRED as distributed by MLS Grid of Berkshire Hathaway HomeServices Starck Real Estate
2020 Carlisle Street2020 Carlisle Street2020 Carlisle Street2020 Carlisle Street
Save
Ask
Tour
Hide
Share

Mortgage Calculator

Monthly Payment (Est.)

$2,874
Calculator powered by Showcase IDX, a Constellation1 Company. Copyright ©2026 Information is deemed reliable but not guaranteed.

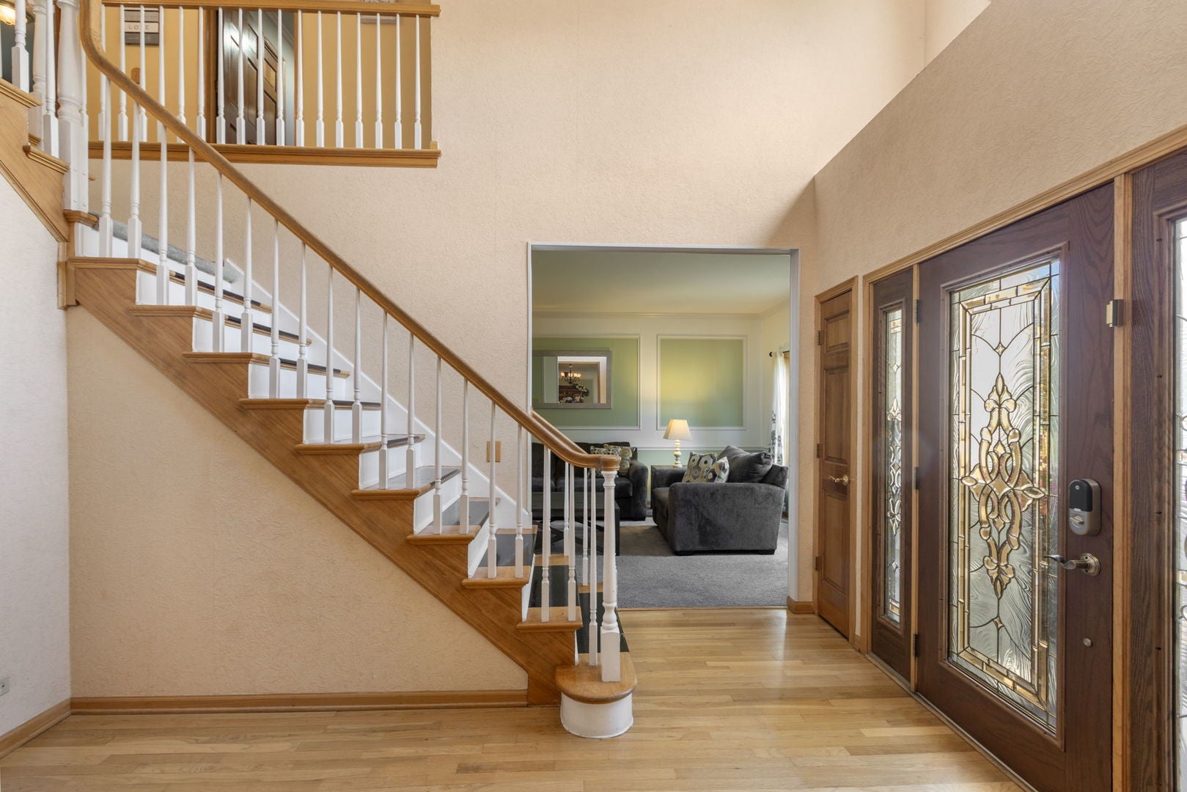
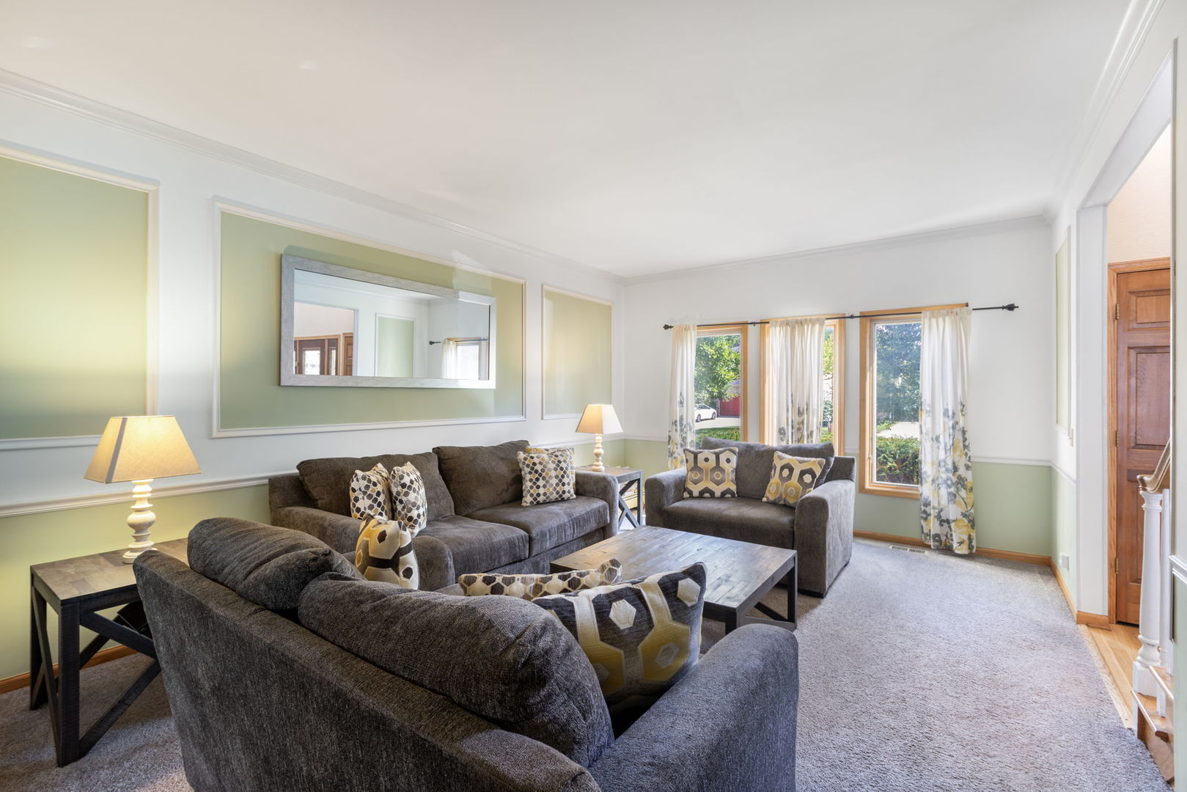
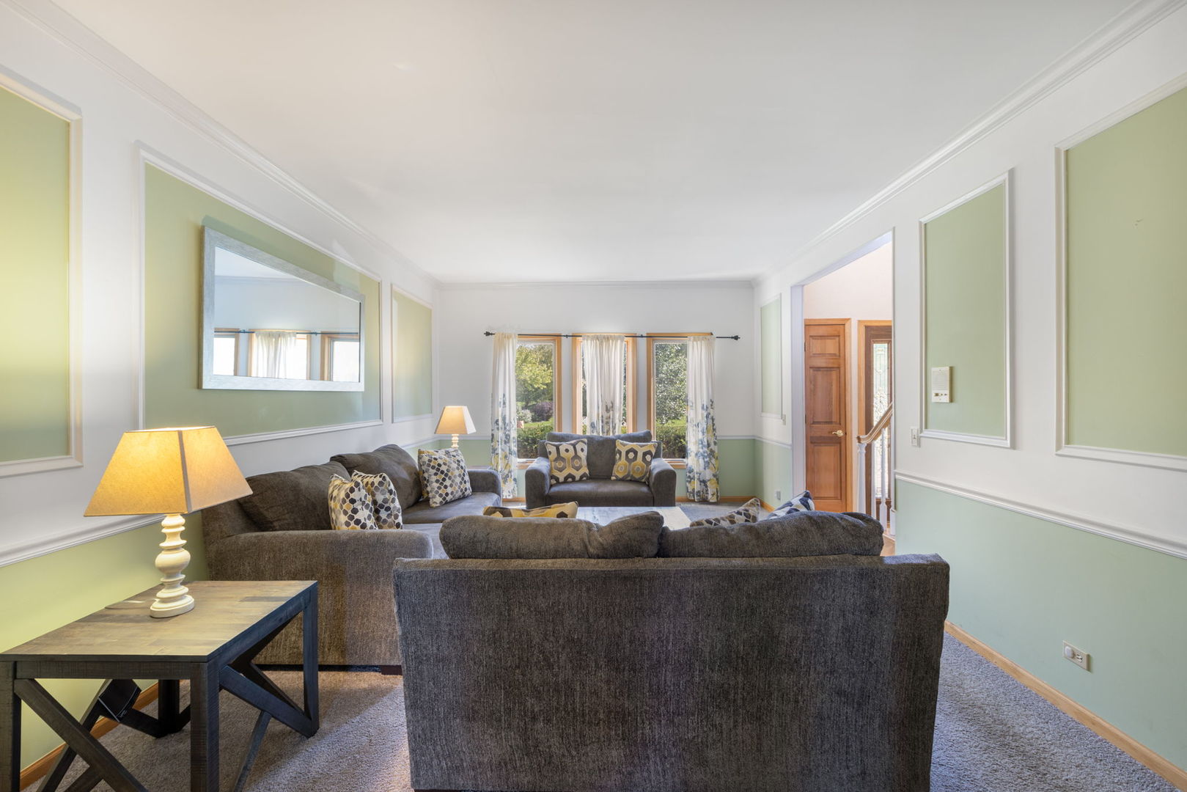
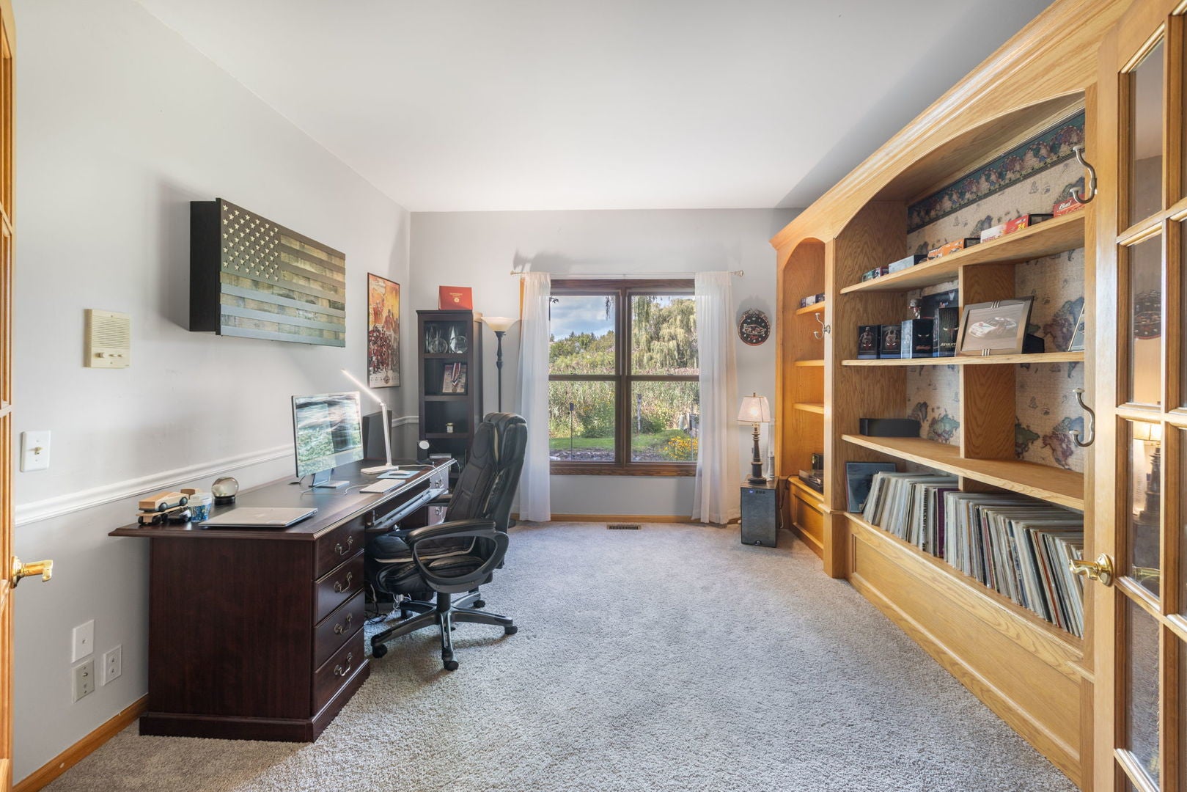
*** $5,000 CREDIT TO BUYER TO USE FOR ANY EXPENSES *** GARAGE LARGE ENOUGH TO HOLD 3RD CAR *** You'll love this home with tons of space, open floor plan and BACKS TO WETLANDS which means NO NEIGHBORS BEHIND YOU!!! 2 story foyer greets you and leads to spacious living room that opens to den with French doors and built in bookshelves. Formal dining room - perfect for holiday gatherings. Vaulted/2 story family room with skylights features floor to ceiling brick fireplace and sliders to patio. Oversized kitchen includes pass thru to family room, white cabinets, backsplash, granite counters, walk-in pantry, planning desk, center island, peninsula breakfast bar and turret eat-in area with garden door access to patio. Convenient first floor laundry has deep sink and built in cabinets. Large primary suite boasts tray ceiling, his/her walk-in closets with built-ins and turret area currently being used as dressing/makeup room but could be nursery, sitting room or office. UPDATED primary bath has dual vanity and glass enclosed double walk-in shower with 3 shower heads. Beautifully finished basement includes rec room, craft/playroom area and plenty of storage. Gorgeous professionally landscaped backyard has 2 custom brick patios - one with pergola and overlooks wetlands. Other outstanding features include solid 6 panel doors ~ 2 A/C Units and 2 Furnaces (downstairs units replaced in 2023) ~ central vac ~ reverse osmosis system ~ Roof 2016. Conveniently located to schools and Randall Rd corridor filled with shopping and entertainment.

Save
Ask
Tour
Hide
Share
Listing Snapshot
Price 
$629,900
Days On Site 
17 Days
Bedrooms 
4
Inside Area (SqFt) 
3,216 sqft
Total Baths 
3
Full Baths 
2
Partial Baths 
1
Lot Size 
0.4087 Acres
Year Built 
1992
MLS® Number 
12745332
Status 
Active
Property Tax 
$14,336
HOA/Condo/Coop Fees 
N/A
Sq Ft Source 
Assessor
Friends & Family
Recent Activity
6 days agoListing updated with changes from the MLS®
2 weeks agoStatus changed to Active
2 weeks agoListing first seen on site
General Features
Acres 
0.4087
Attached Garage 
Yes
Direction Faces 
South
Foundation 
Concrete Perimeter
Garage 
Yes
Garage Spaces 
2.5
Parking 
ConcreteGarage Door OpenerAttachedGarage
Parking Spaces 
2.5
Property Sub Type 
Single Family Residence
Sewer 
Public Sewer
SqFt Below 
1082
SqFt Total 
3216
Style 
Traditional
Water Source 
Public
Interior Features
Appliances 
Water SoftenerRangeMicrowaveDishwasherRefrigeratorWasherDryerDisposalStainless Steel Appliance(s)Water Purifier OwnedWater Softener Owned
Basement 
Sump PumpFinishedCrawl SpacePartial
Cooling 
Ceiling Fan(s)Central Air
Fireplace 
Yes
Fireplace Features 
Family RoomGas LogGas Starter
Fireplaces 
1
Flooring 
HardwoodWood
Heating 
Natural GasForced Air
Interior 
Central VacuumVaulted Ceiling(s)Built-in FeaturesWalk-In Closet(s)BookcasesCoffered Ceiling(s)Granite CountersPantry
Laundry Features 
Main LevelSink
Window Features 
ScreensSkylight(s)
Bedroom 2 
Dimensions - 14X13Level - Second
Bedroom 3 
Dimensions - 12X12Level - Second
Bedroom 4 
Dimensions - 13X12Level - Second
Den 
Dimensions - 13X13Level - Main
Dining Room 
Dimensions - 13X12Level - Main
Eating Area 
Dimensions - 12X11Level - Main
Family Room 
Dimensions - 20X14Level - Main
Kitchen 
Dimensions - 24X14Level - MainDescription - Eating Area-Breakfast Bar,Eating Area-Table Space,Island,Pantry-Walk-in
Laundry 
Dimensions - 10X7Level - Main
Living Room 
Dimensions - 21X13Level - Main
Master Bedroom 
Dimensions - 19X14Level - Second
Play Room 
Dimensions - 18X14Level - Basement
Recreation Room 
Dimensions - 32X12Level - Basement
Sitting Room 
Dimensions - 12X11Level - Second
Save
Ask
Tour
Hide
Share
Exterior Features
Construction Details 
Vinyl SidingBrick
Lot Features 
WetlandsLandscaped
Other Structures 
Pergola
Patio And Porch 
Patio
Roof 
Asphalt
Windows/Doors 
ScreensSkylight(s)
Community Features
Community Features 
ParkCurbsSidewalksStreet Lights
MLS Area 
Algonquin
School District 
H D Jacobs High School
Township 
Algonquin
Schools
School District
H D Jacobs High School
Elementary School
Neubert Elementary School
Middle School
Westfield Community School
High School
H D Jacobs High School
Listing Courtesy of MRED as distributed by MLS Grid of Berkshire Hathaway HomeServices Starck Real Estate


Based on information submitted to the MLS GRID as of 2026-09-14 11:34 PM UTC. All data is obtained from various sources and may not have been verified by broker or MLS GRID. Supplied Open House Information is subject to change without notice. All information should be independently reviewed and verified for accuracy. Properties may or may not be listed by the office/agent presenting the information.
Last checked: 2026-09-14 11:34 PM UTC
MRED DMCA Copyright Information Copyright © 2026 Midwest Real Estate Data LLC. All rights reserved.

Neighborhood & Commute
Source: Walkscore
Disclosure: Community information and market data powered by Constellation Data Labs. Information is deemed reliable but not guaranteed.
Save
Ask
Tour
Hide
Share