O'Neil Property Group
Save
Ask
Tour
Hide
Share
$365,000
10 Days On Site

714 Cardinal Court
Geneseo, IL 61254

For Sale|Single Family Residence|Active
4
Beds
3
Total Baths
3
Full Baths
3,467
SqFt
$105
/SqFt
1976
Built
County:
Henry
Listing Courtesy of MRED as distributed by MLS Grid of RE/MAX Concepts Moline
714 Cardinal Court714 Cardinal Court714 Cardinal Court714 Cardinal Court
Save
Ask
Tour
Hide
Share

Mortgage Calculator

Monthly Payment (Est.)

$1,665
Calculator powered by Showcase IDX, a Constellation1 Company. Copyright ©2026 Information is deemed reliable but not guaranteed.

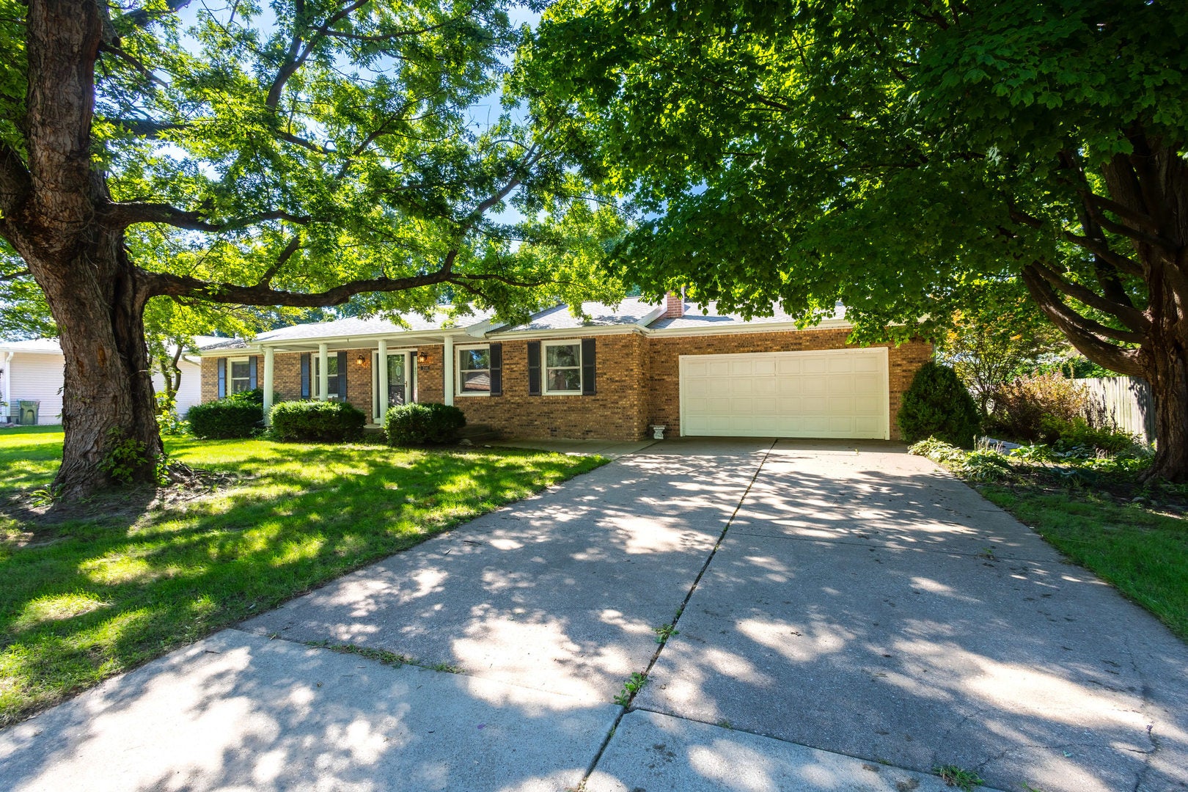
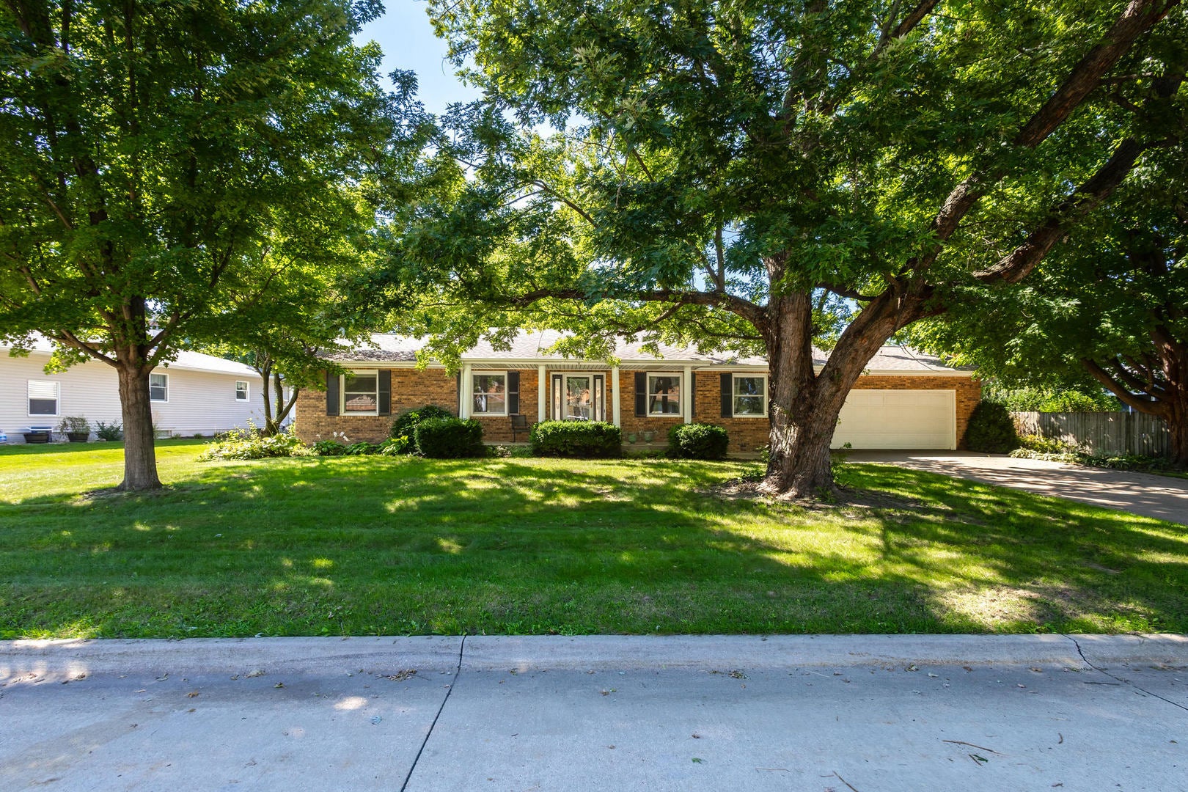
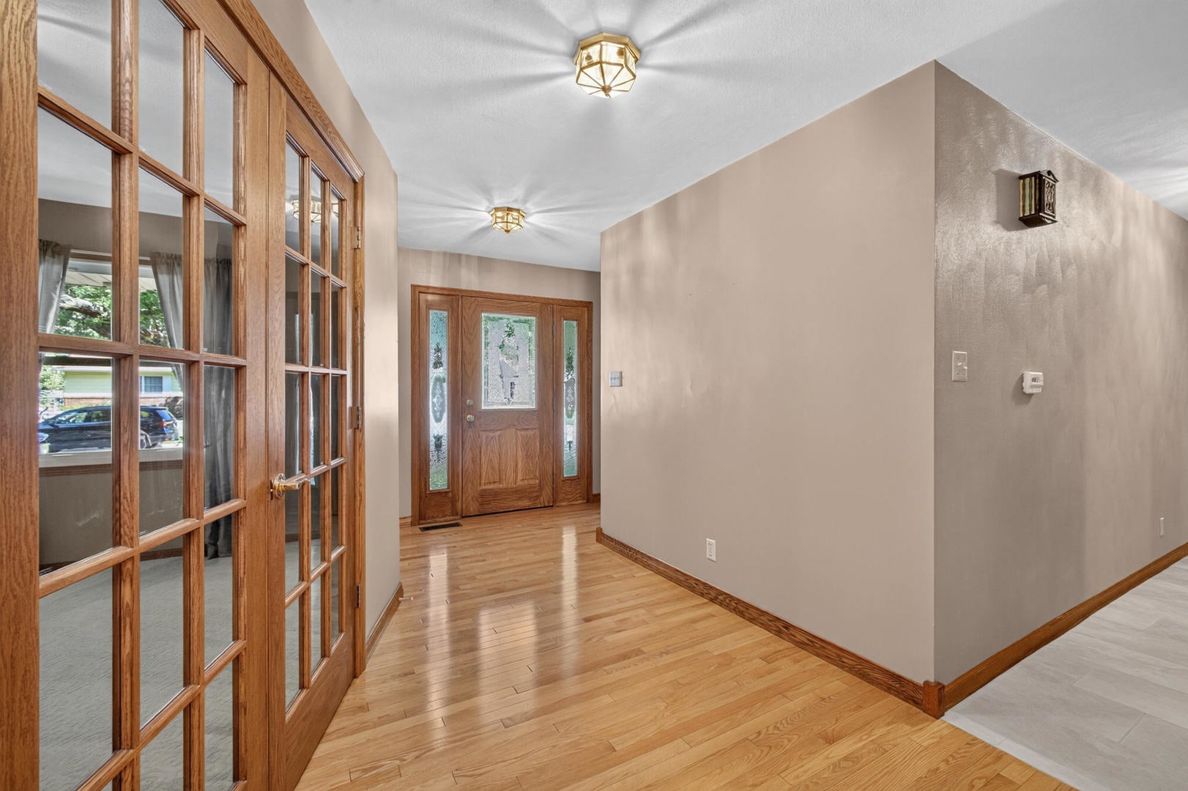
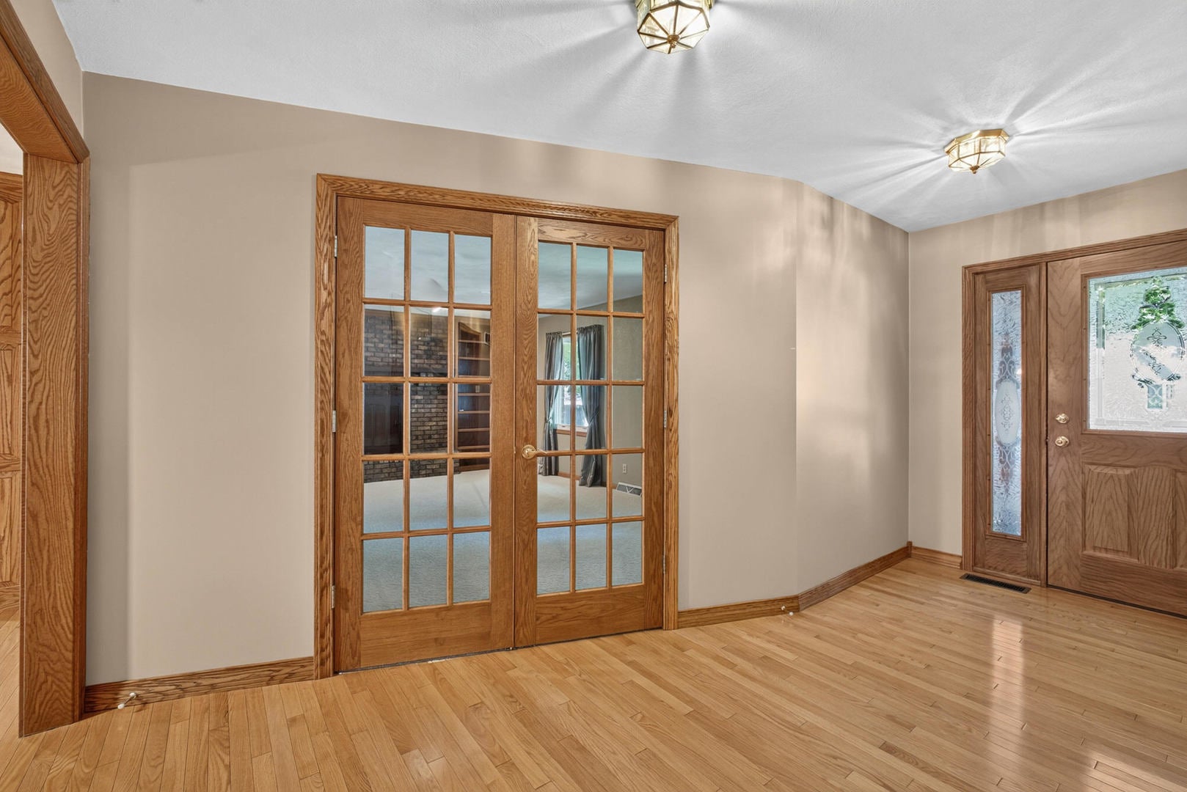
Set in the desirable Country Manor subdivision, this beautifully appointed ranch offers exceptional space with over 2,000 sq. feet and design. All four bedrooms are on the main level, including a private primary suite located at the rear of the home, separate from the other bedrooms. The suite features two closets, and a tiled walk-in shower. A stunning custom kitchen takes center stage, complemented by gleaming hardwood floors throughout the foyer, kitchen/dining room and family room. The living room features a wood burning fireplace framed by built-in bookcases, while the family room offers a wood burning stove. Three updated baths and six panel wood doors add timeless appeal. The finished basement provides even more beautiful living space with a second kitchen with appliances, laundry room, a spacious office/exercise room, large rec room and tons of storage. Outside a stamped patio with an outdoor kitchen extends the the living space and creates an ideal area for entertaining. Newer windows, approx. 10 yrs old, roof approx. 2010, sump pump with battery back up and newer siding and gutters complete the package. Be sure to not miss this one of a kind ranch in Geneseo.

Save
Ask
Tour
Hide
Share
Listing Snapshot
Price 
$365,000
Days On Site 
10 Days
Bedrooms 
4
Inside Area (SqFt) 
3,467 sqft
Total Baths 
3
Full Baths 
3
Partial Baths 
N/A
Lot Size 
0.28 Acres
Year Built 
1976
MLS® Number 
12745335
Status 
Active
Property Tax 
$6,573.64
HOA/Condo/Coop Fees 
N/A
Sq Ft Source 
Plans
Friends & Family
Recent Activity
5 days agoListing updated with changes from the MLS®
5 days agoStatus changed to Active
a week agoListing first seen on site
General Features
Acres 
0.28
Foundation 
Block
Property Sub Type 
Single Family Residence
Sewer 
Public Sewer
SqFt Below 
1320
SqFt Total 
2147
Style 
Ranch
Water Source 
Public
Interior Features
Appliances 
RangeMicrowaveDishwasherRefrigeratorWasherDryerDisposalElectric CooktopElectric Oven
Basement 
FinishedCrawl SpaceStorage SpaceFull
Cooling 
Central Air
Electric 
Circuit Breakers
Fireplace 
Yes
Fireplace Features 
Family RoomLiving RoomWood BurningWood Burning Stove
Fireplaces 
2
Flooring 
HardwoodCarpetWood
Heating 
Wood StoveNatural GasForced Air
Interior 
Entrance FoyerBuilt-in FeaturesWalk-In Closet(s)BookcasesPantry
Laundry Features 
Electric Dryer Hookup
Window Features 
DrapesBlindsWindow Treatments
Bedroom 2 
Dimensions - 13X12Level - Main
Bedroom 3 
Dimensions - 15X12Level - Main
Bedroom 4 
Dimensions - 12X13Level - Main
Dining Room 
Dimensions - 12X12Level - Main
Family Room 
Dimensions - 17X20Level - Main
Foyer 
Dimensions - 7X16Level - Main
Kitchen 
Dimensions - 12X12Level - MainDescription - Pantry,Updated Kitchen
Kitchen- 2nd 
Dimensions - 16X13Level - Basement
Laundry 
Dimensions - 8X13Level - Basement
Living Room 
Dimensions - 19X15Level - Main
Master Bedroom 
Dimensions - 13X14Level - Main
Office 
Dimensions - 15X13Level - Basement
Recreation Room 
Dimensions - 44X13Level - Basement
Storage 
Dimensions - 8X13Level - Basement
Save
Ask
Tour
Hide
Share
Exterior Features
Construction Details 
Vinyl SidingBrick
Lot Features 
Cul-De-SacLevel
Patio And Porch 
DeckPatio
Roof 
Asphalt
Windows/Doors 
DrapesBlindsWindow Treatments
Community Features
Community Features 
CurbsStreet Lights
MLS Area 
Geneseo
School District 
228
Township 
Geneseo
Schools
School District
228
Elementary School
Unknown
Middle School
Unknown
High School
Unknown
Listing Courtesy of MRED as distributed by MLS Grid of RE/MAX Concepts Moline


Based on information submitted to the MLS GRID as of 2026-09-08 12:50 AM UTC. All data is obtained from various sources and may not have been verified by broker or MLS GRID. Supplied Open House Information is subject to change without notice. All information should be independently reviewed and verified for accuracy. Properties may or may not be listed by the office/agent presenting the information.
Last checked: 2026-09-08 12:50 AM UTC
MRED DMCA Copyright Information Copyright © 2026 Midwest Real Estate Data LLC. All rights reserved.

Neighborhood & Commute
Source: Walkscore
Disclosure: Community information and market data powered by Constellation Data Labs. Information is deemed reliable but not guaranteed.
Save
Ask
Tour
Hide
Share