O'Neil Property Group

Search Homes for Sale in Chicago’s Western Suburbs

Save
Ask
Tour
Hide
Share
$1,995,000
54 Days On Site

25W471 Plamondon Road
Wheaton, IL 60189

For Sale|Single Family Residence|Active Under Contract
5
Beds
5
Total Baths
4
Full Baths
1
Partial Bath
8,684
SqFt
$230
/SqFt
1992
Built
County:
DuPage
Listing Courtesy of MRED as distributed by MLS Grid of Berkshire Hathaway HomeServices Chicago
25W471 Plamondon Road25W471 Plamondon Road25W471 Plamondon Road25W471 Plamondon Road
Save
Ask
Tour
Hide
Share

Mortgage Calculator

Monthly Payment (Est.)

Enter an interest rate to see your estimated monthly payment.
Calculator powered by Showcase IDX, a Constellation1 Company. Copyright Β©2026 Information is deemed reliable but not guaranteed.

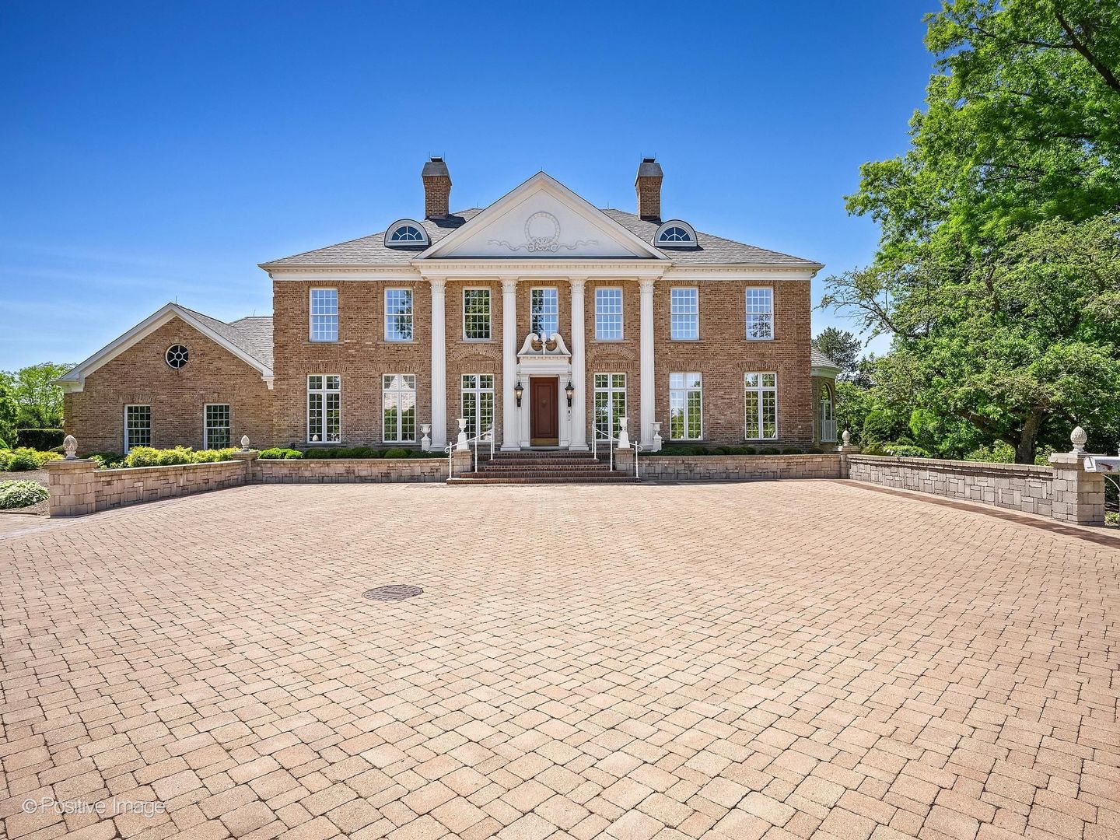
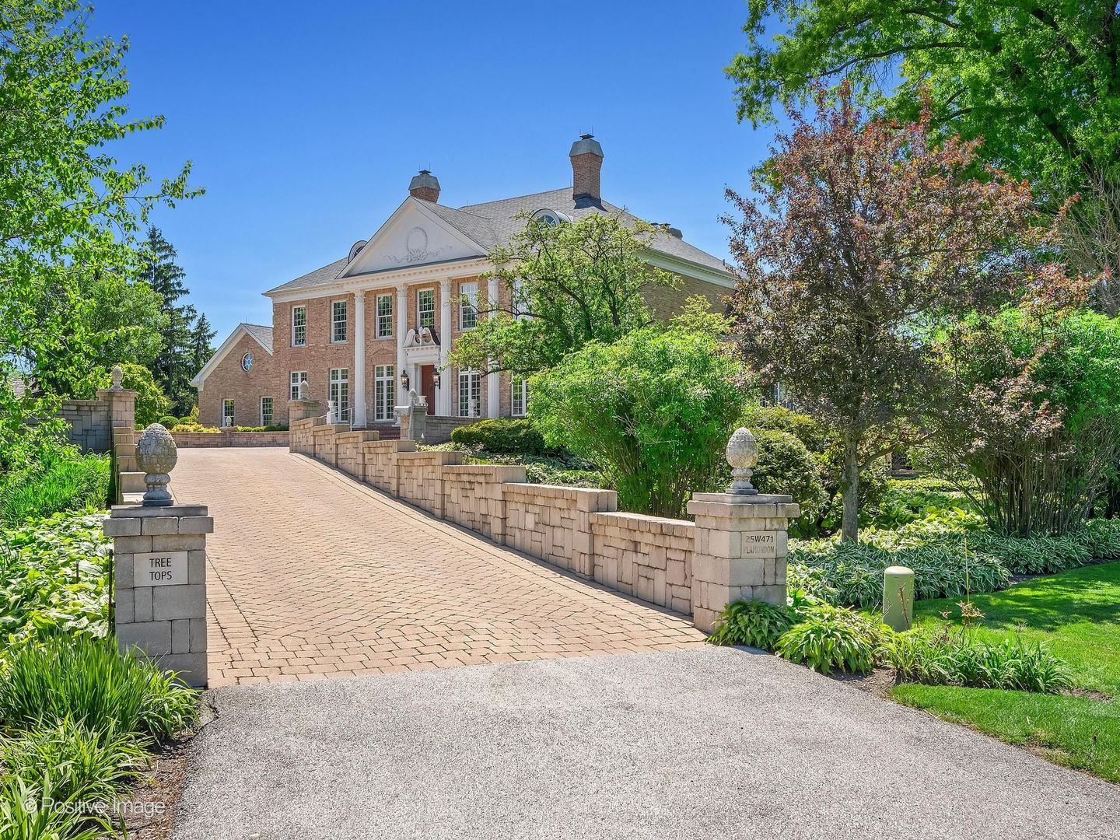
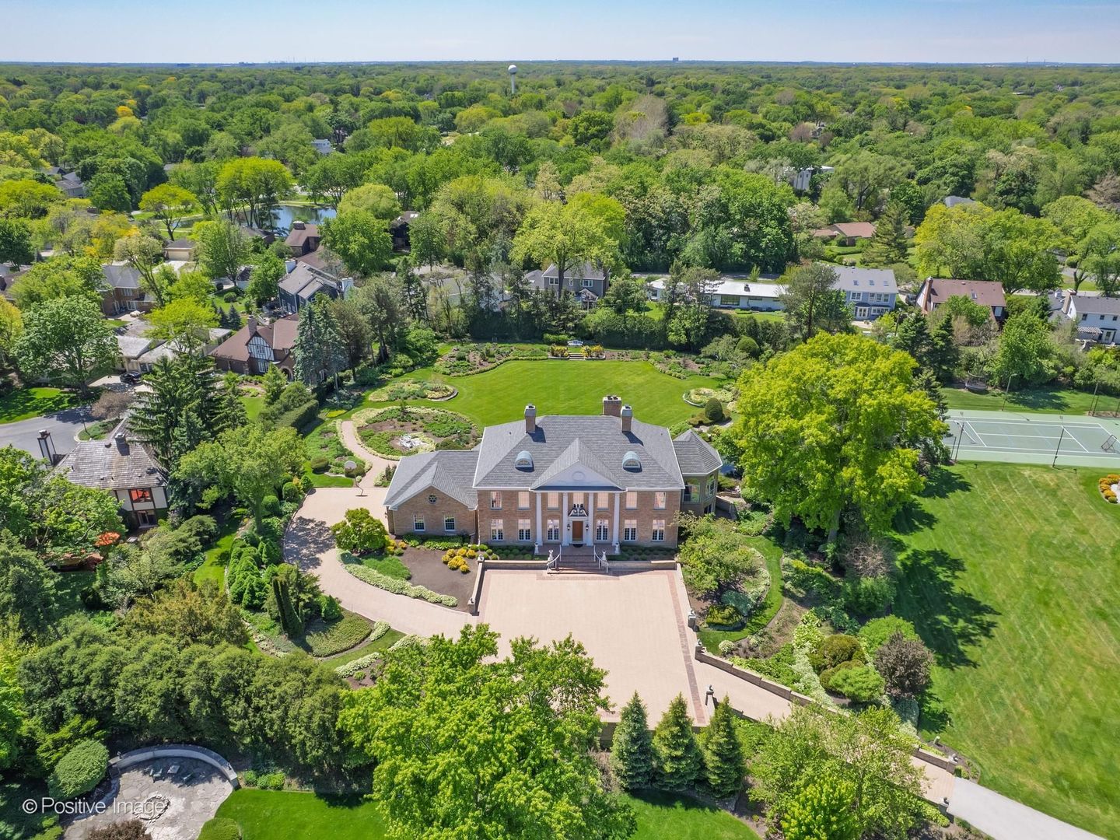
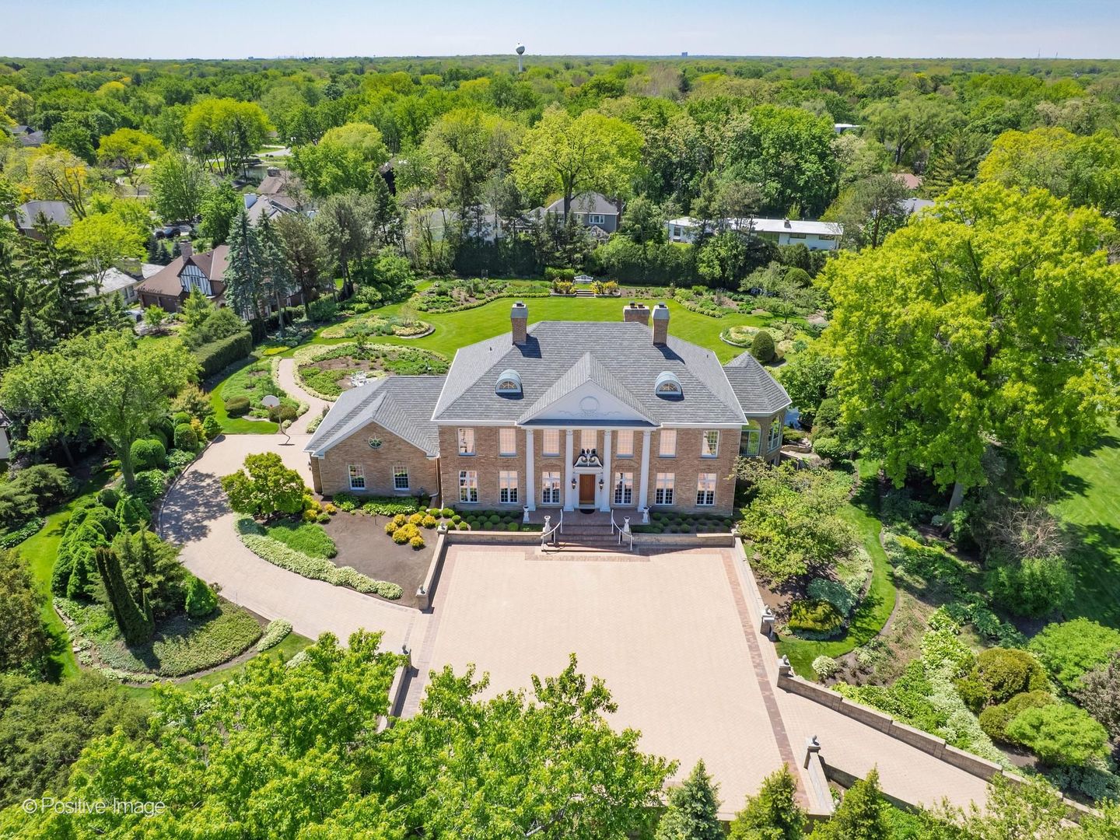
Tucked along a private, winding lane framed by towering oaks and manicured grounds, this extraordinary 1.6-acre estate enjoys a coveted setting near historic Chicago Golf Club. A residence of impressive scale and timeless refinement, the home combines classic estate architecture with warm, sophisticated living. A grand foyer introduces soaring ceilings, rich millwork, hardwood floors and dramatic sightlines, setting the tone for an exceptional floor plan designed for both everyday living and gracious entertaining. The breathtaking great room is the centerpiece, with massive windows, architectural detailing and a stately fireplace creating a space that feels grand yet remarkably inviting. An adjoining octagonal sunroom is wrapped in floor-to-ceiling windows overlooking the beautifully landscaped grounds, terraced waterfall and gardens. The handsome library recalls the character of an old-world private club, with custom built-ins, substantial millwork and a fireplace, equally suited for a distinguished home office or intimate retreat. The spacious kitchen features granite countertops, newer appliances and exceptional storage, including a 14' x 6' pantry and 6' x 5' butler's pantry. Five expansive bedrooms, including one in the finished walkout lower level, provide wonderful flexibility and privacy. The primary suite is a true retreat with serene views, a spa-inspired bath and generous walk-in wardrobe space. The walkout lower level offers beautifully finished recreation and gathering spaces with direct outdoor access, ideal for entertaining, guests, fitness, gaming or movie nights. Outdoors, rolling lawns, mature trees, lush landscaping and impressive hosta gardens create the feel of a secluded country estate. Expansive terraces provide wonderful spaces for outdoor entertaining, while the property's acreage and privacy offer a rare sense of serenity so close to everything Wheaton has to offer. A three-car garage, impressive 60' x 60' motor court and three separate heating and cooling systems, one for each level, complete this exceptional property. A rare opportunity to own a distinctive Wheaton estate in a setting synonymous with privacy, prestige and enduring architectural beauty. Floor plans available in Additional Information.

Save
Ask
Tour
Hide
Share
Listing Snapshot
PriceΒ 
$1,995,000
Days On SiteΒ 
54 Days
BedroomsΒ 
5
Inside Area (SqFt)Β 
8,684 sqft
Total BathsΒ 
5
Full BathsΒ 
4
Partial BathsΒ 
1
Lot SizeΒ 
1.6 Acres
Year BuiltΒ 
1992
MLS NumberΒ 
12745347
StatusΒ 
Active Under Contract
Property TaxΒ 
$34,704.32
HOA/Condo/Coop FeesΒ 
N/A
Sq Ft SourceΒ 
Plans
Friends & Family
Recent Activity
2 weeks agoListing updated with changes from the MLS
2 weeks agoStatus changed to Active Under Contract
2 months agoListing first seen on site
General Features
AcresΒ 
1.6
Attached GarageΒ 
Yes
FoundationΒ 
Concrete Perimeter
GarageΒ 
Yes
Garage SpacesΒ 
3
ParkingΒ 
Circular DrivewayGarage Door OpenerHeated GarageAttachedDrivewayOversizedGarage
Parking SpacesΒ 
15
Property Sub TypeΒ 
Single Family Residence
SecurityΒ 
Security System
SewerΒ 
Public Sewer
SqFt TotalΒ 
8684
StyleΒ 
Georgian
Interior Features
AppliancesΒ 
Double OvenMicrowaveDishwasherRefrigeratorWasherDryerDisposalWine RefrigeratorCooktopHumidifier
BasementΒ 
Sump PumpFinishedExterior EntryFullWalk-Out Access
CoolingΒ 
Central AirZoned
FireplaceΒ 
Yes
Fireplace FeaturesΒ 
Gas LogGas Starter
FireplacesΒ 
3
FlooringΒ 
HardwoodCarpet
HeatingΒ 
Natural GasForced AirZoned
InteriorΒ 
Central VacuumEntrance FoyerWet BarBuilt-in FeaturesWalk-In Closet(s)BookcasesGranite Counters
Laundry FeaturesΒ 
Upper Level
SpaΒ 
Yes
Bedroom 2Β 
Dimensions - 17X16Level - Second
Bedroom 3Β 
Dimensions - 17X16Level - Second
Bedroom 4Β 
Dimensions - 15X14Level - Second
Bedroom 5Β 
Dimensions - 15X11
Breakfast RoomΒ 
Dimensions - 13X12Level - Main
Dining RoomΒ 
Dimensions - 20X15Level - Main
Exercise RoomΒ 
Dimensions - 19X18
Family RoomΒ 
Dimensions - 18X15Level - Main
Family Room - DownΒ 
Dimensions - 37X22
FoyerΒ 
Dimensions - 17X15Level - Main
Game RoomΒ 
Dimensions - 32X14
Great RoomΒ 
Dimensions - 36X22Level - Main
Heated Sun RoomΒ 
Dimensions - 21X18Level - Main
KitchenΒ 
Dimensions - 16X15Level - MainDescription - Eating Area-Breakfast Bar,Eating Area-Table Space,Island,Pantry-Closet,Breakfast Room,Granite Counters
LaundryΒ 
Dimensions - 10X07Level - Second
LibraryΒ 
Dimensions - 25X17Level - Main
Living RoomΒ 
Master BedroomΒ 
Dimensions - 25X17Level - Second
StorageΒ 
Dimensions - 26X6
Save
Ask
Tour
Hide
Share
Exterior Features
Construction DetailsΒ 
Brick
Lot FeaturesΒ 
Garden
Other StructuresΒ 
Gazebo
Patio And PorchΒ 
Patio
RoofΒ 
Asphalt
SpaΒ 
Yes
Community Features
MLS AreaΒ 
Wheaton
School DistrictΒ 
Wheaton Warrenville South H S
TownshipΒ 
Milton
Schools
School District
Wheaton Warrenville South H S
Elementary School
Wiesbrook Elementary School
Middle School
Hubble Middle School
High School
Wheaton Warrenville South H S
Listing Courtesy of MRED as distributed by MLS Grid of Berkshire Hathaway HomeServices Chicago


Based on information submitted to the MLS GRID as of 2026-10-21 09:47 PM UTC. All data is obtained from various sources and may not have been verified by broker or MLS GRID. Supplied Open House Information is subject to change without notice. All information should be independently reviewed and verified for accuracy. Properties may or may not be listed by the office/agent presenting the information.
Last checked: 2026-10-21 09:47 PM UTC
MRED DMCA Copyright Information Copyright Β© 2026 Midwest Real Estate Data LLC. All rights reserved.

Neighborhood & Commute
Source: Walkscore
Disclosure: Community information and market data powered by Constellation Data Labs. Information is deemed reliable but not guaranteed.
Save
Ask
Tour
Hide
Share