O'Neil Property Group
Save
Ask
Tour
Hide
Share
$3,950
9 Days On Site

801 8th Avenue
La Grange, IL 60525

For Rent|Residential Lease|Active
3
Beds
3
Total Baths
3
Full Baths
1,300
SqFt
$3
/SqFt
1963
Built
Subdivision:
Sedgewick Park
County:
Cook
Listing Courtesy of MRED as distributed by MLS Grid of @properties Christie's International Real Estate
801 8th Avenue801 8th Avenue801 8th Avenue801 8th Avenue
Save
Ask
Tour
Hide
Share

Mortgage Calculator

Monthly Payment (Est.)

$18
Calculator powered by Showcase IDX, a Constellation1 Company. Copyright ©2026 Information is deemed reliable but not guaranteed.

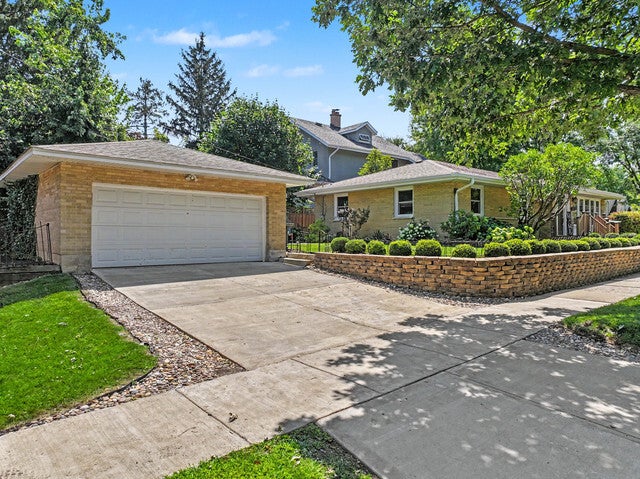
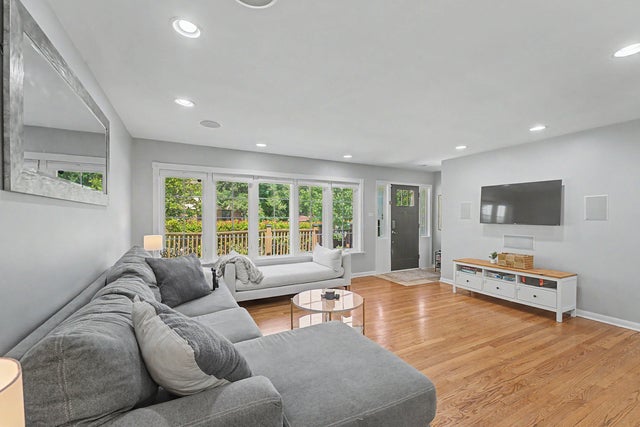
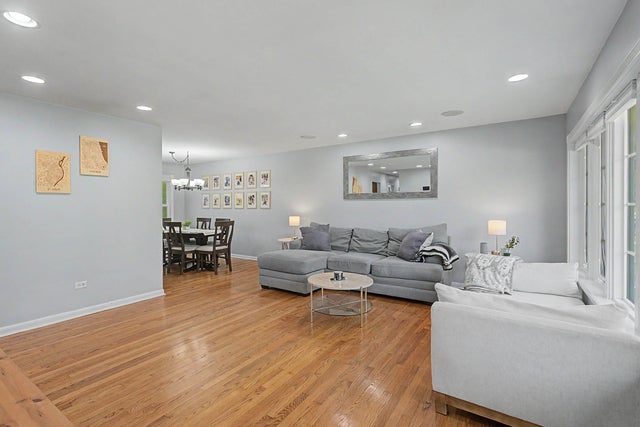
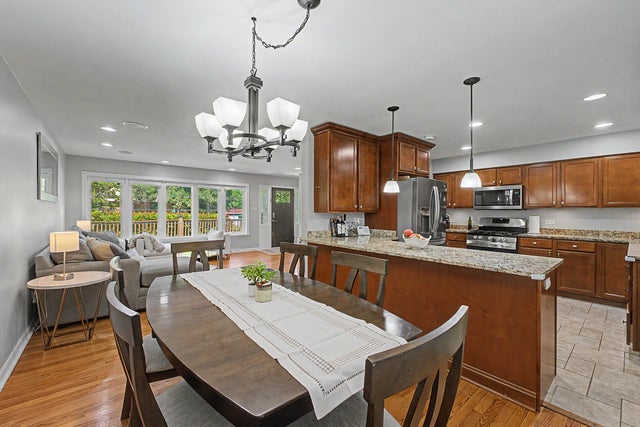
Welcome to this spacious 3-bedroom, 3-bath brick ranch in La Grange's Sedgwick Park neighborhood. The main level features an updated kitchen with breakfast bar and dining area open to the living room, a primary suite with its own full bath, two additional bedrooms with built-in closet organizers and updated hall bath with deep jetted tub. A fully finished basement with ceramic tile flooring provides exceptional additional living space, including a large rec room with bar area/second kitchen, full bathroom, laundry room, and a versatile bonus room ideal for a home office, workout room, or guest space. You'll have full access to the large 2.5-car garage. Also plenty of space outside with the yard and patio plus a quiet front porch for enjoying the remaining summer nights over looking the park across the street. Very easy access to area schools, downtown La Grange, major highways, both airports, and the Metra station. With numerous express trains to Chicago, commuting downtown is a breeze. A great opportunity to enjoy space, flexibility, and an outstanding location. 700 minimum credit score please. Pets allowed with addtional deposit. Available September 1st.

Save
Ask
Tour
Hide
Share
Listing Snapshot
Price 
$3,950
Days On Site 
9 Days
Bedrooms 
3
Inside Area (SqFt) 
1,300 sqft
Total Baths 
3
Full Baths 
3
Partial Baths 
N/A
Lot Size 
N/A
Year Built 
1963
MLS® Number 
12745355
Status 
Active
Property Tax 
N/A
HOA/Condo/Coop Fees 
N/A
Sq Ft Source 
Assessor
Friends & Family
Recent Activity
4 days agoListing updated with changes from the MLS®
4 days agoStatus changed to Active
a week agoListing first seen on site
General Features
Available on 
2026-09-01
Foundation 
Concrete Perimeter
Garage 
Yes
Garage Spaces 
2.5
Lease Term 
12 Months
Parking 
ConcreteGarage Door OpenerDetachedGarage
Parking Spaces 
2.5
Pets 
Dogs OK
Sewer 
Public Sewer
SqFt Below 
1300
SqFt Total 
1300
Interior Features
Appliances 
RangeMicrowaveDishwasherRefrigeratorWasherDryerDisposalStainless Steel Appliance(s)
Basement 
FinishedFull
Cooling 
Central Air
Electric 
Circuit Breakers100 Amp Service
Furnished 
Unfurnished
Heating 
Natural GasForced Air
Bedroom 2 
Dimensions - 14X11Level - Main
Bedroom 3 
Dimensions - 10X10Level - Main
Bedroom 4 
Dining Room 
Dimensions - 12X9Level - Main
Family Room 
Dimensions - 17X24Level - Basement
Kitchen 
Dimensions - 13X11Level - MainDescription - Eating Area-Breakfast Bar,Granite Counters
Laundry 
Dimensions - 9X8Level - Basement
Living Room 
Dimensions - 17X16Level - Main
Master Bedroom 
Dimensions - 13X11Level - Main
Office 
Dimensions - 22X10Level - Basement
Save
Ask
Tour
Hide
Share
Exterior Features
Construction Details 
Brick
Lot Features 
Corner Lot
Patio And Porch 
Porch
Roof 
Asphalt
Community Features
MLS Area 
La Grange
School District 
Lyons Twp High School
Township 
Lyons
Schools
School District
Lyons Twp High School
Elementary School
Seventh Ave Elementary School
Middle School
Wm F Gurrie Middle School
High School
Lyons Twp High School
Listing Courtesy of MRED as distributed by MLS Grid of @properties Christie's International Real Estate


Based on information submitted to the MLS GRID as of 2026-09-07 03:18 PM UTC. All data is obtained from various sources and may not have been verified by broker or MLS GRID. Supplied Open House Information is subject to change without notice. All information should be independently reviewed and verified for accuracy. Properties may or may not be listed by the office/agent presenting the information.
Last checked: 2026-09-07 03:18 PM UTC
MRED DMCA Copyright Information Copyright © 2026 Midwest Real Estate Data LLC. All rights reserved.

Neighborhood & Commute
Source: Walkscore
Disclosure: Community information and market data powered by Constellation Data Labs. Information is deemed reliable but not guaranteed.
Save
Ask
Tour
Hide
Share