
Search Homes for Sale in Chicago’s Western Suburbs
320 Anderson StreetCentralia, IL 62801
Mortgage Calculator
Monthly Payment (Est.)
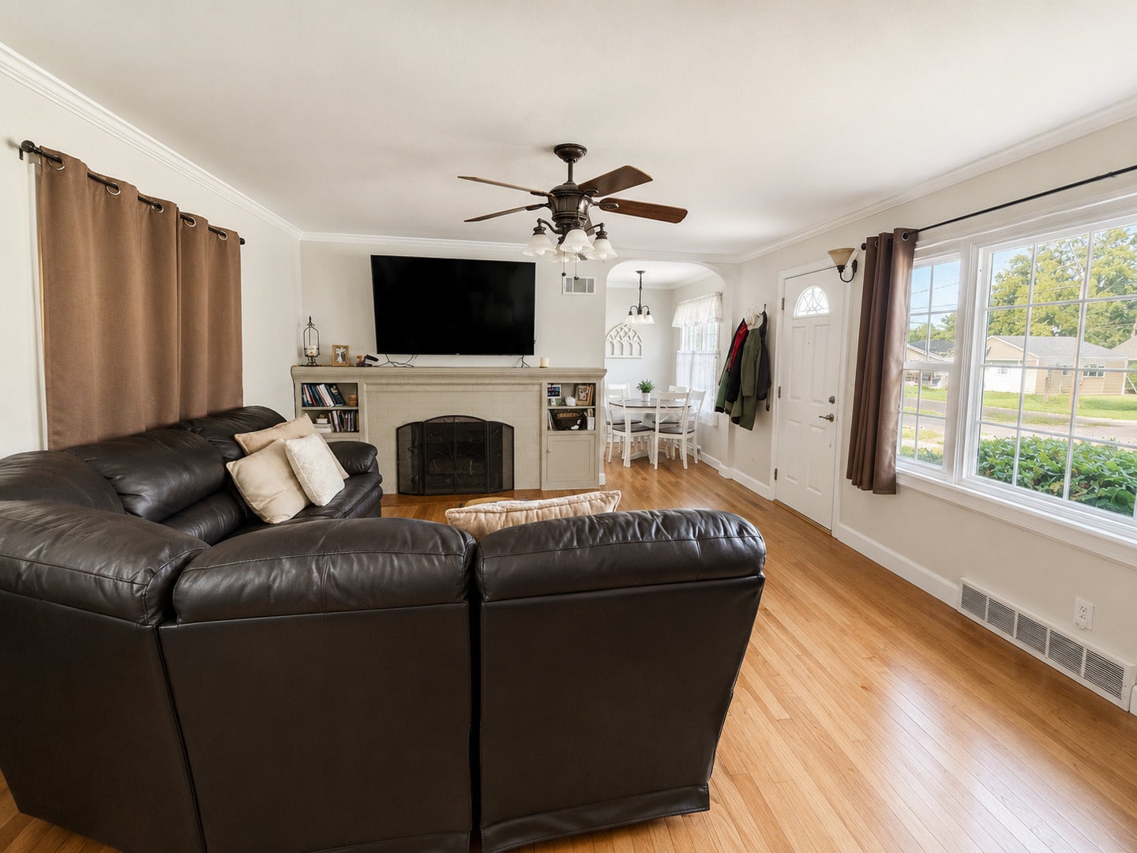
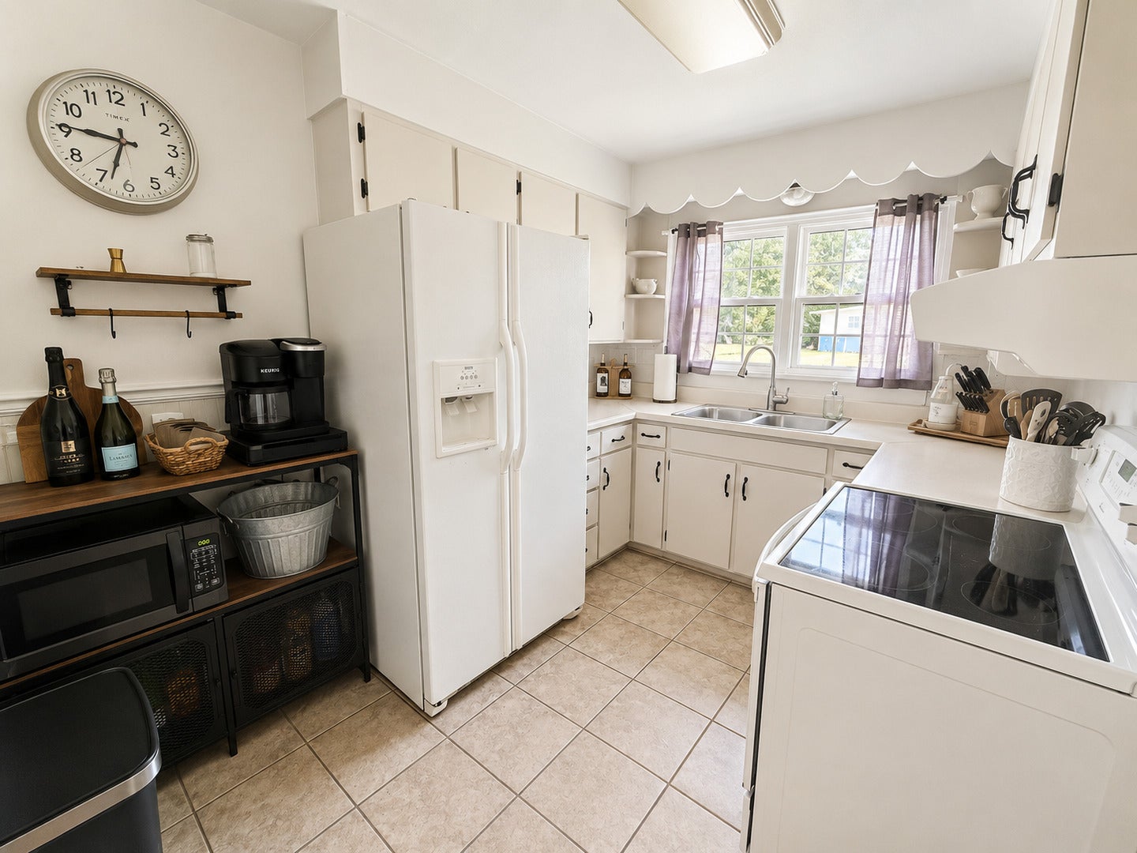
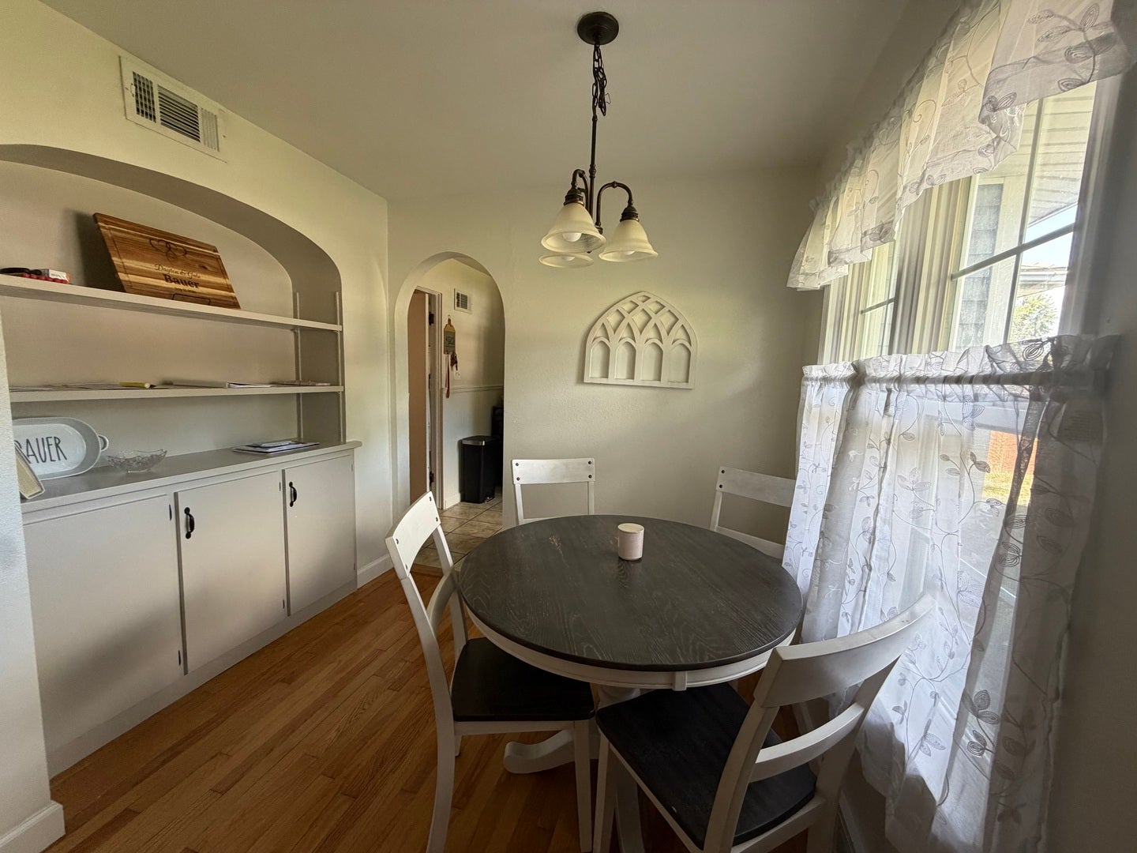
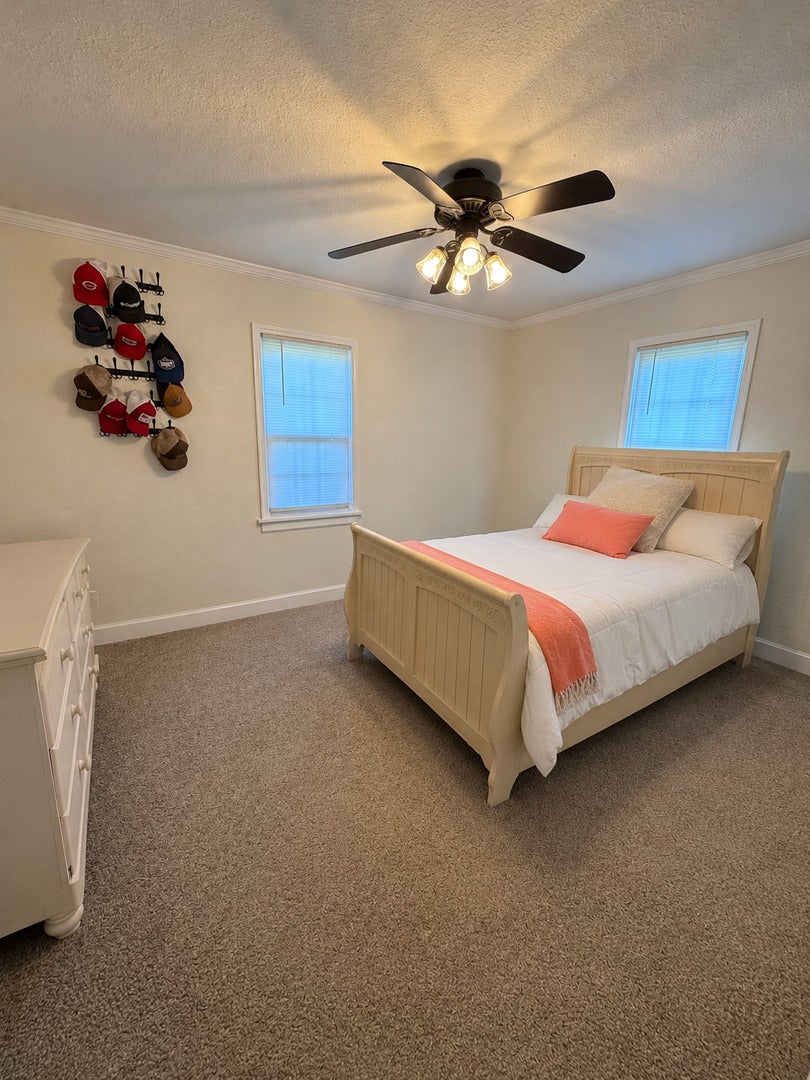
Enter an interest rate to see your estimated monthly payment.Full of charm and beautifully maintained, this 2 bedroom, 1.5 bath home is situated on a corner lot and is ready for its next owner!! Inside, you'll find a warm and inviting space that's been cared for throughout. The large living room has a brick fireplace, hardwood flooring, built ins and large picture window. Kitchen is complete with appliances, seperate dining room with additional built ins, laundry room with plenty of room for extra storage. Both bedrooms are a great size. Step outside to your own private backyard retreat featuring an inground pool surrounded by a privacy fence-perfect for relaxing, entertaining, and enjoying summer days at home. Outdoor firepit area, covered bar area and storage building. An attached carport adds everyday convenience. With its charming character, great outdoor space, and pride of ownership throughout, this is one you'll want to see in person!!!
| 2 weeks ago | Listing updated with changes from the MLS® | |
| 2 weeks ago | Status changed to Pending | |
| 2 months ago | Listing first seen on site |

Based on information submitted to the MLS GRID as of 2026-10-16 06:19 AM UTC. All data is obtained from various sources and may not have been verified by broker or MLS GRID. Supplied Open House Information is subject to change without notice. All information should be independently reviewed and verified for accuracy. Properties may or may not be listed by the office/agent presenting the information.
Last checked: 2026-10-16 06:19 AM UTC
MRED DMCA Copyright Information Copyright © 2026 Midwest Real Estate Data LLC. All rights reserved.
Did you know? You can invite friends and family to your search. They can join your search, rate and discuss listings with you.