
1132 Briarcliff LaneClinton, IA 52732
Mortgage Calculator
Monthly Payment (Est.)
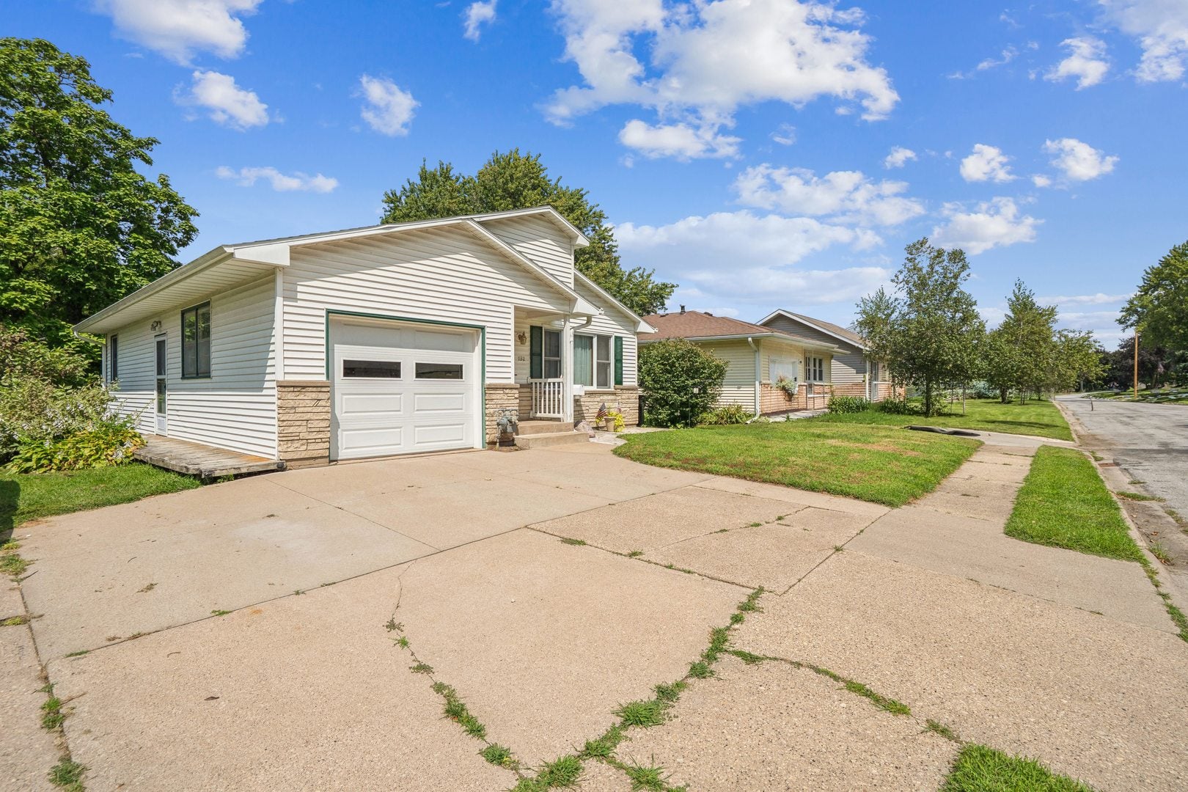
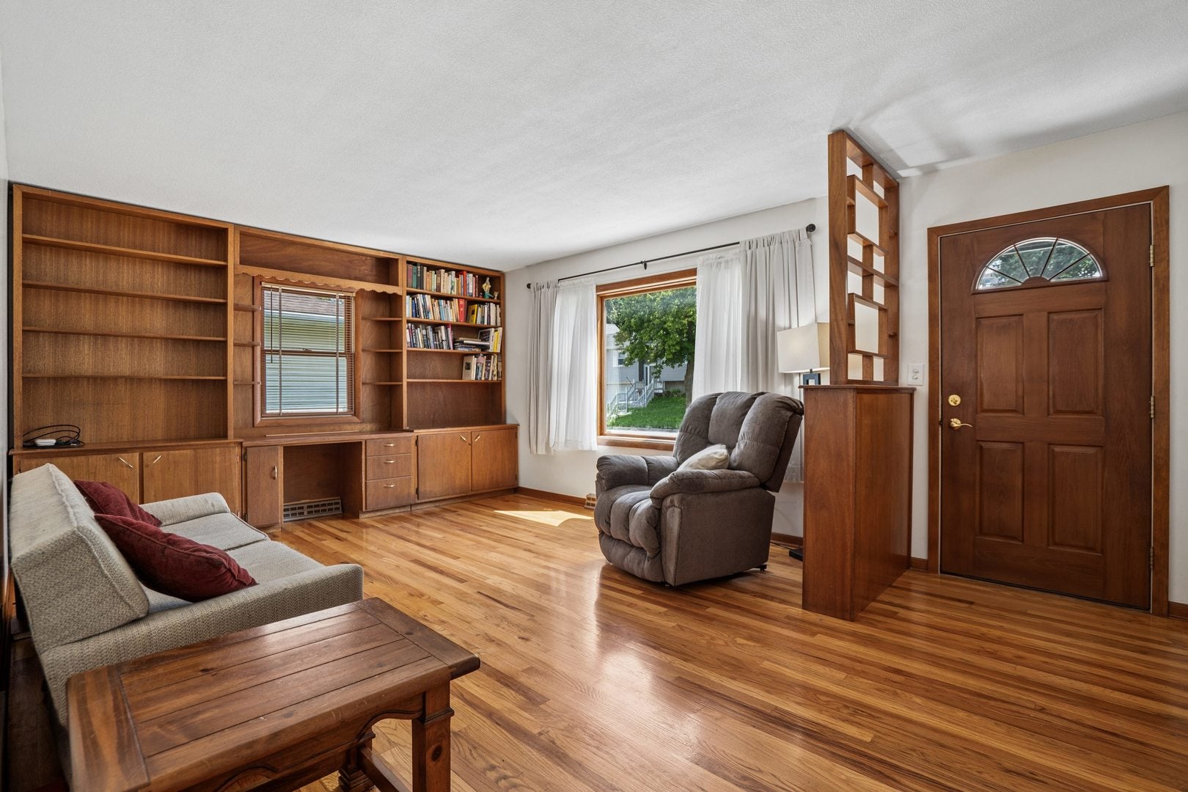
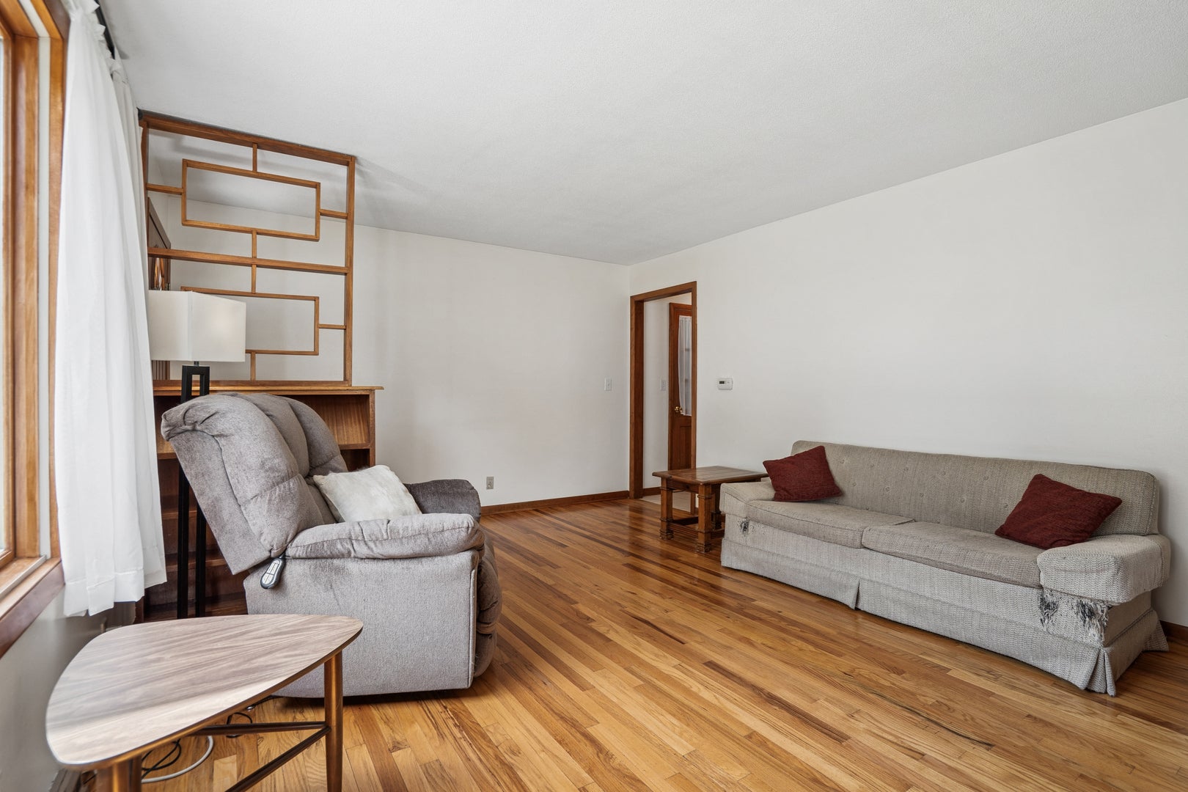
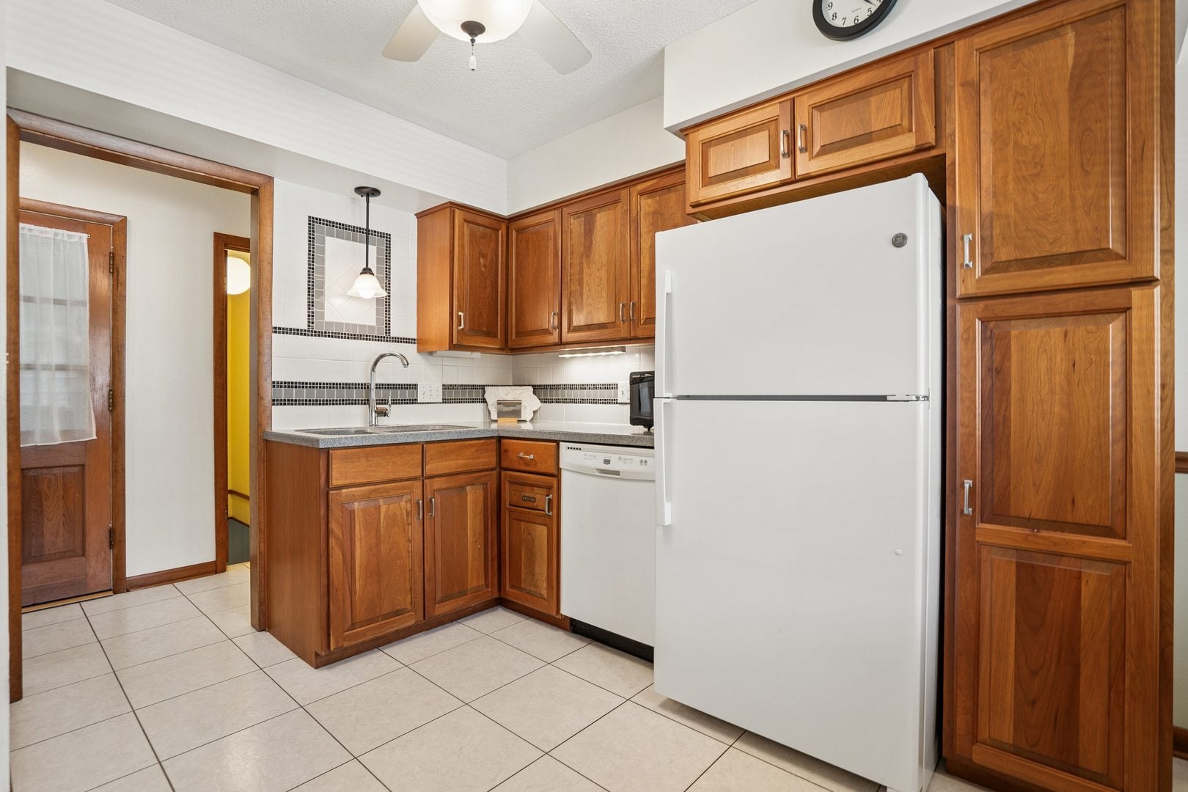
$602Welcome to this well-maintained, one-owner ranch home built in 1965 and thoughtfully cared for throughout the years. Clean, nicely updated, and move-in ready, this home offers comfortable main-level living with additional space in the lower level. The main floor features two generously sized bedrooms, a bright and inviting living room filled with natural light, and beautiful built-in bookshelves. The kitchen includes all appliances, which will remain with the home. Quality Marvin windows add to the homes efficiency. The finished basement offers plenty of living and entertaining space, including a spacious family room with direct access to the homes bright and sunny screened-in porch. With the open backyard, this area is ideal for relaxing, entertaining friends and family, or hosting holiday gatherings. The lower level also includes a finished bedroom, full bathroom, laundry room, and storage space providing excellent flexibility for guests, hobbies, or additional living needs. Outside, enjoy the peaceful screened-in porch overlooking the open backyard. The beautiful landscaping offers an inviting spot to enjoy your morning coffee or unwind at the end of the day. An attached garage and large backyard shed adds convenience and even more storage space. This is your opportunity to own a clean, well-cared-for, one-owner home. Don't delay, schedule your showing today!
| 5 days ago | Listing updated with changes from the MLS® | |
| 5 days ago | Status changed to Pending | |
| a week ago | Listing first seen on site |

Based on information submitted to the MLS GRID as of 2026-09-09 04:51 AM UTC. All data is obtained from various sources and may not have been verified by broker or MLS GRID. Supplied Open House Information is subject to change without notice. All information should be independently reviewed and verified for accuracy. Properties may or may not be listed by the office/agent presenting the information.
Last checked: 2026-09-09 04:51 AM UTC
MRED DMCA Copyright Information Copyright © 2026 Midwest Real Estate Data LLC. All rights reserved.
Did you know? You can invite friends and family to your search. They can join your search, rate and discuss listings with you.