O'Neil Property Group
Save
Ask
Tour
Hide
Share
$160,000
11 Days On Site

134 Bullard Street
Poplar Grove, IL 61065

For Sale|Single Family Residence|Active Under Contract
3
Beds
2
Total Baths
2
Full Baths
912
SqFt
$175
/SqFt
1974
Built
County:
Boone
Listing Courtesy of MRED as distributed by MLS Grid of Keller Williams Realty Signature
134 Bullard Street134 Bullard Street134 Bullard Street134 Bullard Street
Save
Ask
Tour
Hide
Share

Mortgage Calculator

Monthly Payment (Est.)

$730
Calculator powered by Showcase IDX, a Constellation1 Company. Copyright ©2026 Information is deemed reliable but not guaranteed.

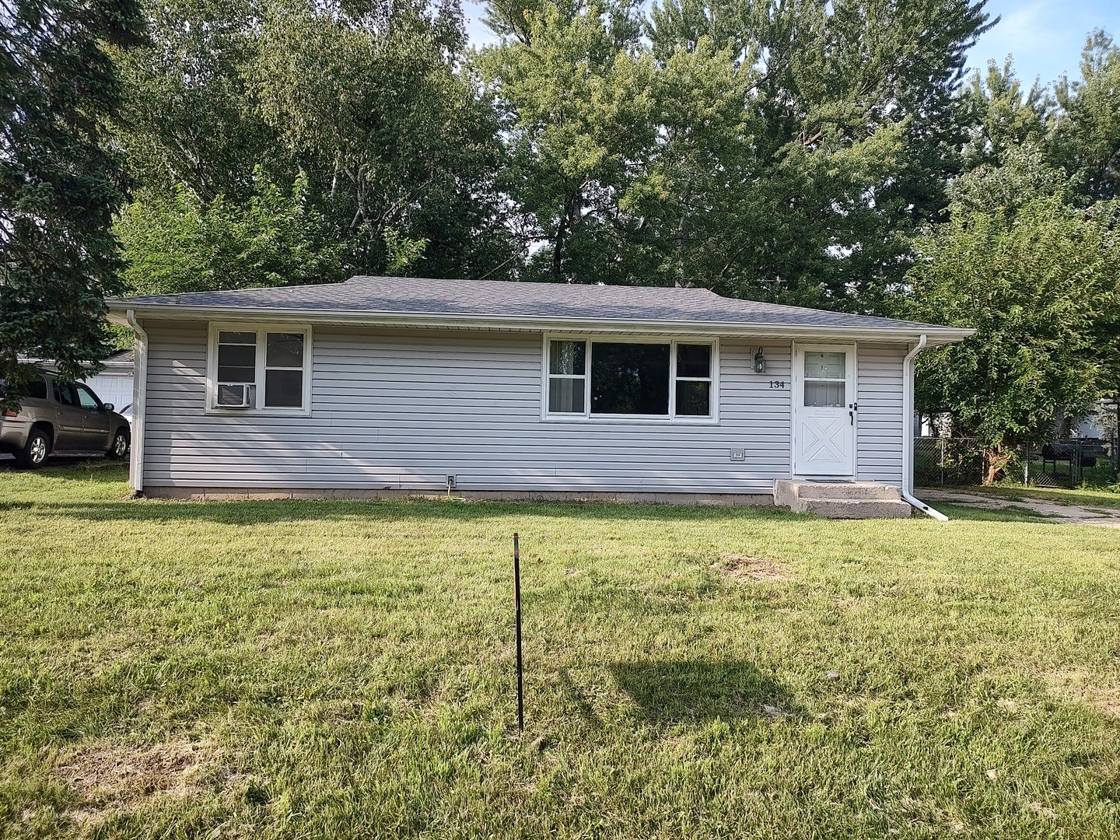
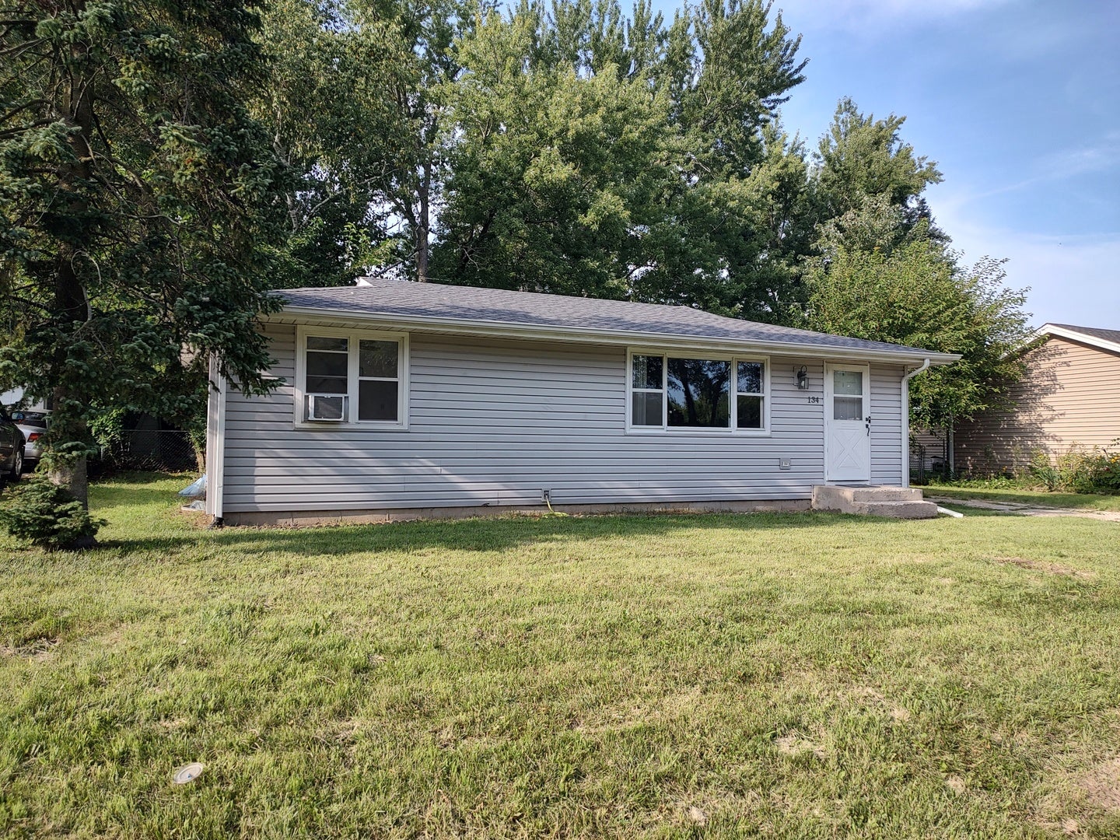
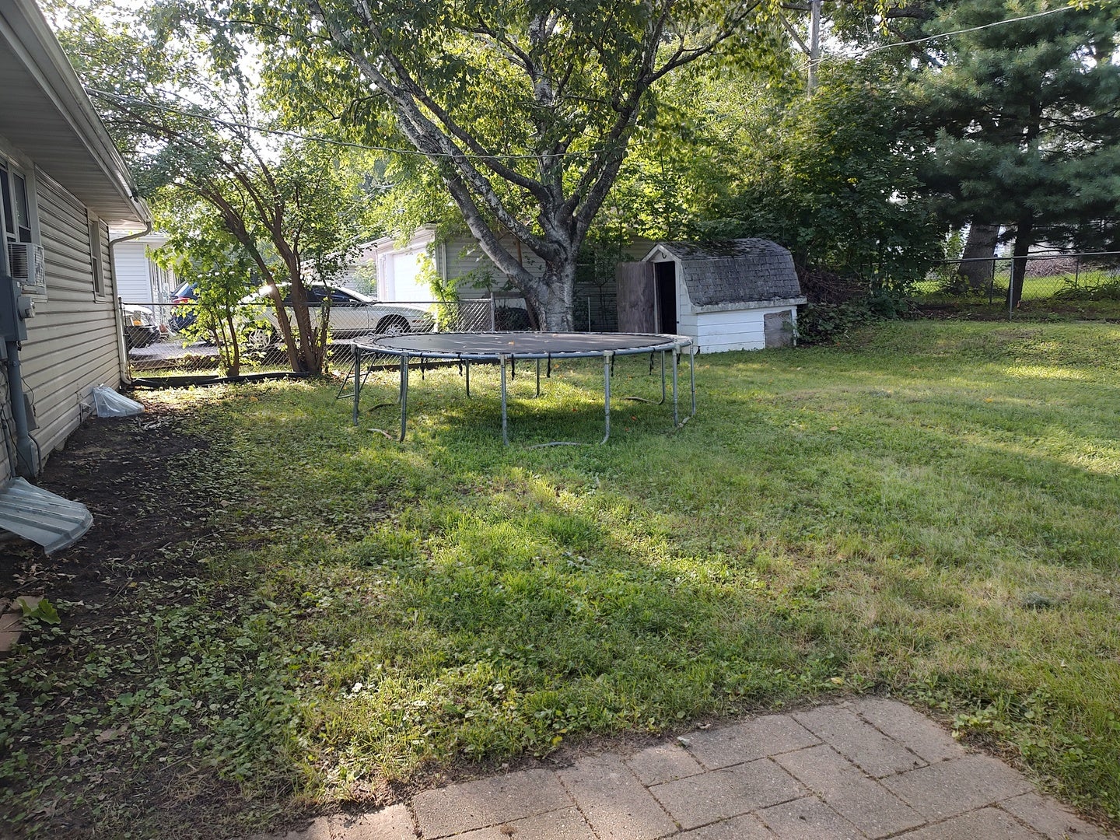
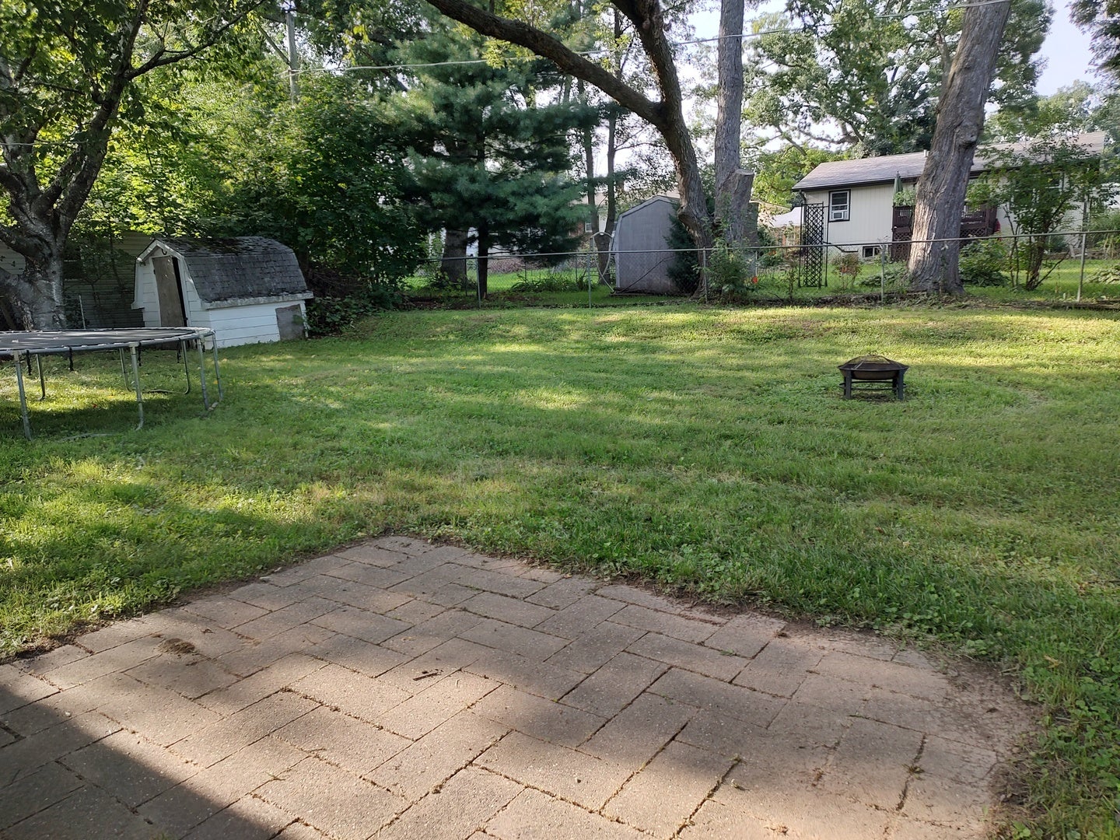
This cute home in Poplar Grove is the only thing currently available in the area priced affordably with affordable taxes! Just around the corner from Poplar Grove Elementary School. All appliances stay. Room for dining table in kitchen or living room. New carpet and fresh paint both levels. Convenient individual heat controls in several different rooms. Freshly finished lower level has a bonus room, bathroom with a shower, large rec room, and a room previously used as a small beauty salon. New roof, gutters and siding May 2022, new water heater January 2026, new windows in the bedrooms, and new ejector pump LL 2022. Patio overlooks fenced back yard. Storage shed. Seller can include the lawnmower, grill, trampoline, firepit and window a/c units. Real estate taxes do not reflect any tax exemption discounts. Short distance to Long Prairie Trail for bike riding and walking. Not far from Rt. 173 that will take you to the Rt. 173 shopping corridor andI90/39. Numerous places nearby to visit for fall activities such as apple orchards, Pumpkin Patch, winery and more!

Save
Ask
Tour
Hide
Share
Listing Snapshot
Price 
$160,000
Days On Site 
11 Days
Bedrooms 
3
Inside Area (SqFt) 
912 sqft
Total Baths 
2
Full Baths 
2
Partial Baths 
N/A
Lot Size 
0.15 Acres
Year Built 
1974
MLS® Number 
12745399
Status 
Active Under Contract
Property Tax 
$2,711
HOA/Condo/Coop Fees 
N/A
Sq Ft Source 
Assessor
Friends & Family
Recent Activity
6 days agoListing updated with changes from the MLS®
6 days agoStatus changed to Active Under Contract
2 weeks agoListing first seen on site
General Features
Acres 
0.15
Parking 
ConcreteOff StreetDriveway
Parking Spaces 
3
Property Sub Type 
Single Family Residence
Sewer 
Public Sewer
SqFt Below 
740
SqFt Total 
912
Style 
Ranch
Water Source 
Public
Interior Features
Appliances 
RangeDishwasherRefrigerator
Basement 
FinishedFull
Cooling 
Wall Unit(s)
Heating 
ElectricBaseboard
Bedroom 2 
Dimensions - 9X11Level - Main
Bedroom 3 
Dimensions - 11X8Level - Main
Bedroom 4 
Bonus Room 
Dimensions - 11X11Level - Basement
Dining Room 
Family Room 
Kitchen 
Dimensions - 11X12Level - MainDescription - Eating Area-Table Space
Laundry 
Living Room 
Dimensions - 11X20Level - Main
Master Bedroom 
Dimensions - 11X13Level - Main
Other Room 
Dimensions - 8X8Level - Basement
Recreation Room 
Dimensions - 25X11Level - Basement
Save
Ask
Tour
Hide
Share
Exterior Features
Construction Details 
Vinyl Siding
Fencing 
Fenced
Patio And Porch 
Patio
Roof 
Asphalt
Community Features
MLS Area 
Poplar Grove
School District 
North Boone High School
Township 
Poplar Grove
Schools
School District
North Boone High School
Elementary School
Poplar Grove Elementary School
Middle School
North Boone Middle School
High School
North Boone High School
Listing Courtesy of MRED as distributed by MLS Grid of Keller Williams Realty Signature


Based on information submitted to the MLS GRID as of 2026-09-09 02:23 AM UTC. All data is obtained from various sources and may not have been verified by broker or MLS GRID. Supplied Open House Information is subject to change without notice. All information should be independently reviewed and verified for accuracy. Properties may or may not be listed by the office/agent presenting the information.
Last checked: 2026-09-09 02:23 AM UTC
MRED DMCA Copyright Information Copyright © 2026 Midwest Real Estate Data LLC. All rights reserved.

Neighborhood & Commute
Source: Walkscore
Disclosure: Community information and market data powered by Constellation Data Labs. Information is deemed reliable but not guaranteed.
Save
Ask
Tour
Hide
Share