O'Neil Property Group
Save
Ask
Tour
Hide
Share
$389,900
6 Days On Site

206 Star Fire Road
Poplar Grove, IL 61065

For Sale|Single Family Residence|Active
3
Beds
4
Total Baths
2
Full Baths
2
Partial Baths
1,852
SqFt
$211
/SqFt
2006
Built
County:
Boone
Listing Courtesy of MRED as distributed by MLS Grid of Weichert Realtors - Tovar Prop
206 Star Fire Road206 Star Fire Road206 Star Fire Road206 Star Fire Road
Save
Ask
Tour
Hide
Share

Mortgage Calculator

Monthly Payment (Est.)

$1,779
Calculator powered by Showcase IDX, a Constellation1 Company. Copyright ©2026 Information is deemed reliable but not guaranteed.

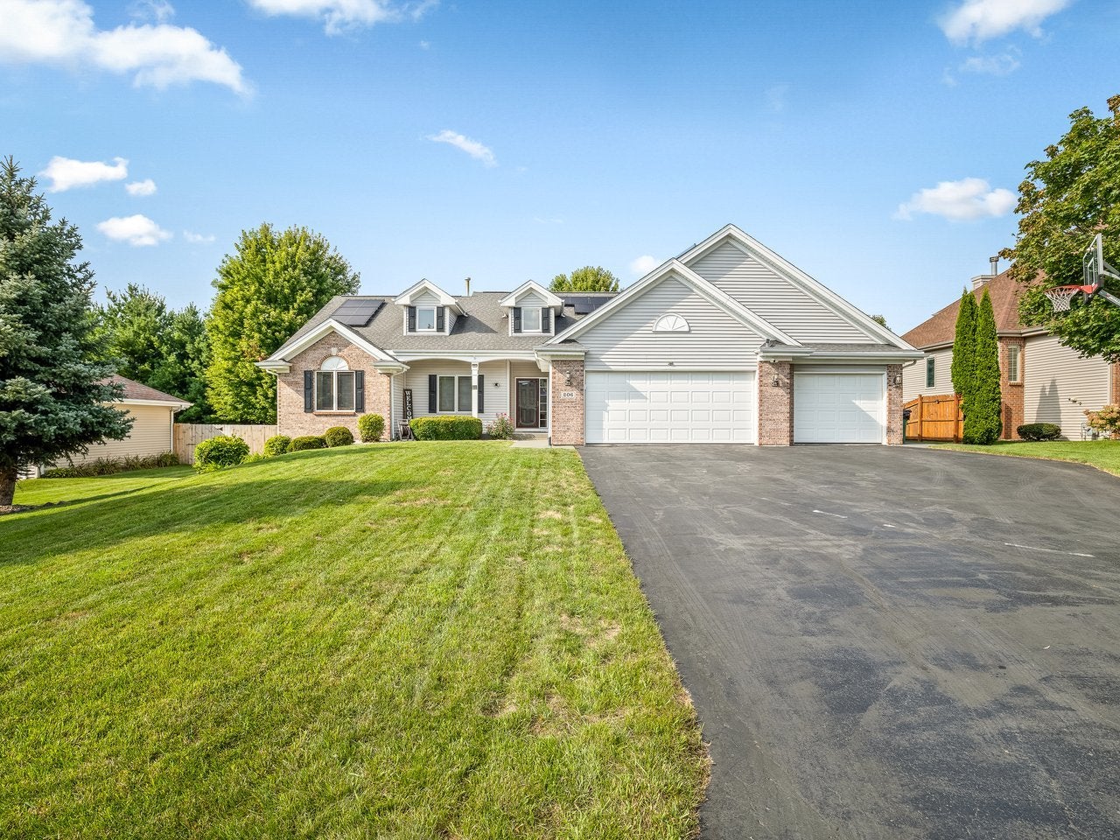
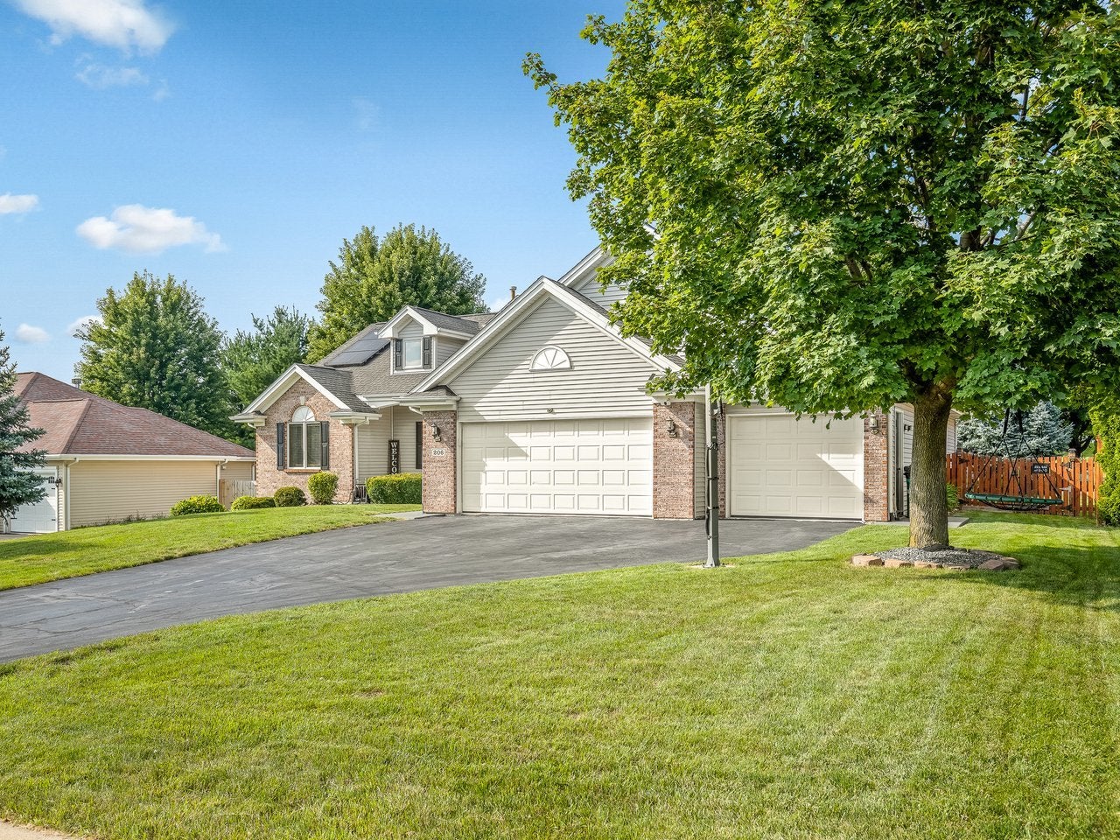
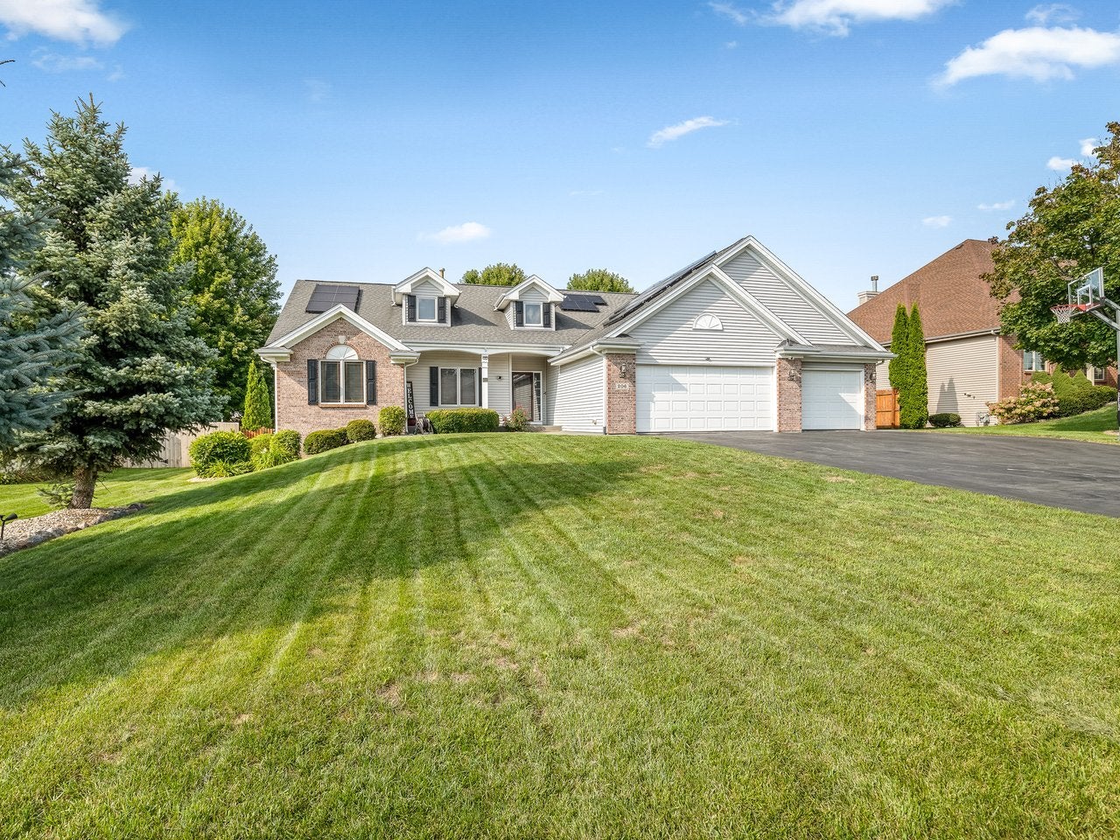
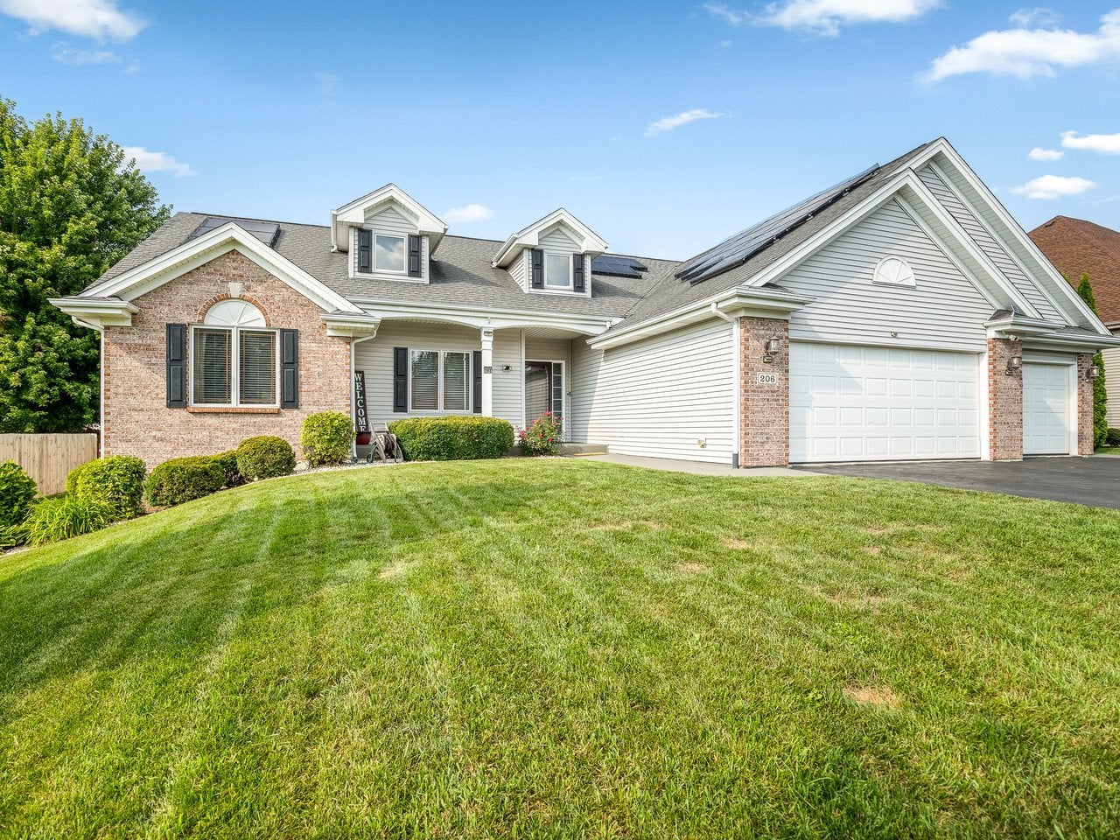
This spacious home offers an impressive open-concept layout with 10-foot ceilings throughout the kitchen, living room, and dining area, creating a bright and inviting space perfect for everyday living and entertaining. The large kitchen features abundant 42-inch cabinetry that flows seamlessly into the eating and main living areas. The main floor features a wonderful owner's suite complete with a large walk-in closet and private bath with a separate soaking tub and shower. Two additional bedrooms provide plenty of space for family, guests, or a home office. A good-sized main-floor laundry room adds extra convenience and functionality, along with a conveniently located half bath just off the garage. The finished lower level expands your living space with a large family room featuring a wet bar, fourth bedroom, bonus room, half bath, and plenty of storage. Outside, enjoy a fully fenced yard with an above-ground pool-perfect for summer entertaining and relaxing at home. Car enthusiasts, hobbyists, or anyone needing extra space will appreciate the impressive 4-car heated garage! With 4 bedrooms, multiple living and entertaining spaces, main-floor laundry, a finished lower level, fenced yard, pool, and an oversized heated garage, 206 Star Fire offers an incredible combination of space, comfort, and functionality!

Save
Ask
Tour
Hide
Share
Listing Snapshot
Price 
$389,900
Days On Site 
6 Days
Bedrooms 
3
Inside Area (SqFt) 
1,852 sqft
Total Baths 
4
Full Baths 
2
Partial Baths 
2
Lot Size 
0.32 Acres
Year Built 
2006
MLS® Number 
12745406
Status 
Active
Property Tax 
$8,521
HOA/Condo/Coop Fees 
N/A
Sq Ft Source 
Assessor
Friends & Family
Recent Activity
19 hours agoListing updated with changes from the MLS®
19 hours agoStatus changed to Active
6 days agoListing first seen on site
General Features
Acres 
0.32
Attached Garage 
Yes
Garage 
Yes
Garage Spaces 
3
Parking 
Garage Door OpenerAttachedGarage
Parking Spaces 
3
Property Sub Type 
Single Family Residence
SqFt Total 
1852
Style 
Ranch
Interior Features
Appliances 
RangeMicrowaveDishwasherRefrigeratorDisposalWater Purifier RentedOtherGas Oven
Basement 
Partially FinishedStorage SpaceFull
Cooling 
Central Air
Electric 
Circuit Breakers
Heating 
Natural GasForced Air
Window Features 
BlindsDrapes
Bedroom 2 
Dimensions - 12X13Level - Main
Bedroom 3 
Dimensions - 13X13Level - Main
Bedroom 4 
Dimensions - 14X15Level - Basement
Bonus Room 
Dimensions - 21X14Level - Basement
Dining Room 
Dimensions - COMBOLevel - Main
Family Room 
Dimensions - 19X39Level - Basement
Kitchen 
Dimensions - 14X23Level - Main
Laundry 
Dimensions - 6X8Level - Main
Living Room 
Dimensions - 19X20Level - Main
Master Bedroom 
Dimensions - 13X15Level - Main
Storage 
Dimensions - 7X33Level - Basement
Save
Ask
Tour
Hide
Share
Exterior Features
Construction Details 
Vinyl SidingBrick
Fencing 
Fenced
Patio And Porch 
Patio
Pool Features 
Above Ground
Roof 
Asphalt
Windows/Doors 
BlindsDrapes
Community Features
MLS Area 
Poplar Grove
School District 
Belvidere North High School
Township 
Belvidere
Schools
School District
Belvidere North High School
Elementary School
Lincoln Elementary School
Middle School
Belvidere Central Middle School
High School
Belvidere North High School
Listing Courtesy of MRED as distributed by MLS Grid of Weichert Realtors - Tovar Prop


Based on information submitted to the MLS GRID as of 2026-09-08 12:06 AM UTC. All data is obtained from various sources and may not have been verified by broker or MLS GRID. Supplied Open House Information is subject to change without notice. All information should be independently reviewed and verified for accuracy. Properties may or may not be listed by the office/agent presenting the information.
Last checked: 2026-09-08 12:06 AM UTC
MRED DMCA Copyright Information Copyright © 2026 Midwest Real Estate Data LLC. All rights reserved.

Neighborhood & Commute
Source: Walkscore
Disclosure: Community information and market data powered by Constellation Data Labs. Information is deemed reliable but not guaranteed.
Save
Ask
Tour
Hide
Share