O'Neil Property Group

Search Homes for Sale in Chicago’s Western Suburbs

Save
Ask
Tour
Hide
Share
$849,900
46 Days On Site

3401 Winding Meadow Lane
Geneva, IL 60134

For Sale|Single Family Residence|Active Under Contract
3
Beds
4
Total Baths
3
Full Baths
1
Partial Bath
2,731
SqFt
$311
/SqFt
2004
Built
Subdivision:
Sunset Prairie
County:
Kane
Listing Courtesy of MRED as distributed by MLS Grid of One Source Realty
3401 Winding Meadow Lane3401 Winding Meadow Lane3401 Winding Meadow Lane3401 Winding Meadow Lane
Save
Ask
Tour
Hide
Share

Mortgage Calculator

Monthly Payment (Est.)

Enter an interest rate to see your estimated monthly payment.
Calculator powered by Showcase IDX, a Constellation1 Company. Copyright ©2026 Information is deemed reliable but not guaranteed.

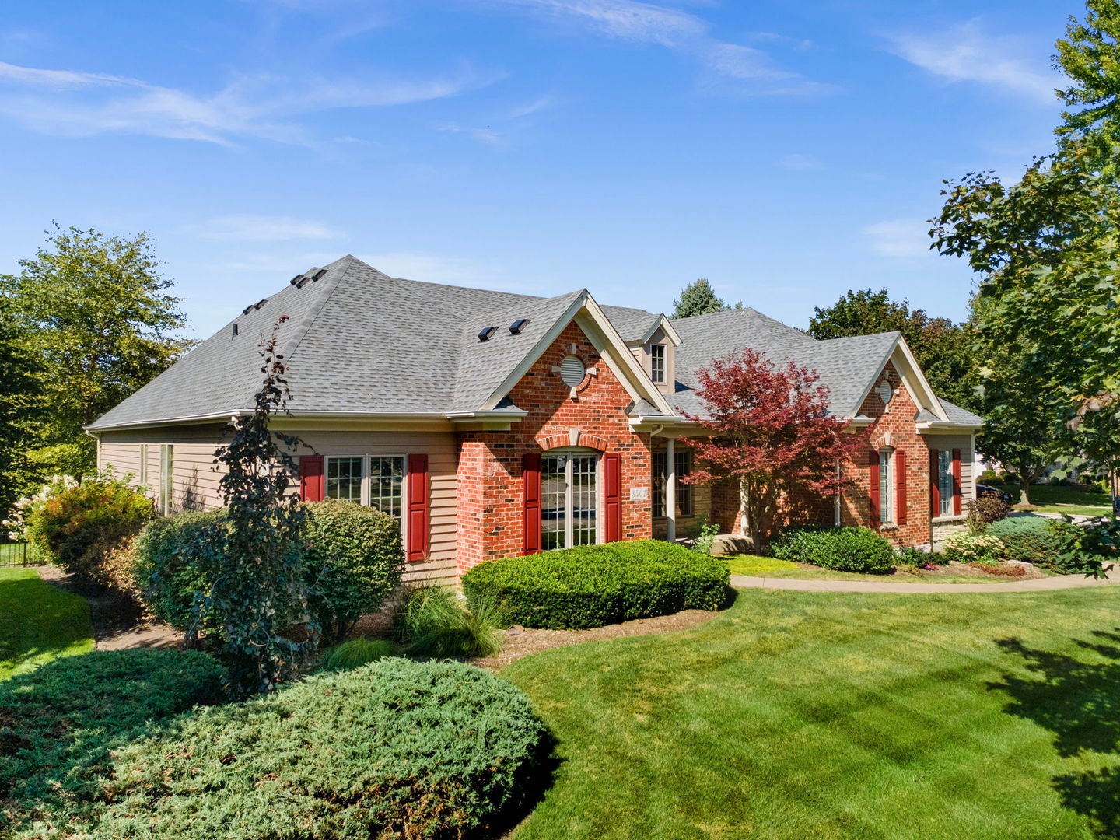
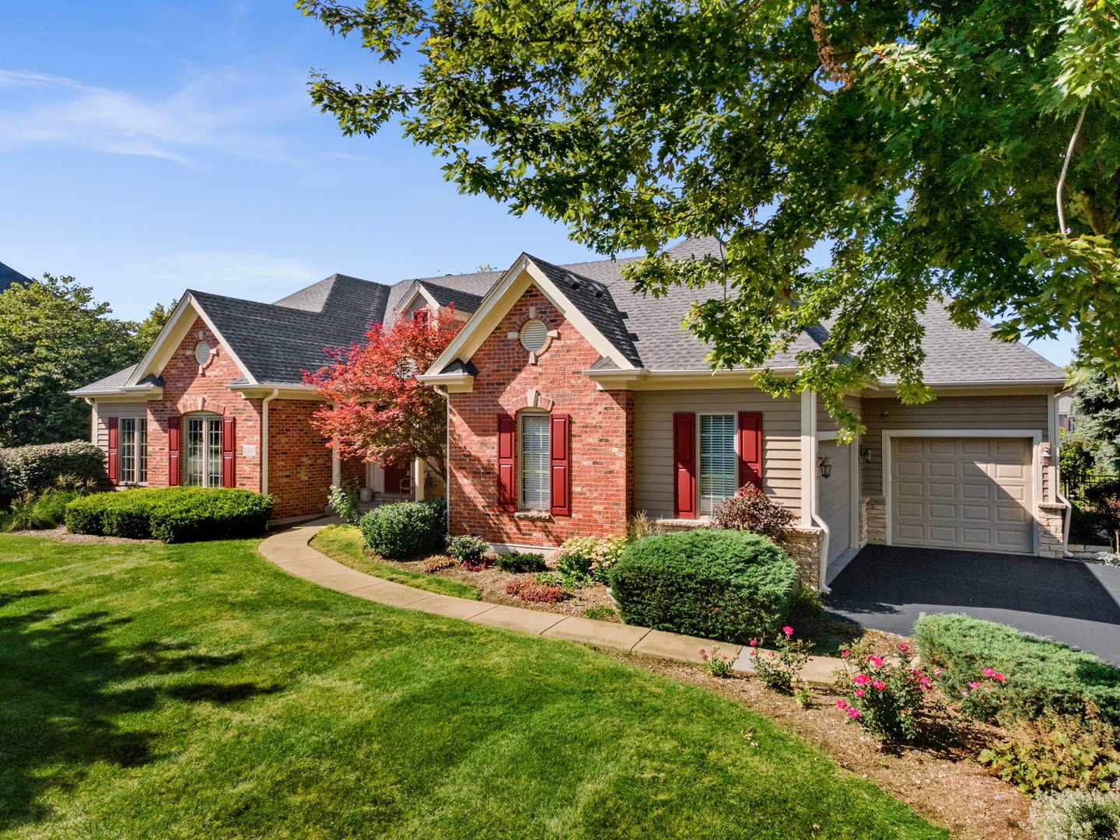
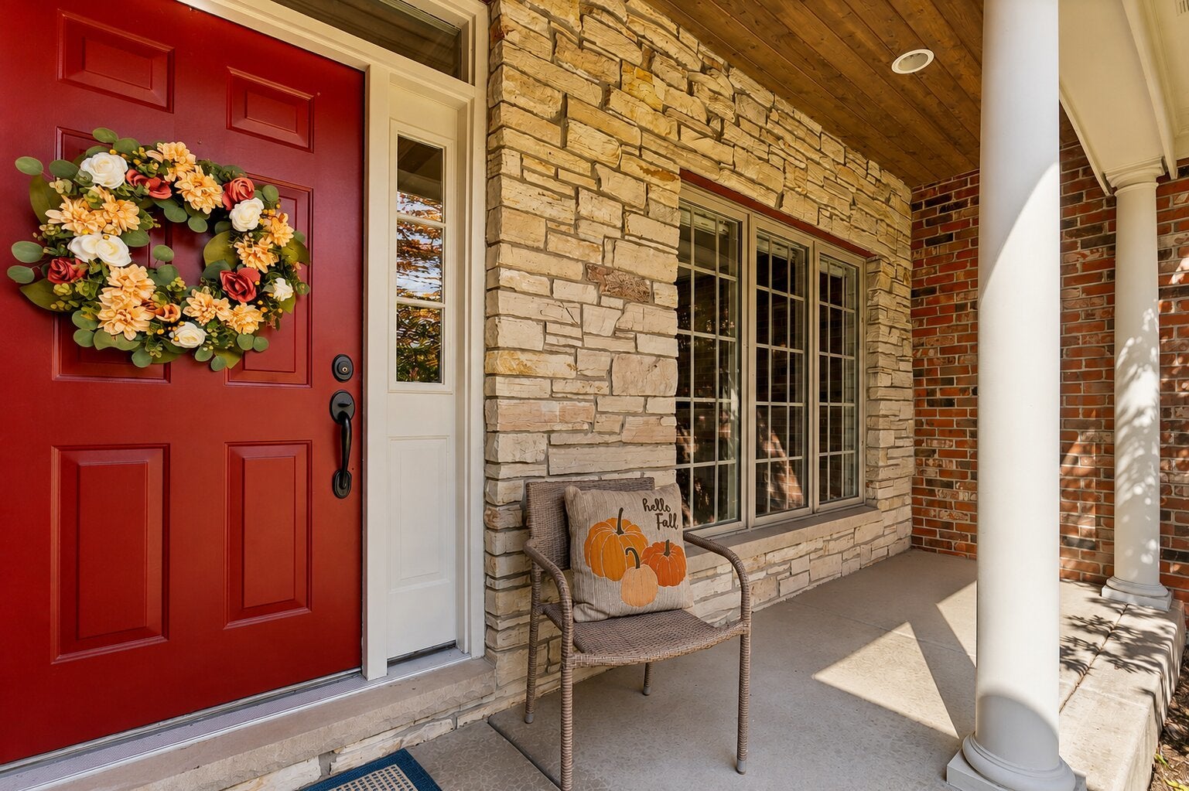
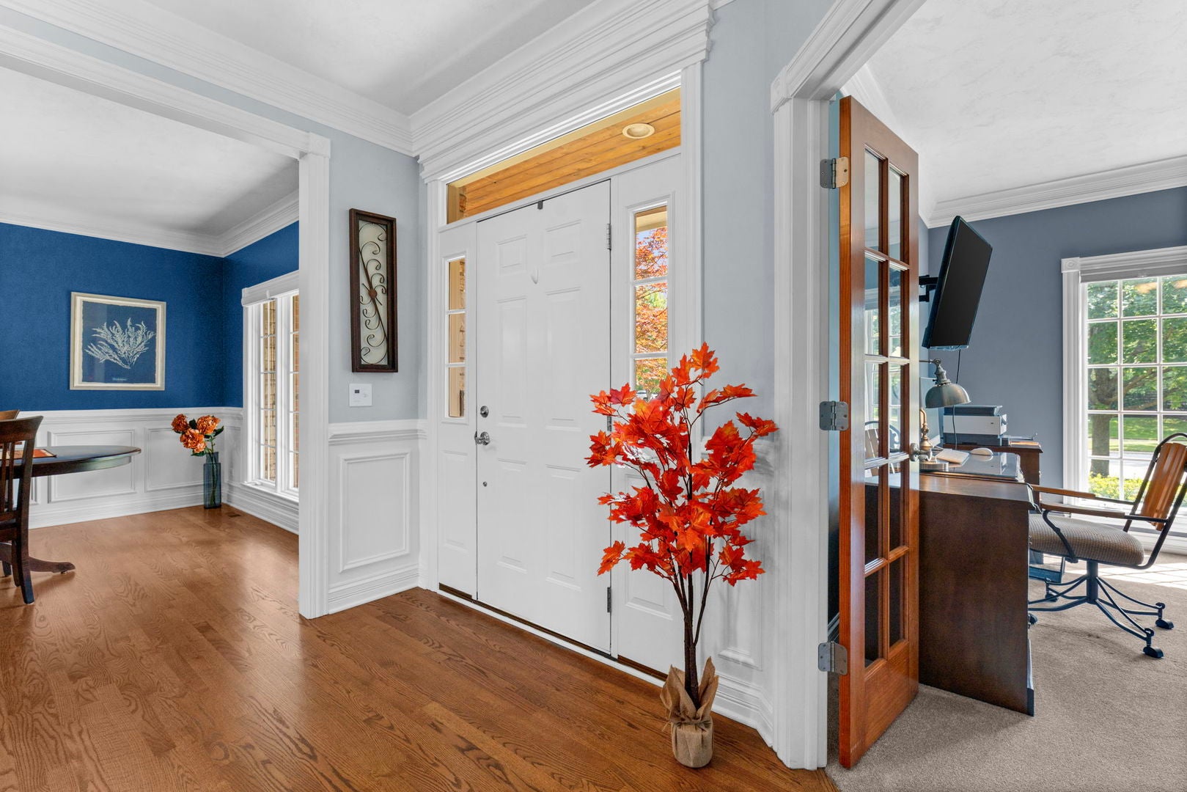
Showstopping 2,700+ sq ft former Keim Builders model home on a beautifully landscaped corner lot in Geneva's Sunset Prairie custom home community! The fenced backyard features an underground sprinkler system, two patios including a firepit area and plenty of space to enjoy the outdoors. Sunset Prairie overlooks Peck Farm Park with 385 acres of open space, 6.5 miles of paved nature trails, a 19-acre lake, recreation center, butterfly house and playground. Walk to Geneva Commons for shopping and dining, with easy access to historic downtown Geneva, the Metra station and Northwestern Medicine Delnor Hospital. Covered front porch, 3-car sideload garage and video doorbell. Step inside to an open layout featuring volume ceilings, a detailed trim package with decorative columns, oak hardwood flooring and upgrades throughout. French doors open to the living room, perfect for a den or home office, along with a formal dining room for entertaining. The gourmet eat-in kitchen offers granite countertops, stainless steel appliances including a double oven, tile backsplash, butler's pantry, closet pantry and center island with breakfast bar. The adjacent vaulted sunroom features a slider to the patio. Huge family room with hardwood flooring, stone gas-log fireplace and beautiful backyard views. Generous bedroom sizes include the primary suite with cathedral ceiling and deluxe private bath featuring a double-bowl vanity and separate shower. The finished English basement adds even more living space with a rec room, game room, fourth bedroom, full bath, wet bar and plenty of storage. Major updates include a new roof and HVAC system in 2024. Close to Peck Farm Park, the recreation center and miles of trails, this move-in-ready home offers an ideal Geneva location with space, upgrades and versatility throughout.

Save
Ask
Tour
Hide
Share
Listing Snapshot
Price 
$849,900
Days On Site 
46 Days
Bedrooms 
3
Inside Area (SqFt) 
2,731 sqft
Total Baths 
4
Full Baths 
3
Partial Baths 
1
Lot Size 
0.34 Acres
Year Built 
2004
MLS® Number 
12745426
Status 
Active Under Contract
Property Tax 
$17,001
HOA/Condo/Coop Fees 
$12.5 monthly
Sq Ft Source 
Assessor
Friends & Family
Recent Activity
a month agoListing updated with changes from the MLS®
a month agoStatus changed to Active Under Contract
2 months agoListing first seen on site
General Features
Acres 
0.34
Attached Garage 
Yes
Direction Faces 
South
Garage 
Yes
Garage Spaces 
3
Parking 
AsphaltGarage Door OpenerAttachedGarage
Parking Spaces 
3
Property Sub Type 
Single Family Residence
Sewer 
Public Sewer
Style 
Ranch
Water Source 
Public
Interior Features
Appliances 
Water SoftenerDouble OvenMicrowaveDishwasherRefrigeratorBar FridgeWasherDryerDisposalStainless Steel Appliance(s)CooktopHumidifier
Basement 
Sump PumpFinishedFullDaylight
Cooling 
Ceiling Fan(s)Central Air
Electric 
Circuit Breakers200+ Amp Service
Fireplace 
Yes
Fireplace Features 
Family RoomGas LogGas Starter
Fireplaces 
1
Flooring 
Hardwood
Heating 
Natural GasForced Air
Interior 
Vaulted Ceiling(s)Cathedral Ceiling(s)Wet BarWalk-In Closet(s)
Laundry Features 
Main Level
Window Features 
Screens
Bedroom 2 
Dimensions - 13X11Level - Main
Bedroom 3 
Dimensions - 13X12Level - Main
Bedroom 4 
Dining Room 
Dimensions - 14X11Level - Main
Family Room 
Dimensions - 19X18Level - Main
Heated Sun Room 
Dimensions - 11X9Level - Main
Kitchen 
Dimensions - 15X13Level - MainDescription - Eating Area-Breakfast Bar,Eating Area-Table Space,Island,Pantry-Butler,Pantry-Closet,Granite Counters
Laundry 
Dimensions - 9X7Level - Main
Living Room 
Dimensions - 12X11Level - Main
Master Bedroom 
Dimensions - 20X13Level - Main
Save
Ask
Tour
Hide
Share
Exterior Features
Construction Details 
BrickCedarStone
Exterior 
Fire Pit
Fencing 
Fenced
Lot Features 
Corner LotLandscaped
Patio And Porch 
Patio
Roof 
Asphalt
Windows/Doors 
Screens
Community Features
Association Fee 
$150.0
Association Fee Frequency 
Annually
Community Features 
ParkCurbsSidewalksStreet Lights
MLS Area 
Geneva
School District 
Geneva Community High School
Township 
Geneva
Schools
School District
Geneva Community High School
Elementary School
Heartland Elementary School
Middle School
Geneva Middle School
High School
Geneva Community High School
Listing Courtesy of MRED as distributed by MLS Grid of One Source Realty


Based on information submitted to the MLS GRID as of 2026-10-14 06:25 AM UTC. All data is obtained from various sources and may not have been verified by broker or MLS GRID. Supplied Open House Information is subject to change without notice. All information should be independently reviewed and verified for accuracy. Properties may or may not be listed by the office/agent presenting the information.
Last checked: 2026-10-14 06:25 AM UTC
MRED DMCA Copyright Information Copyright © 2026 Midwest Real Estate Data LLC. All rights reserved.

Neighborhood & Commute
Source: Walkscore
Disclosure: Community information and market data powered by Constellation Data Labs. Information is deemed reliable but not guaranteed.
Save
Ask
Tour
Hide
Share