
9278 Norris Drive GHobart, IN 46342
Mortgage Calculator
Monthly Payment (Est.)
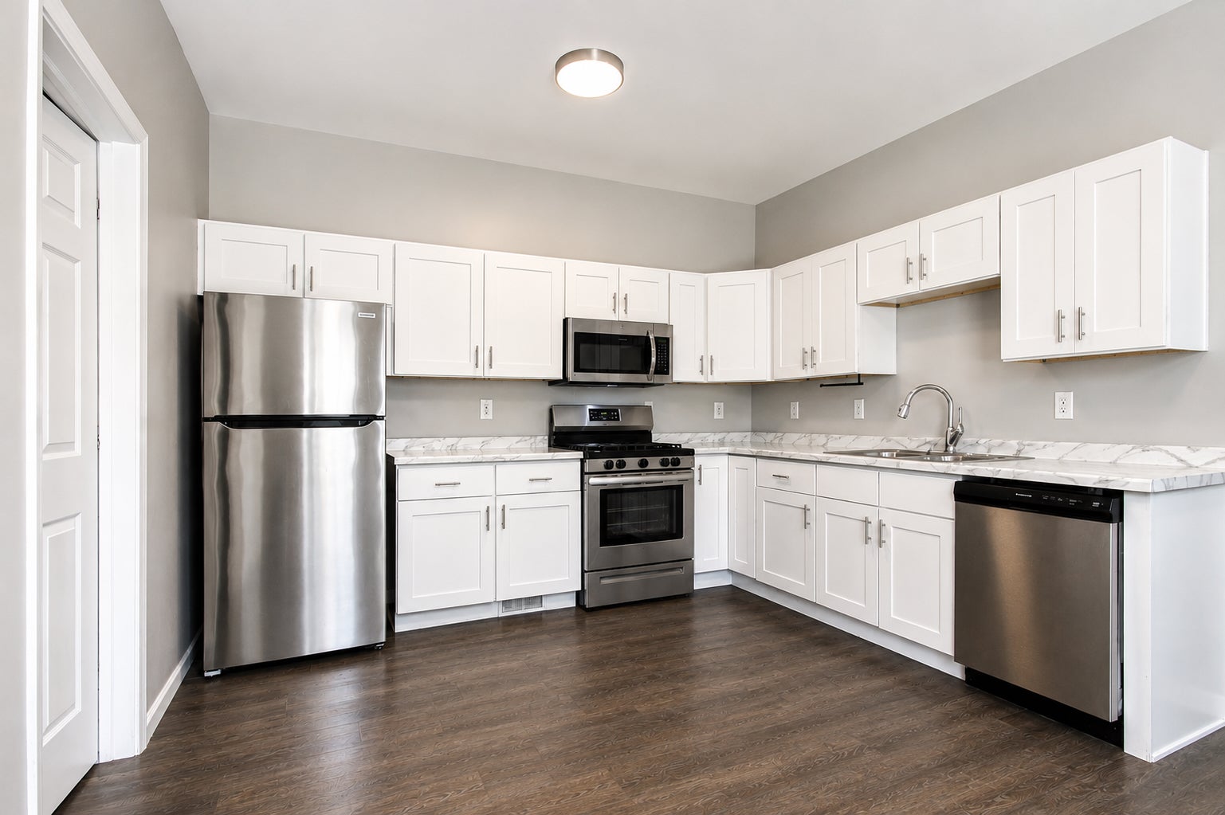
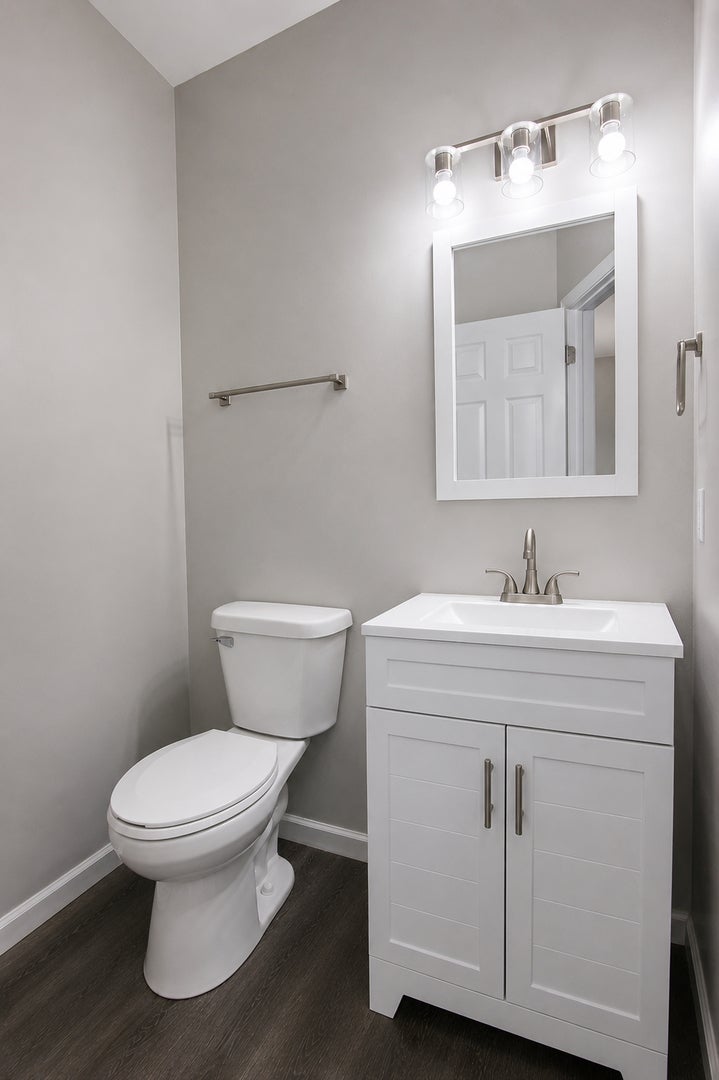
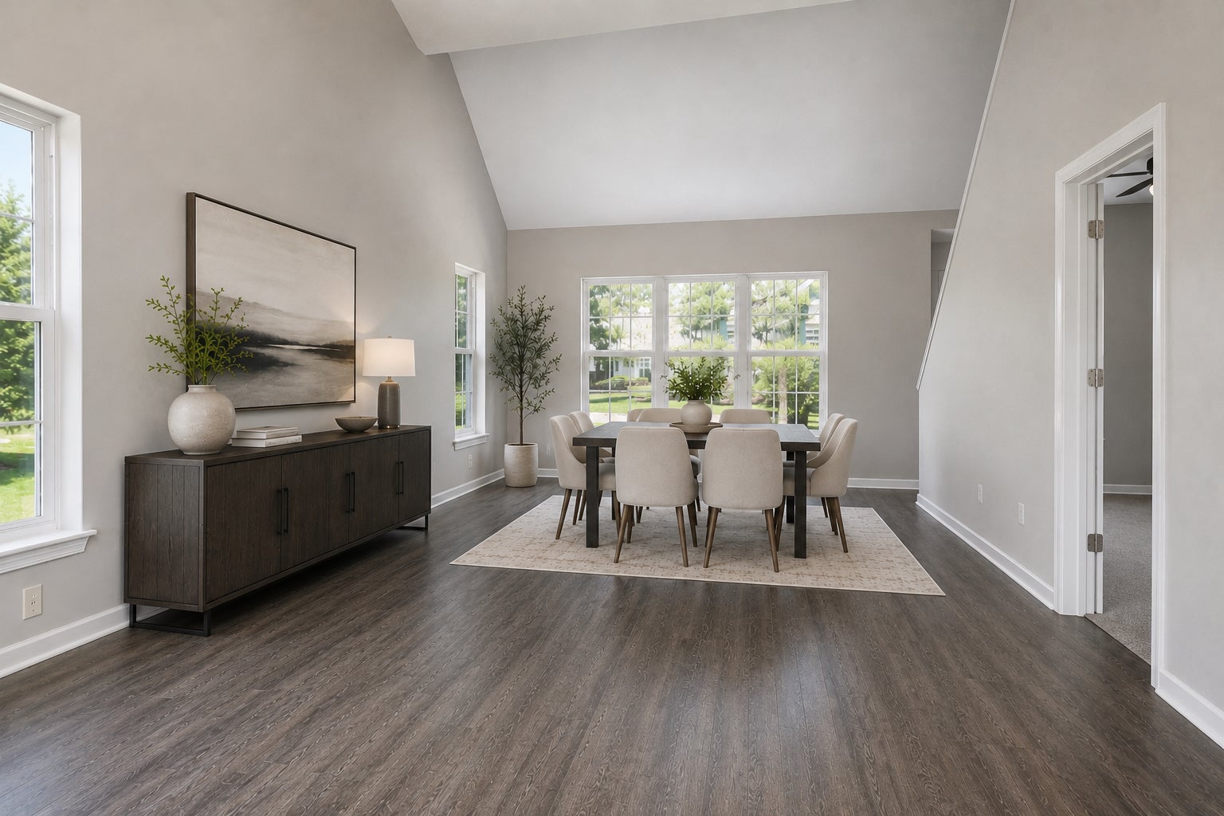
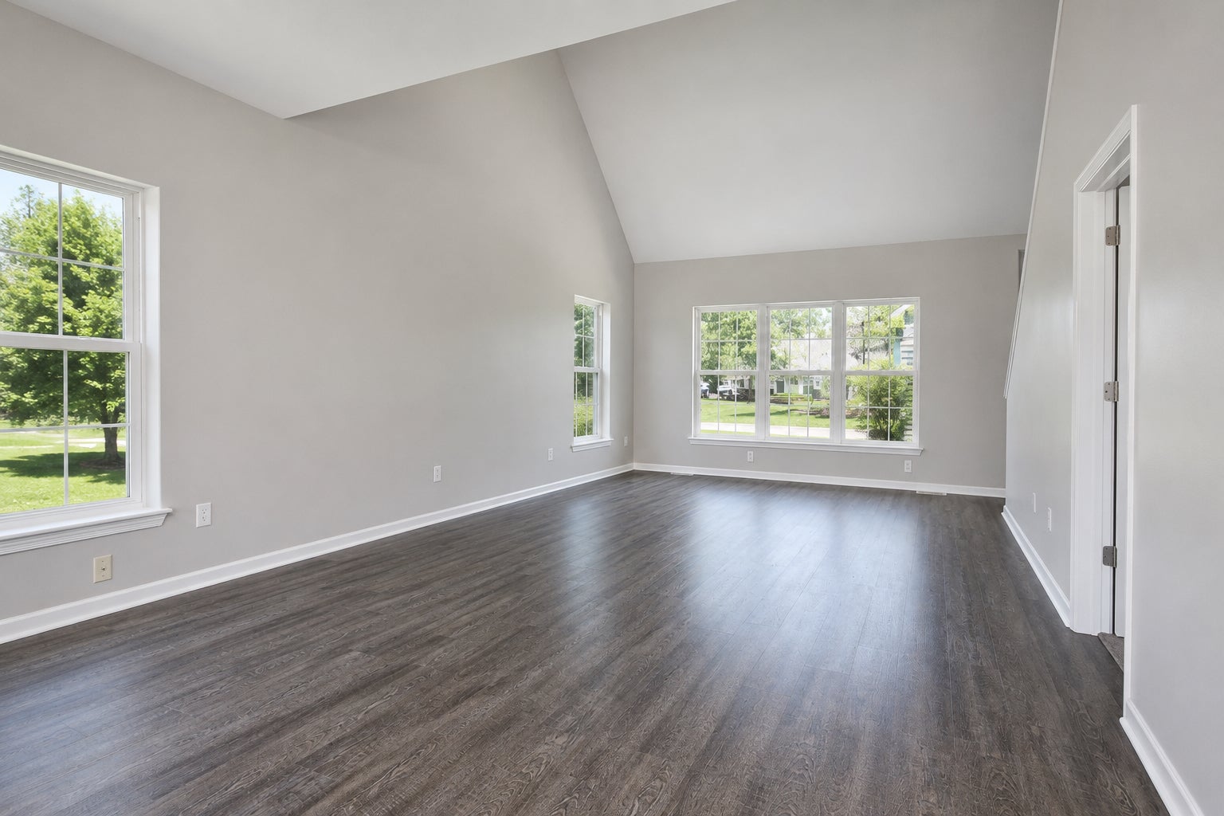
Enter an interest rate to see your estimated monthly payment.BEAUTIFULLY UPDATED & MOVE IN READY! This spacious 2-story half duplex offers over 2,000 square feet of living space in the highly desirable Deep River Pointe subdivision, adjacent to River Pointe Golf Course & surrounded by a picturesque wooded setting. ALL BRAND NEW CARPETING JUST INSTALLED! Modern updates throughout, including luxury vinyl plank dark oak flooring, neutral gray carpeting, light gray walls, white six-panel doors & trim. IMPRESSIVE 28'x15' OPEN-CONCEPT living & dining & features soaring TWO STORY VAULTED CEILING, abundant natural light, & direct access to the backyard through a exterior patio door. UPDATED KITCHEN boasts white shaker-style cabinetry w/stainless steel appliances including a refrigerator, gas range, built-in microwave & dishwasher. A convenient main-level half bath is perfect for guests. SPACIOUS MAIN FLOOR MASTER BEDRM offers a large dressing area featuring a white shaker vanity, mirror, lighting, includes a relaxing jetted soaking tub, separate step-in shower, linen closet & a generous 8' x 5' walk-in closet. Upstairs, you'll find two additional bedrms w/oversized double closets & a shared full bath featuring a tub/shower, white shaker vanity, updated mirror, lighting & linen storage. Additional highlights include a laundry room conveniently located between the kitchen & attached 2-car garage, complete with newer GE washer, dryer & utility sink. The attached garage provides direct access to the kitchen, making grocery unloading effortless. Enjoy the spacious backyard & access to community amenities including a gazebo & fire pit. Seller is including a 1-year HSA Home Warranty for added peace of mind. Taxes currently do not reflect the Homestead Exemption; buyers who purchase for a primary primary residence will see a significant reduction in property taxes. Don't miss this exceptional opportunity to own a beautifully updated home & great location! This home wont last long! Call for your private showing today!
| 3 days ago | Listing updated with changes from the MLS® | |
| 3 days ago | Price changed to $289,000 | |
| 3 days ago | Status changed to Active | |
| 4 weeks ago | Listing first seen on site |

Based on information submitted to the MLS GRID as of 2026-09-27 10:19 AM UTC. All data is obtained from various sources and may not have been verified by broker or MLS GRID. Supplied Open House Information is subject to change without notice. All information should be independently reviewed and verified for accuracy. Properties may or may not be listed by the office/agent presenting the information.
Last checked: 2026-09-27 10:19 AM UTC
MRED DMCA Copyright Information Copyright © 2026 Midwest Real Estate Data LLC. All rights reserved.
Did you know? You can invite friends and family to your search. They can join your search, rate and discuss listings with you.