
3505 N Elston Avenue 2Chicago, IL 60618
Mortgage Calculator
Monthly Payment (Est.)
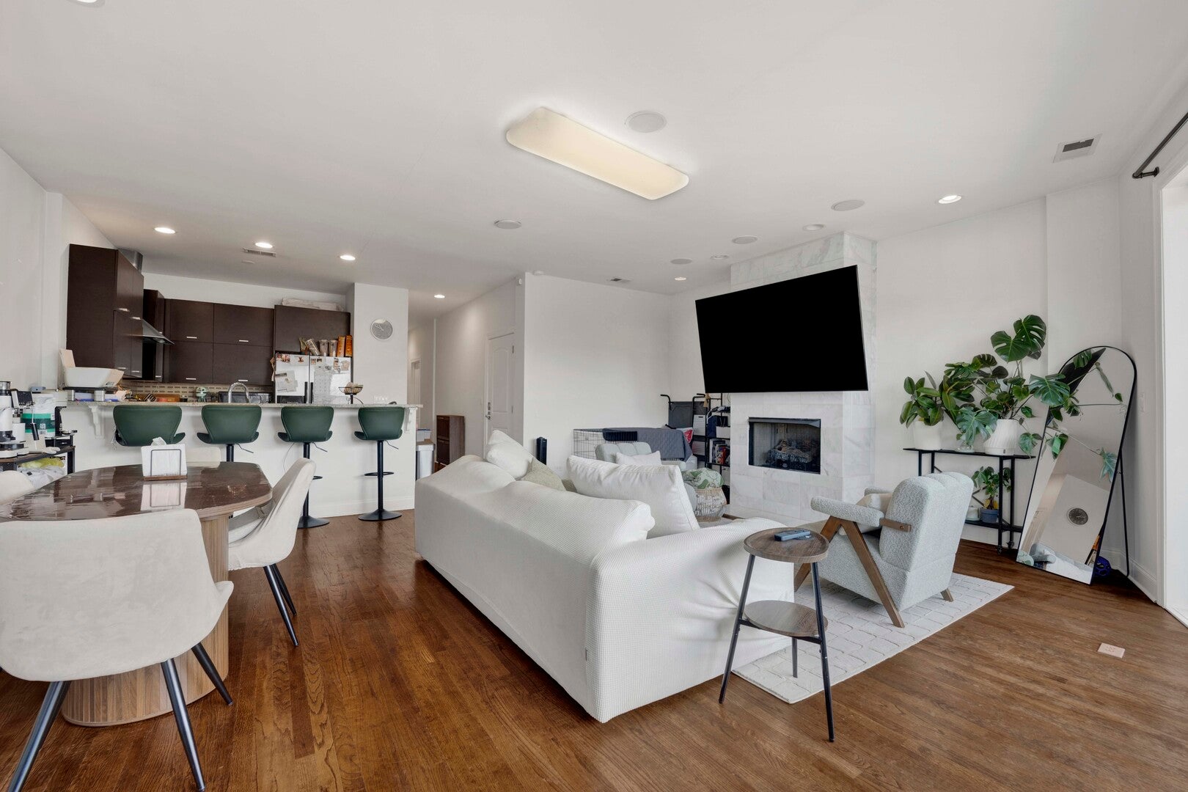
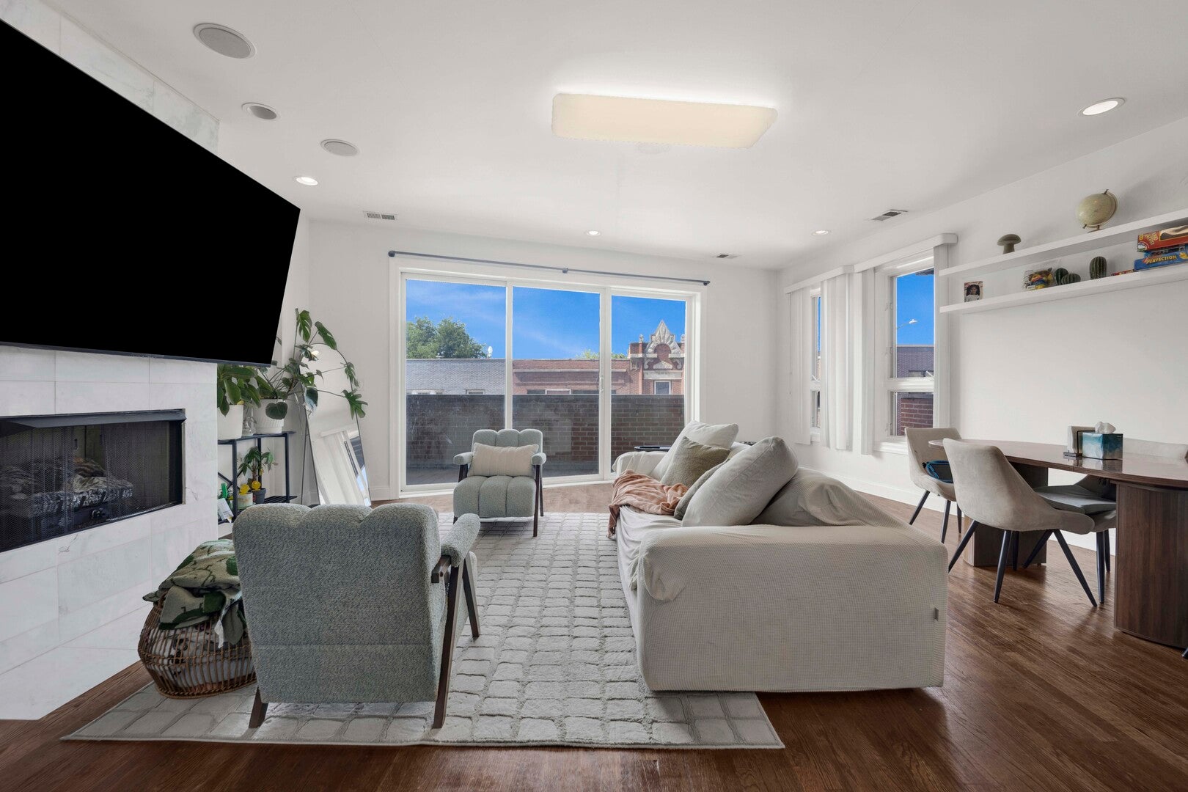
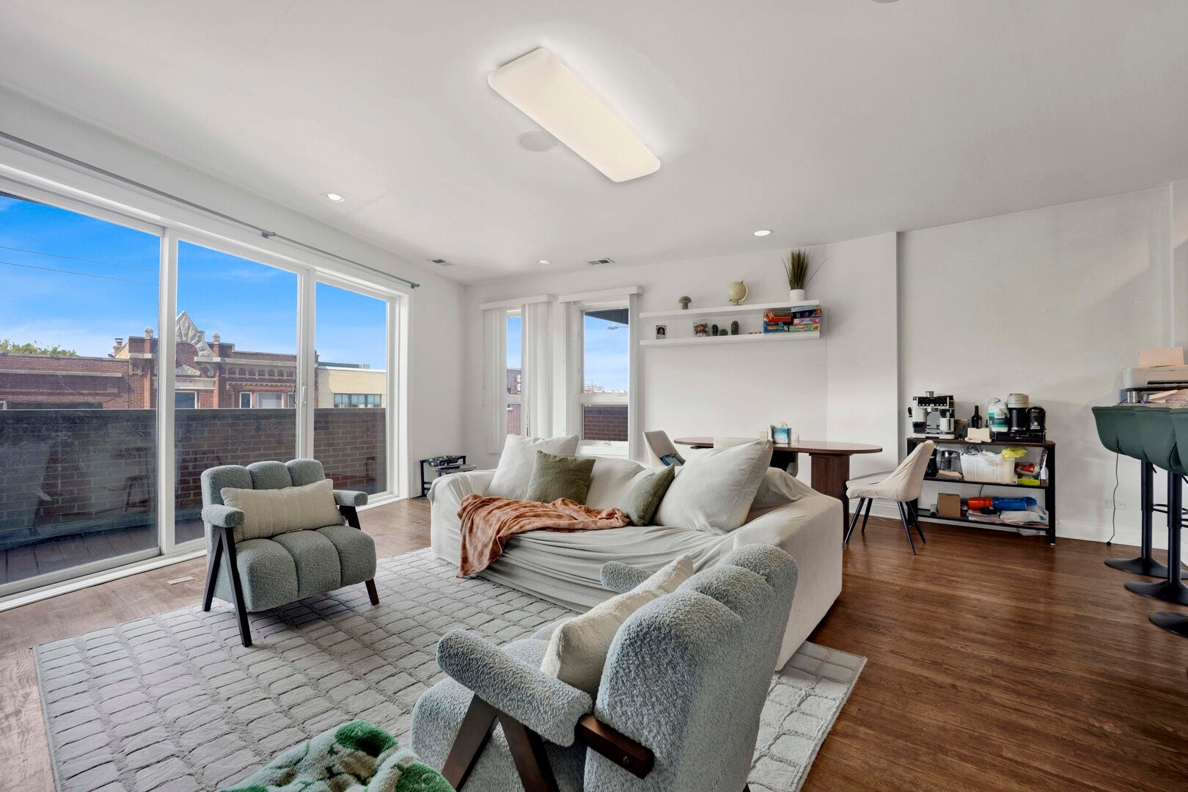
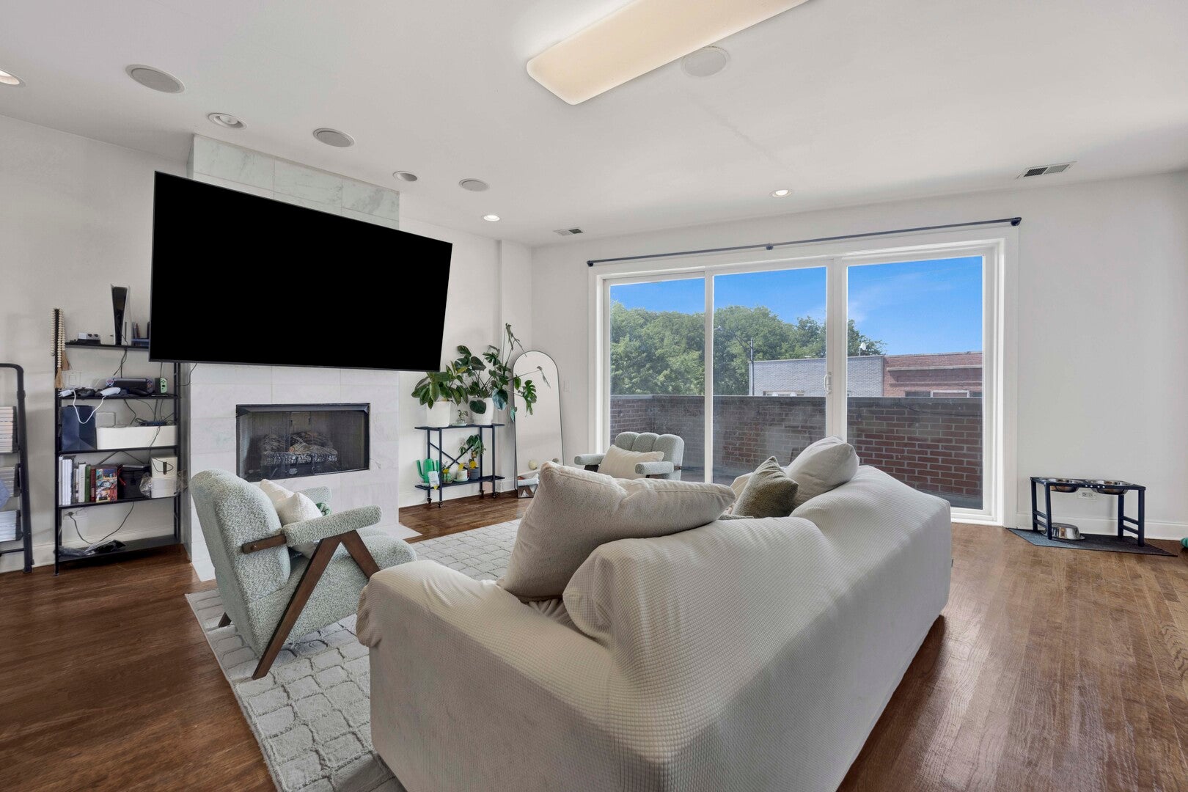
Enter an interest rate to see your estimated monthly payment.Welcome home to this spacious and beautifully maintained 3-bedroom, 2-bath condo in the heart of Avondale's sought-after Elston Commons. Two exterior parking spots, in-unit laundry (laundry room), two private outdoor living spaces, and a common roof deck all included in the price. Designed for both everyday living and entertaining, this bright, open floor plan features hardwood floors, a marble gas fireplace, and a sun-filled living room that opens to a private front balcony. The kitchen offers granite countertops, 42" wood cabinetry, stainless steel appliances, a stylish backsplash, and an oversized breakfast bar overlooking the separate dining area. The primary suite easily fits a king sized bed, features a walk-in closet, en-suite bath with dual vanity, soaking jetted tub and separate steam shower, plus private access to a second deck. Two additional generously sized bedrooms and closets with shelving. Enjoy easy access to the Blue Line (Addison or Belmont), I-90/94, Target, Home Depot, restaurants, parks, and neighborhood favorites in Avondale, Roscoe Village, Logan Square, and Wrigleyville. No security deposit. $850 non-refundable move-in fee. Pets welcome with a $50/month pet fee. $75 application fee for each applicant over age of 18.
| a week ago | Listing updated with changes from the MLS® | |
| a week ago | Status changed to Pending | |
| 4 weeks ago | Listing first seen on site |

Based on information submitted to the MLS GRID as of 2026-09-25 10:32 PM UTC. All data is obtained from various sources and may not have been verified by broker or MLS GRID. Supplied Open House Information is subject to change without notice. All information should be independently reviewed and verified for accuracy. Properties may or may not be listed by the office/agent presenting the information.
Last checked: 2026-09-25 10:32 PM UTC
MRED DMCA Copyright Information Copyright © 2026 Midwest Real Estate Data LLC. All rights reserved.
Did you know? You can invite friends and family to your search. They can join your search, rate and discuss listings with you.