O'Neil Property Group

Search Homes for Sale in Chicago’s Western Suburbs

Save
Ask
Tour
Hide
Share
$375,000
72 Days On Site

3113 Cherry Hills Drive
Champaign, IL 61822

For Sale|Single Family Residence|Active
4
Beds
3
Total Baths
2
Full Baths
1
Partial Bath
2,291
SqFt
$164
/SqFt
1997
Built
Subdivision:
Cherry Hills
County:
Champaign
Listing Courtesy of MRED as distributed by MLS Grid of Nate Evans Group
3113 Cherry Hills Drive3113 Cherry Hills Drive3113 Cherry Hills Drive3113 Cherry Hills Drive
Save
Ask
Tour
Hide
Share

Mortgage Calculator

Monthly Payment (Est.)

Enter an interest rate to see your estimated monthly payment.
Calculator powered by Showcase IDX, a Constellation1 Company. Copyright Β©2026 Information is deemed reliable but not guaranteed.

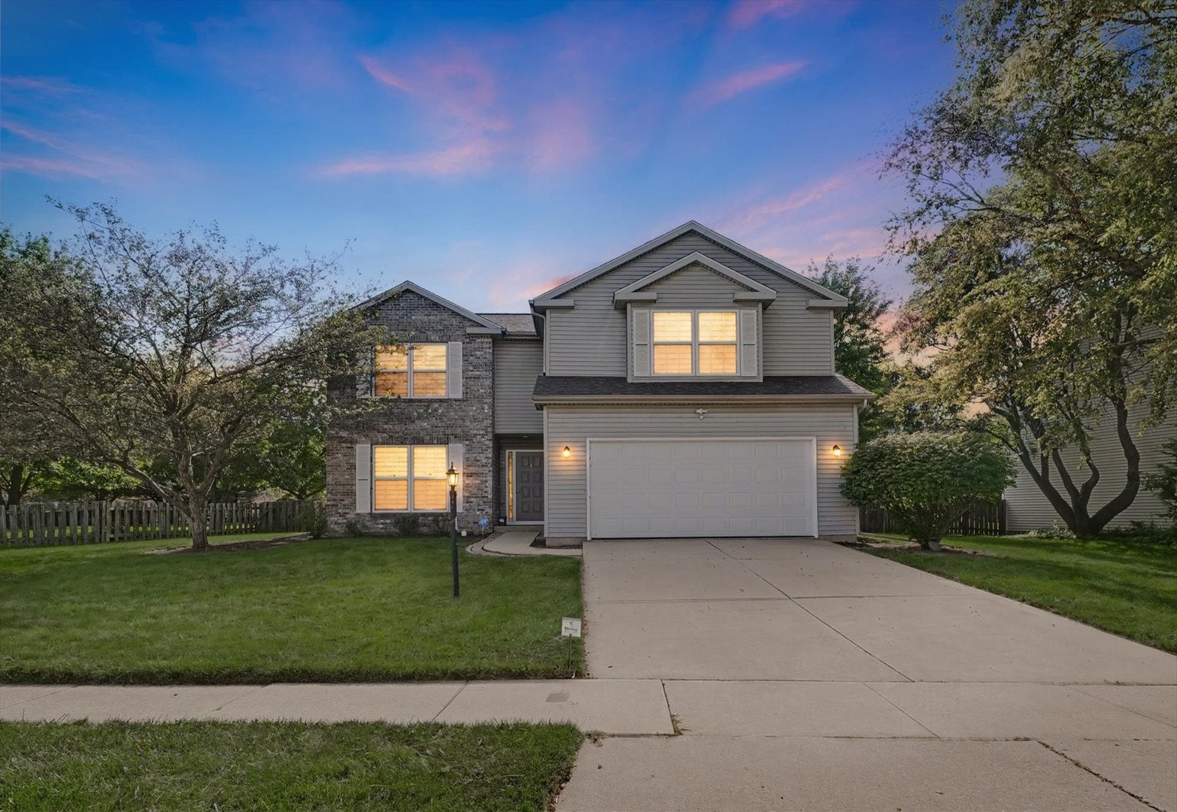
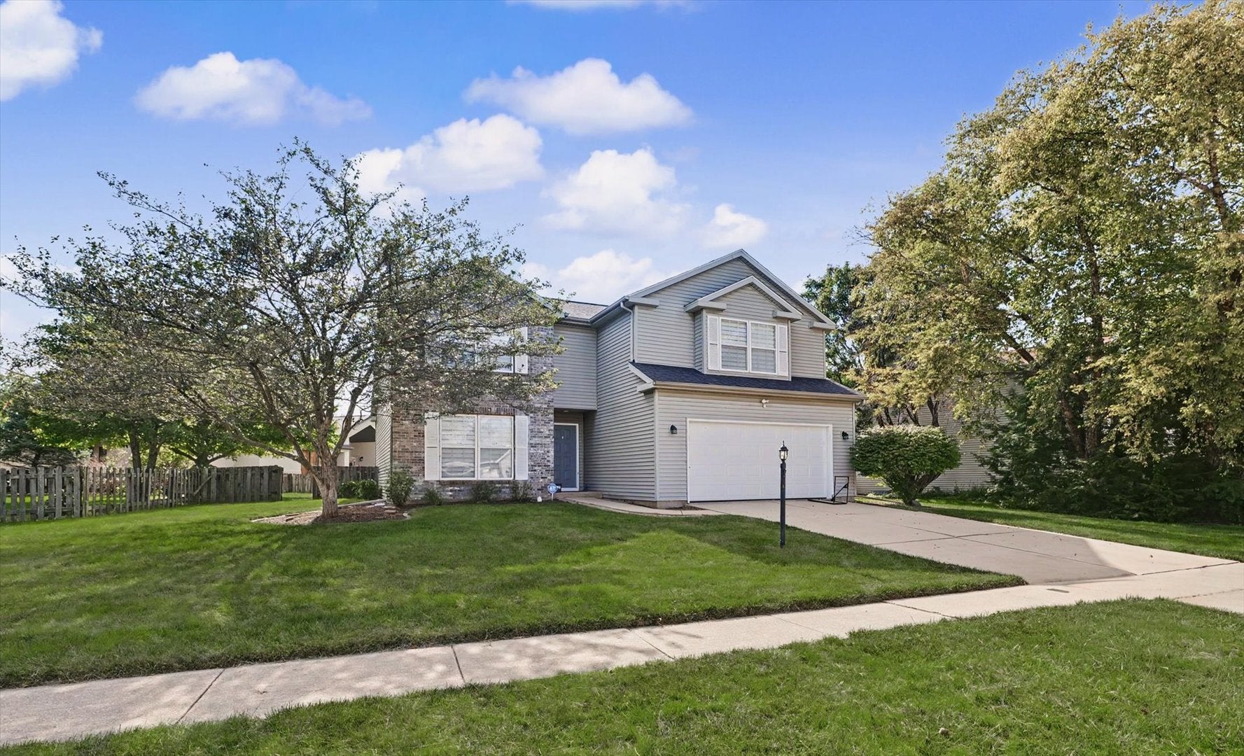
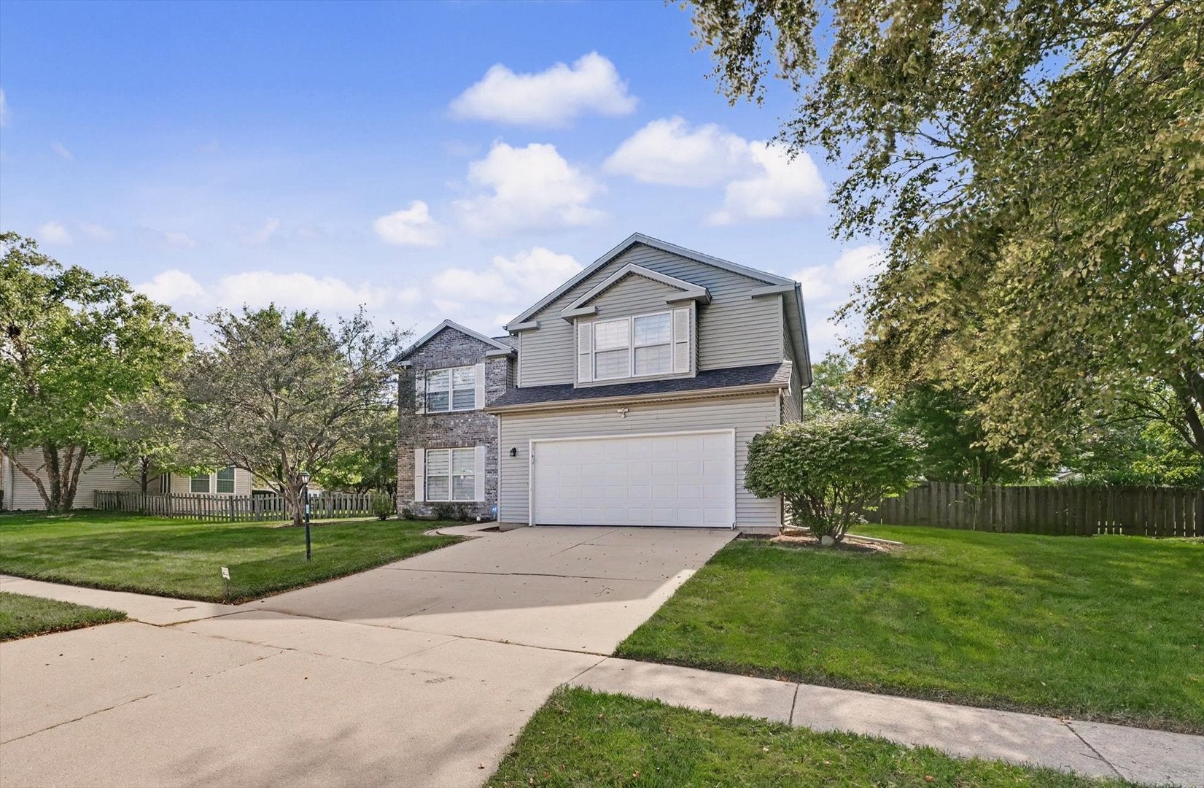
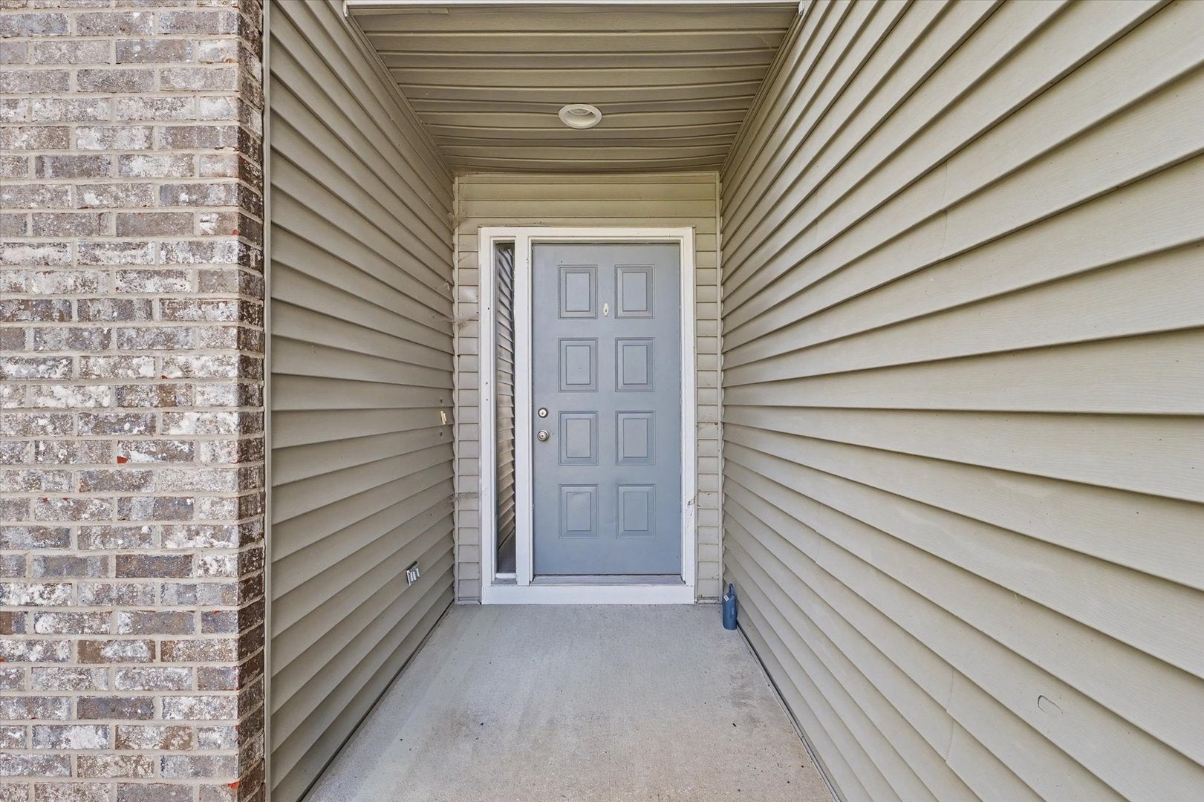
Welcome to Cherry Hills, one of Champaign-Urbana's most sought-after neighborhoods, where convenience, mature landscaping, and a true sense of community come together. From the moment you step inside, you'll appreciate soaring ceilings, abundant natural light, and inviting layout that make this home feel bright, open, and welcoming. Large windows throughout the home bring the outdoors in and provide great views of the fully fenced backyard. The beautifully updated kitchen, completed in 2024, is the centerpiece of the home. Featuring white quartz countertops, stainless steel appliances, a large sink, and a powerful range hood. The spacious living room offers room to gather while flexing an open feel. Just off the front entry is a flexible bonus room that could easily serve as a home office, playroom, guest room, TV room, or library. One of my favorite features is how connected the home feels to the backyard. Whether you're keeping an eye on kids and pets or simply enjoying the view, the large windows and open layout make the outdoor space part of the experience. The deck is the perfect spot for grilling, entertaining, or relaxing with your morning coffee. Bedrooms are all upstairs. The master really delivers, with its own private bath. The attached two-car garage already includes wiring for an EV charging station, adding another practical upgrade for today's homeowner. And the location is tough to beat. Village Green shopping, restaurants, parks, and everyday conveniences are all within walking distance.

Save
Ask
Tour
Hide
Share
Listing Snapshot
PriceΒ 
$375,000
Days On SiteΒ 
72 Days
BedroomsΒ 
4
Inside Area (SqFt)Β 
2,291 sqft
Total BathsΒ 
3
Full BathsΒ 
2
Partial BathsΒ 
1
Lot SizeΒ 
0.23 Acres
Year BuiltΒ 
1997
MLS NumberΒ 
12745455
StatusΒ 
Active
Property TaxΒ 
$7,121
HOA/Condo/Coop FeesΒ 
N/A
Sq Ft SourceΒ 
Estimated
Friends & Family
Recent Activity
2 months agoListing updated with changes from the MLS
2 months agoStatus changed to Active
2 months agoListing first seen on site
General Features
AcresΒ 
0.23
Attached GarageΒ 
Yes
Direction FacesΒ 
North
GarageΒ 
Yes
Garage SpacesΒ 
2
ParkingΒ 
AttachedGarage
Parking SpacesΒ 
2
Property Sub TypeΒ 
Single Family Residence
SewerΒ 
Public Sewer
SqFt TotalΒ 
2291
StyleΒ 
Colonial
UtilitiesΒ 
Cable Available
Water SourceΒ 
Public
Interior Features
AppliancesΒ 
DishwasherDisposalDryerRange HoodRangeRefrigeratorWasher
BasementΒ 
Crawl Space
CoolingΒ 
Central Air
FireplaceΒ 
Yes
Fireplace FeaturesΒ 
Gas Log
FireplacesΒ 
1
HeatingΒ 
Natural GasForced Air
InteriorΒ 
Central VacuumWalk-In Closet(s)Entrance FoyerPantry
Bedroom 2Β 
Dimensions - 16X12Level - Second
Bedroom 3Β 
Dimensions - 11X14Level - Second
Bedroom 4Β 
Dimensions - 10X14Level - Second
Dining RoomΒ 
Dimensions - 11X11Level - Main
Family RoomΒ 
Dimensions - 19X21Level - Main
FoyerΒ 
Dimensions - 5X6Level - Main
KitchenΒ 
Dimensions - 11X11Level - MainDescription - Eating Area-Table Space,Pantry-Closet
LaundryΒ 
Dimensions - 9X7Level - Main
Living RoomΒ 
Dimensions - 14X12Level - Main
Master BedroomΒ 
Dimensions - 15X17Level - Second
PantryΒ 
Dimensions - 5X4Level - Main
Walk In ClosetΒ 
Dimensions - 5X11Level - Second
Save
Ask
Tour
Hide
Share
Exterior Features
Construction DetailsΒ 
BrickVinyl Siding
FencingΒ 
Fenced
Patio And PorchΒ 
Deck
Community Features
MLS AreaΒ 
Champaign, Savoy
School DistrictΒ 
Central High School
TownshipΒ 
Champaign
Schools
School District
Central High School
Elementary School
Champaign Elementary School
Middle School
Champaign/Middle Call Unit 4 351
High School
Central High School
Listing Courtesy of MRED as distributed by MLS Grid of Nate Evans Group


Based on information submitted to the MLS GRID as of 2026-11-09 01:02 PM UTC. All data is obtained from various sources and may not have been verified by broker or MLS GRID. Supplied Open House Information is subject to change without notice. All information should be independently reviewed and verified for accuracy. Properties may or may not be listed by the office/agent presenting the information.
Last checked: 2026-11-09 01:02 PM UTC
MRED DMCA Copyright Information Copyright Β© 2026 Midwest Real Estate Data LLC. All rights reserved.

Neighborhood & Commute
Source: Walkscore
Disclosure: Community information and market data powered by Constellation Data Labs. Information is deemed reliable but not guaranteed.
Save
Ask
Tour
Hide
Share