
Search Homes for Sale in Chicago’s Western Suburbs
4838 S St. Lawrence Avenue 3Chicago, IL 60615
Mortgage Calculator
Monthly Payment (Est.)
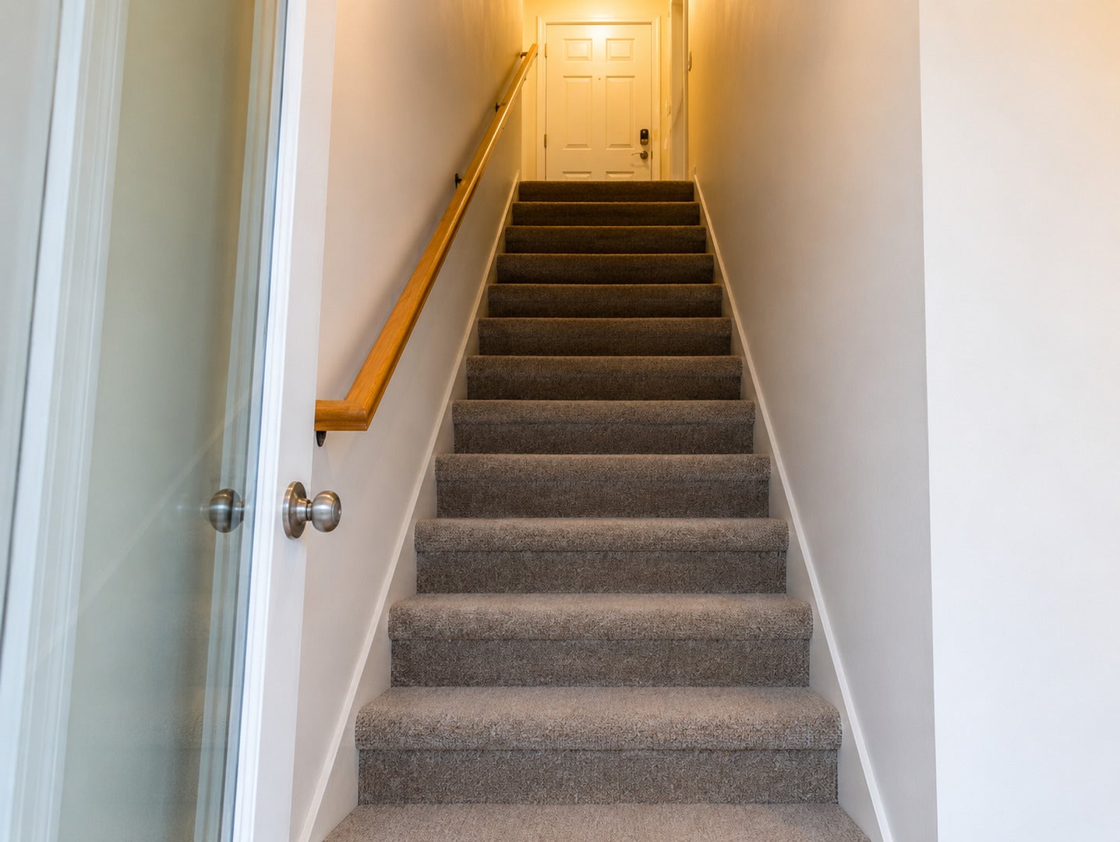
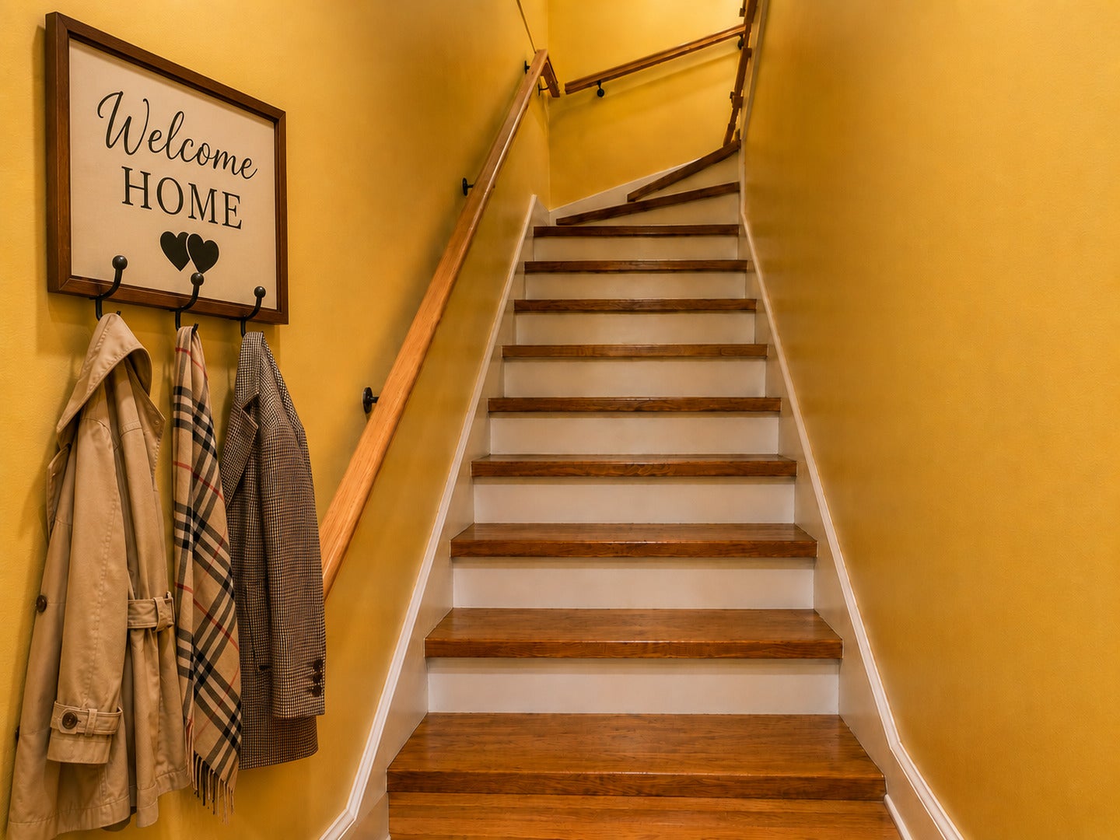
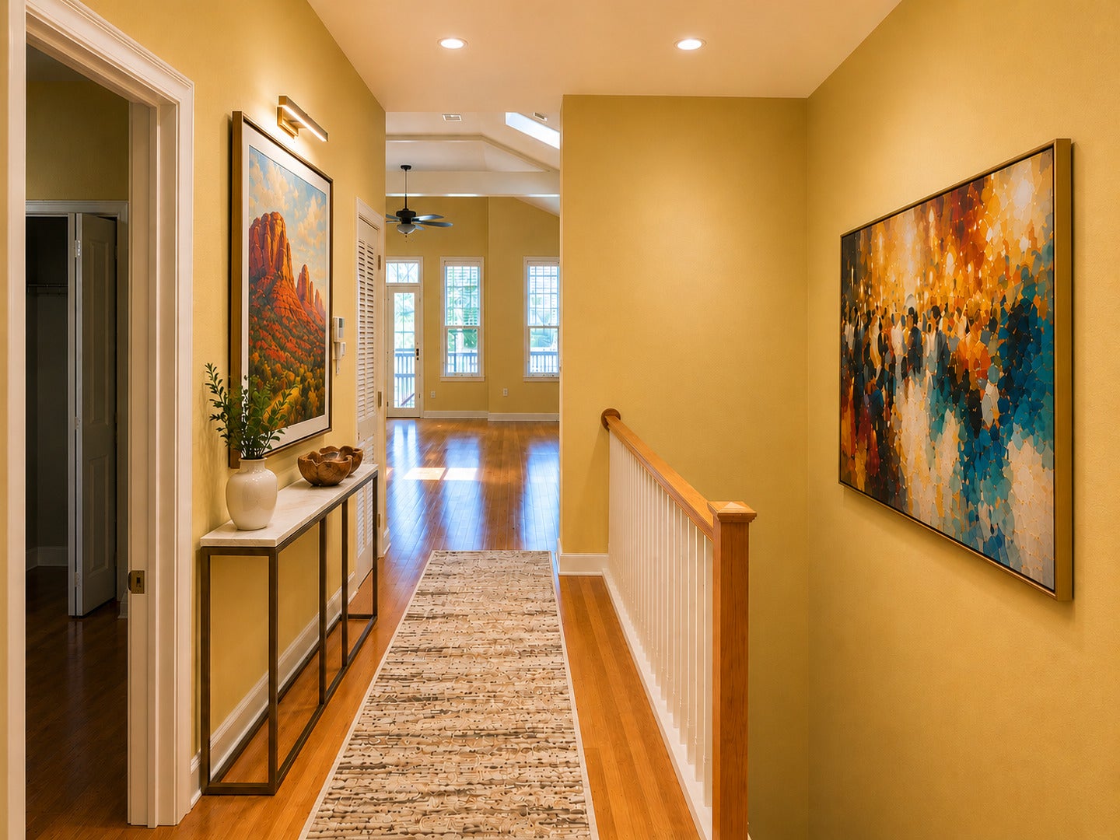
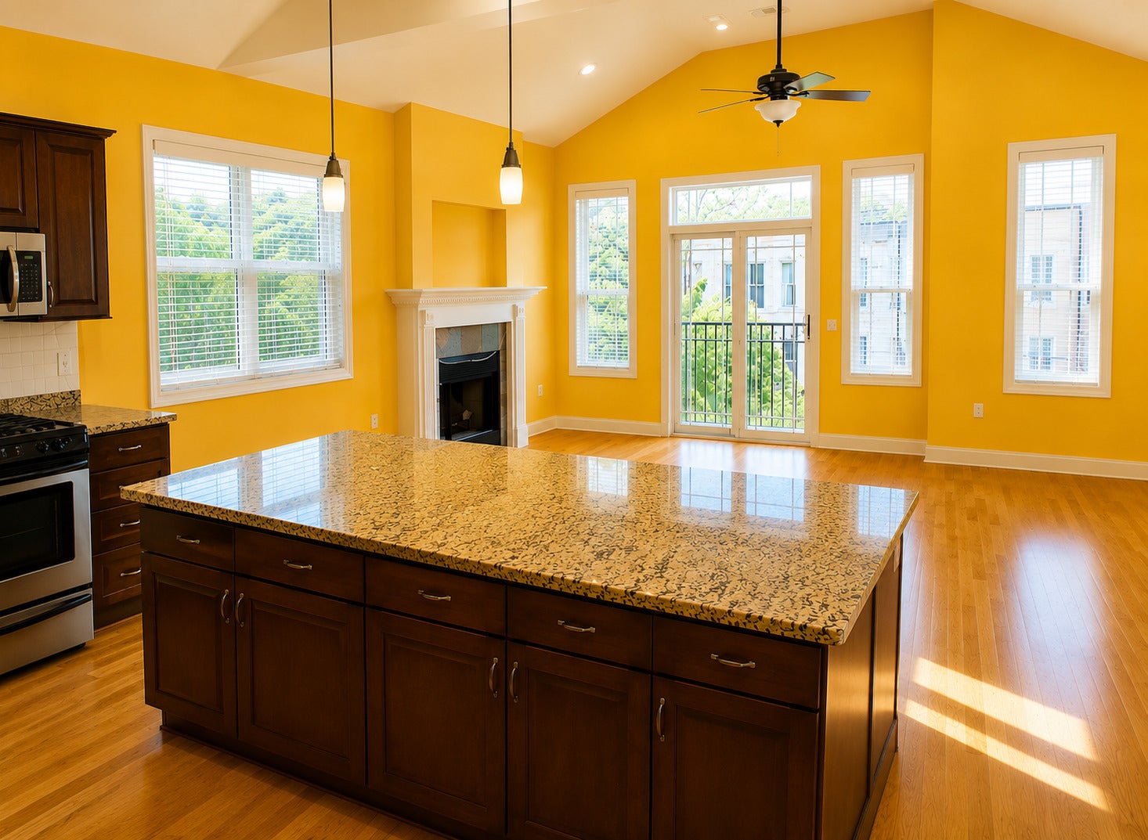
Enter an interest rate to see your estimated monthly payment.This distinctive top-floor condominium located in a three-story walk-up, the residence features an exclusive private interior staircase leading to the main living level. The building is approached through a secure iron gate with intercom entry, while smart keyless electronic access adds convenience for residents and guests. A skylit private entry area provides a welcoming arrival and space for coats, shoes and umbrellas before ascending to the residence. The sun-filled great room features dramatic 12- to 13-foot vaulted ceilings, a skylight, wood-burning fireplace, Juliet balcony and built-in desk with generous storage. The open kitchen flows seamlessly into the living and dining areas, while multiple windows and the skylight fill the space with natural light. From the stair landing, the Sunlit Gallery Corridor extends toward the rear of the residence, featuring a large window and generous wall space ideal for displaying artwork. The spacious primary suite, entered from the corridor, easily accommodates a king-size bed, dresser, bench, and side chair. The suite also features a walk-in closet, en-suite bath and direct access to the private terrace. The gallery corridor continues beyond the primary suite to a separate rear exterior entrance, providing additional access to the terrace and rear stairs. The private outdoor space offers room for relaxing, grilling, dining, and entertaining. The second bedroom, conveniently located near the top of the stairs, offers flexible use as a bedroom, den or private office. A second full bathroom is located nearby. Additional features include in-unit laundry, an enclosed garden-level storage closet and one enclosed garage parking space in the building's three-car garage. The garage features an automatic door opener and service-door access to the building's courtyard. Soaring ceilings, abundant natural light, private outdoor space, garage parking and a distinctive split-bedroom layout combine to create a residence with exceptional space, privacy and architectural character. Live in. close proximity to Lake Shore Drive, walking distance to U of Chicago, 3 miles from the Obama Center , and blocks from Hyde Park.
| a week ago | Listing updated with changes from the MLS | |
| 2 months ago | Status changed to Active | |
| 2 months ago | Listing first seen on site |

Based on information submitted to the MLS GRID as of 2026-11-06 11:26 AM UTC. All data is obtained from various sources and may not have been verified by broker or MLS GRID. Supplied Open House Information is subject to change without notice. All information should be independently reviewed and verified for accuracy. Properties may or may not be listed by the office/agent presenting the information.
Last checked: 2026-11-06 11:26 AM UTC
MRED DMCA Copyright Information Copyright © 2026 Midwest Real Estate Data LLC. All rights reserved.
Did you know? You can invite friends and family to your search. They can join your search, rate and discuss listings with you.