O'Neil Property Group

Search Homes for Sale in Chicago’s Western Suburbs

Save
Ask
Tour
Hide
Share
$439,500
53 Days On Site

240 E Illinois Street 1802
Chicago, IL 60611

For Sale|Condominium|Active
1
Bed
2
Total Baths
1
Full Bath
1
Partial Bath
1,025
SqFt
$429
/SqFt
2007
Built
County:
Cook
Listing Courtesy of MRED as distributed by MLS Grid of Soloma Realty
240 E Illinois Street 1802240 E Illinois Street 1802240 E Illinois Street 1802240 E Illinois Street 1802
Save
Ask
Tour
Hide
Share

Mortgage Calculator

Monthly Payment (Est.)

Enter an interest rate to see your estimated monthly payment.
Calculator powered by Showcase IDX, a Constellation1 Company. Copyright Β©2026 Information is deemed reliable but not guaranteed.

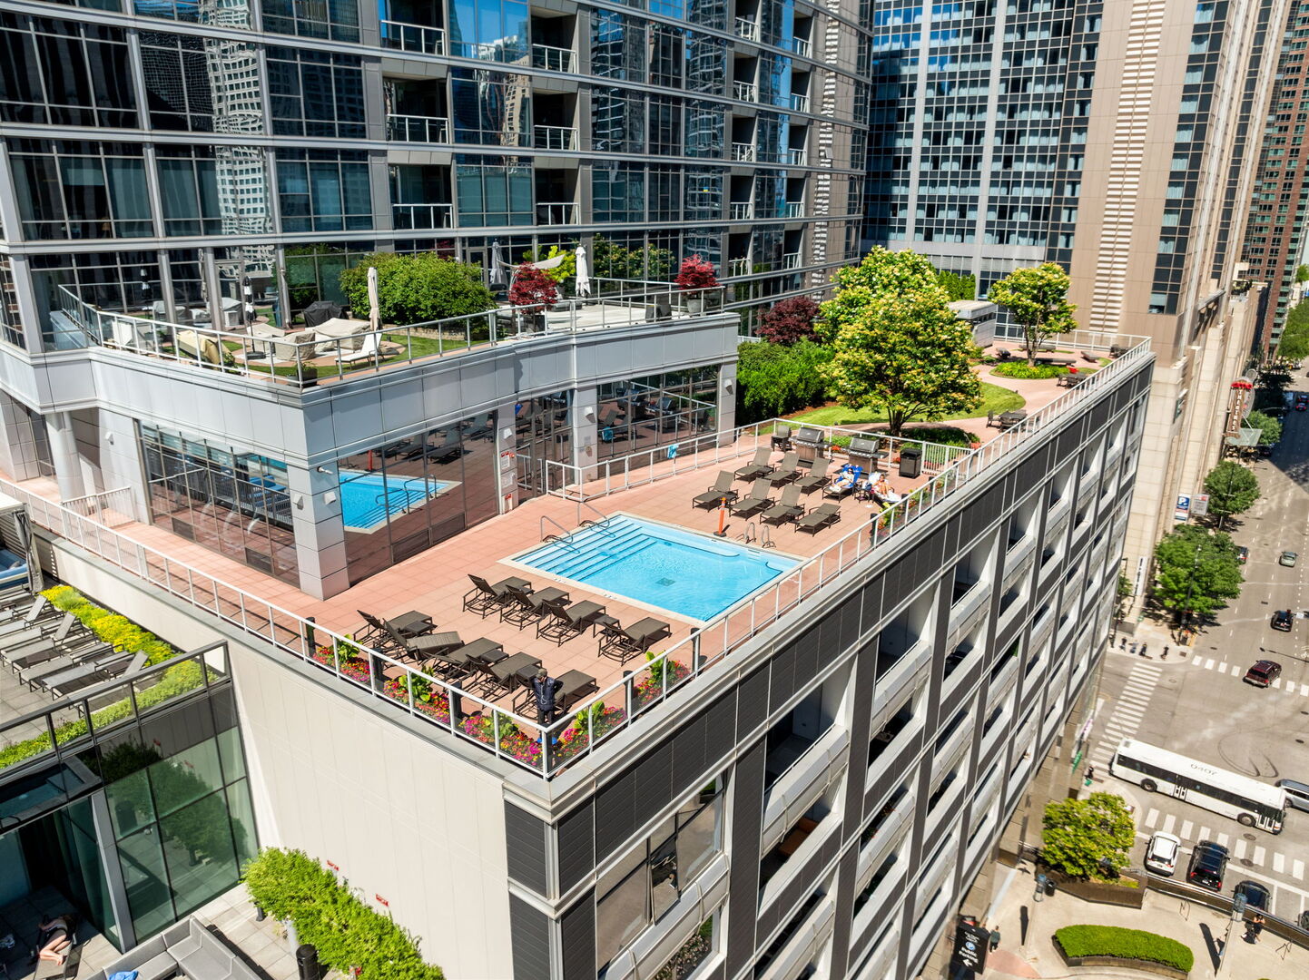
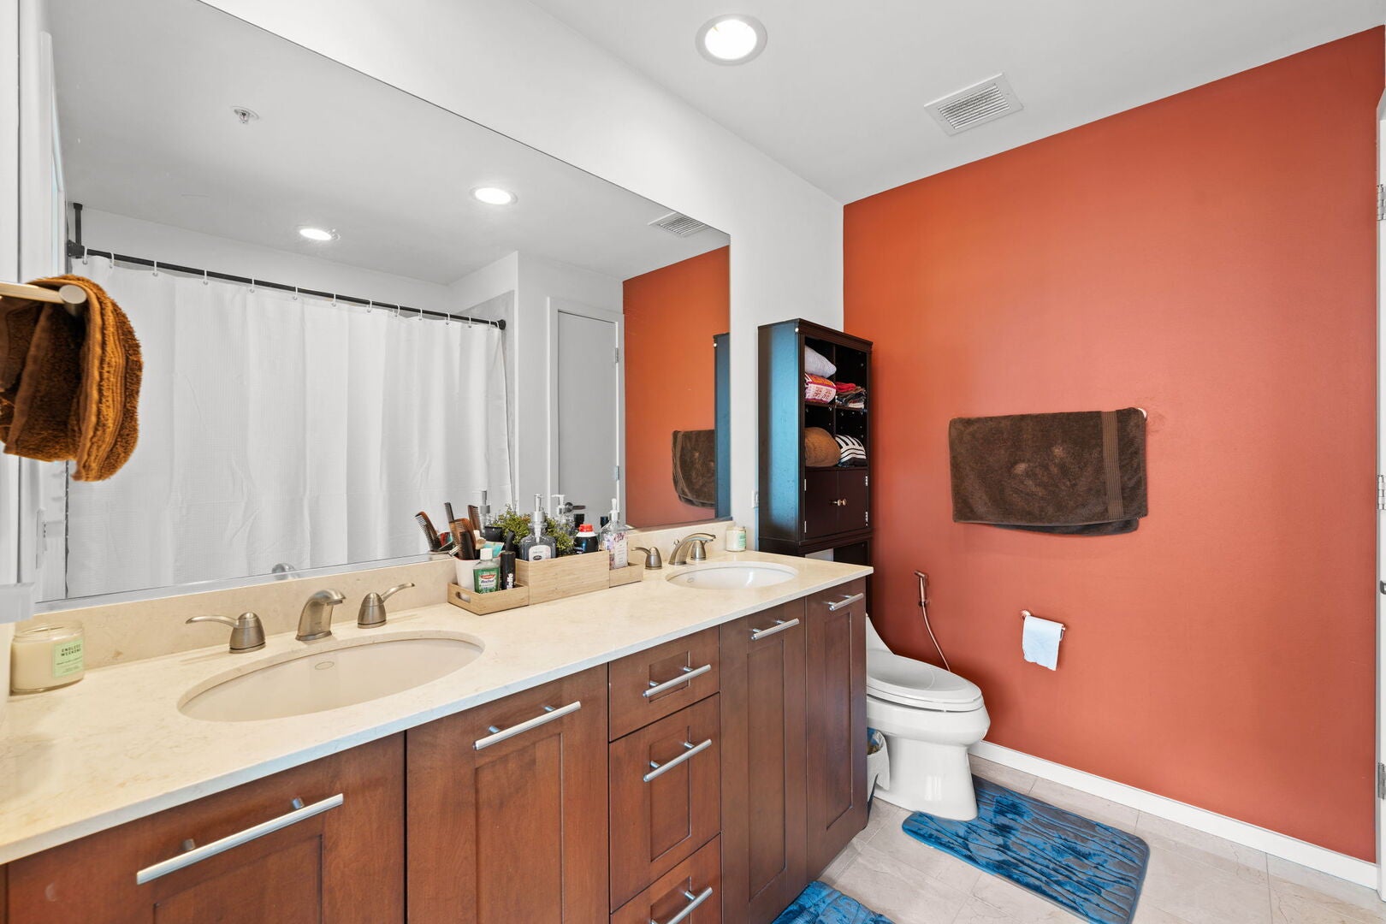
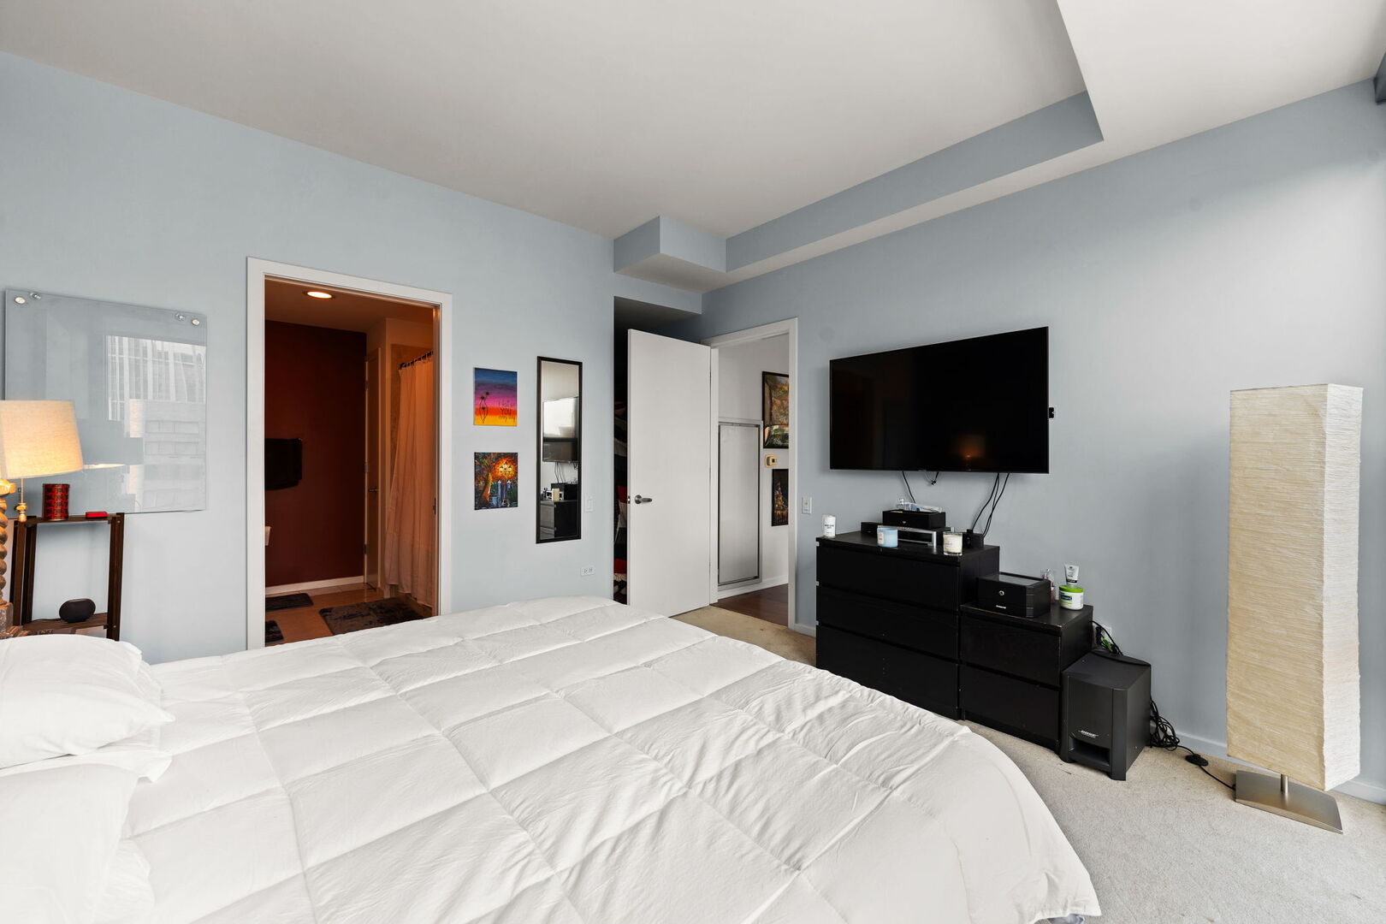
This exquisite one-bedroom, one-and-a-half-bath corner unit is situated in the prestigious Fairbanks of Cityfront, right in the vibrant heart of Streeterville. Perched on a high floor, the residence features a bright and spacious layout enhanced by floor-to-ceiling windows, offering breathtaking views of the city and access to a private balcony. The modern kitchen is equipped with recessed lighting, stainless steel appliances, granite countertops, a generous breakfast bar, and a built-in workstation. The expansive primary suite includes a walk-in closet and an ensuite bathroom with dual vanities and a shower featuring full body sprays. A convenient powder room near the entrance simplifies hosting guests. The unit also includes custom closets and shades for all windows, as well as in-unit laundry facilities. High-speed internet is provided as part of the assessment. The building boasts a comprehensive array of amenities, including an outdoor pool, separate cardio and weight rooms, a dog run, a theater, a business center, a bike room, multiple party rooms, 24-hour door staff, dry cleaning services, and a Whole Foods located on the plaza's main level. It is ideally located near The Riverwalk, the lakefront, and the shopping options along Michigan Avenue. The assessment covers high-speed internet and all utilities, excluding electricity, with rental parking available.

Save
Ask
Tour
Hide
Share
Listing Snapshot
PriceΒ 
$439,500
Days On SiteΒ 
53 Days
BedroomsΒ 
1
Inside Area (SqFt)Β 
1,025 sqft
Total BathsΒ 
2
Full BathsΒ 
1
Partial BathsΒ 
1
Lot SizeΒ 
N/A
Year BuiltΒ 
2007
MLS NumberΒ 
12745471
StatusΒ 
Active
Property TaxΒ 
$9,207
HOA/Condo/Coop FeesΒ 
$910 monthly
Sq Ft SourceΒ 
Estimated
Friends & Family
Recent Activity
2 months agoListing updated with changes from the MLS
2 months agoStatus changed to Active
2 months agoListing first seen on site
General Features
Direction FacesΒ 
North
Number Of StoriesΒ 
31
PetsΒ 
Cats OKDogs OKNumber LimitSize Limit
Property Sub TypeΒ 
Condominium
SewerΒ 
Other
Interior Features
AppliancesΒ 
RangeMicrowaveDishwasherRefrigeratorDisposalCooktopRange HoodGas CooktopGas Oven
BasementΒ 
None
CoolingΒ 
Central Air
ElectricΒ 
Circuit Breakers
FlooringΒ 
Laminate
HeatingΒ 
Natural Gas
InteriorΒ 
Walk-In Closet(s)Entrance Foyer
Laundry FeaturesΒ 
Gas Dryer HookupElectric Dryer HookupIn UnitLaundry Closet
SpaΒ 
Yes
Balcony/Porch/LanaiΒ 
Dimensions - 8X6Level - Main
Bedroom 2Β 
Bedroom 3Β 
Bedroom 4Β 
Dining RoomΒ 
Dimensions - COMBOLevel - Main
Family RoomΒ 
FoyerΒ 
Dimensions - 5X4Level - Main
KitchenΒ 
Dimensions - 10X9Level - MainDescription - Eating Area-Breakfast Bar,Granite Counters
LaundryΒ 
Dimensions - 4X3Level - Main
Living RoomΒ 
Dimensions - 26X14Level - Main
Master BedroomΒ 
Dimensions - 13X13Level - Main
Walk In ClosetΒ 
Dimensions - 9X5Level - Main
Save
Ask
Tour
Hide
Share
Exterior Features
Construction DetailsΒ 
BrickGlassStone
ExteriorΒ 
BarbecueBalconyDog RunOutdoor GrillFire Pit
Patio And PorchΒ 
Deck
Pool FeaturesΒ 
In Ground
SpaΒ 
Yes
Community Features
Association FeeΒ 
$910.0
Association Fee FrequencyΒ 
Monthly
MLS AreaΒ 
CHI - Near North Side
School DistrictΒ 
Wells Community Academy Senior H
TownshipΒ 
Lake View
Schools
School District
Wells Community Academy Senior H
Elementary School
Ogden Elementary
Middle School
Ogden Elementary
High School
Wells Community Academy Senior H
Listing Courtesy of MRED as distributed by MLS Grid of Soloma Realty


Based on information submitted to the MLS GRID as of 2026-10-21 01:51 PM UTC. All data is obtained from various sources and may not have been verified by broker or MLS GRID. Supplied Open House Information is subject to change without notice. All information should be independently reviewed and verified for accuracy. Properties may or may not be listed by the office/agent presenting the information.
Last checked: 2026-10-21 01:51 PM UTC
MRED DMCA Copyright Information Copyright Β© 2026 Midwest Real Estate Data LLC. All rights reserved.

Neighborhood & Commute
Source: Walkscore
Disclosure: Community information and market data powered by Constellation Data Labs. Information is deemed reliable but not guaranteed.
Save
Ask
Tour
Hide
Share