
9332 Landings Lane 502Des Plaines, IL 60016
Mortgage Calculator
Monthly Payment (Est.)
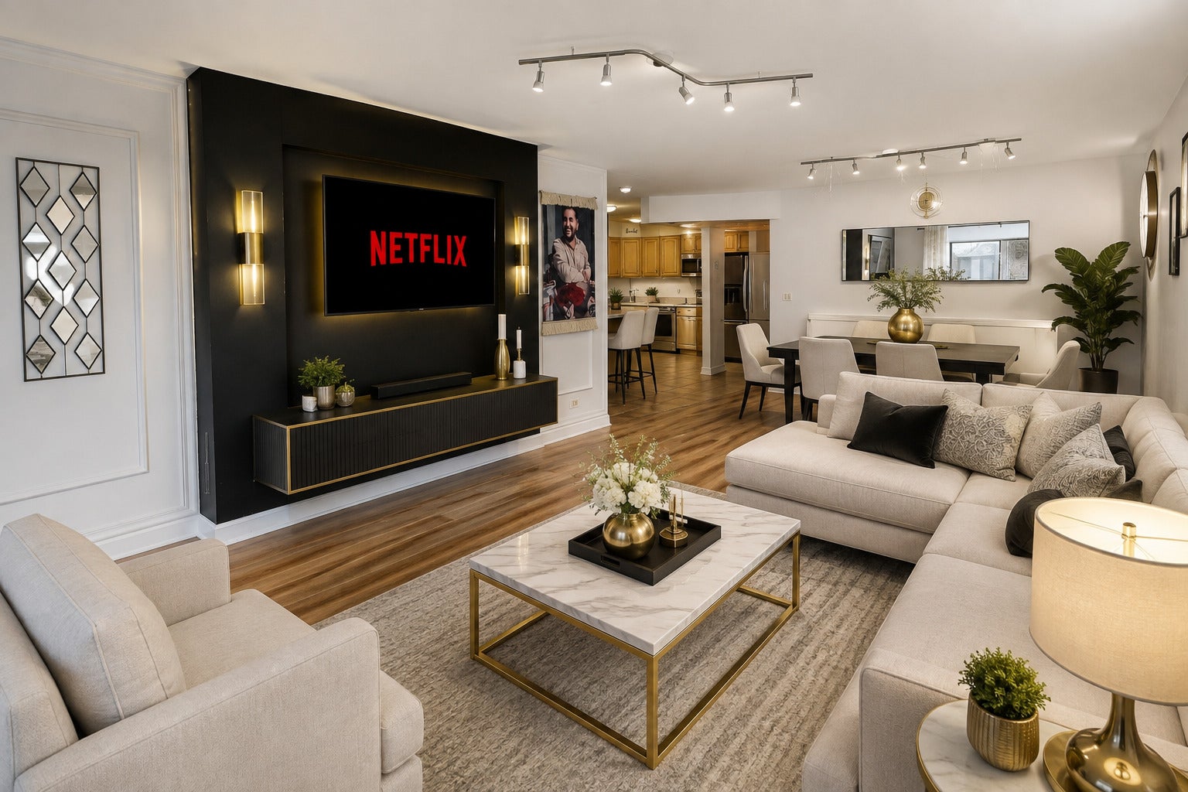
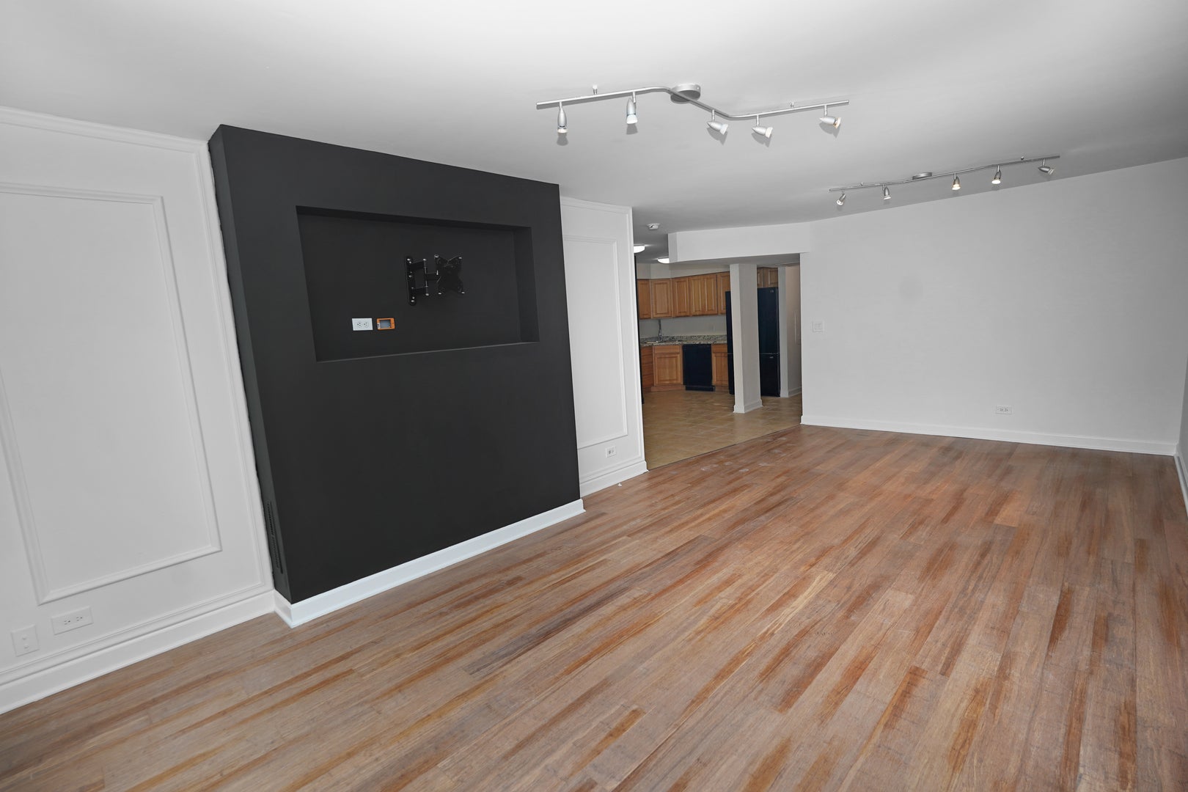
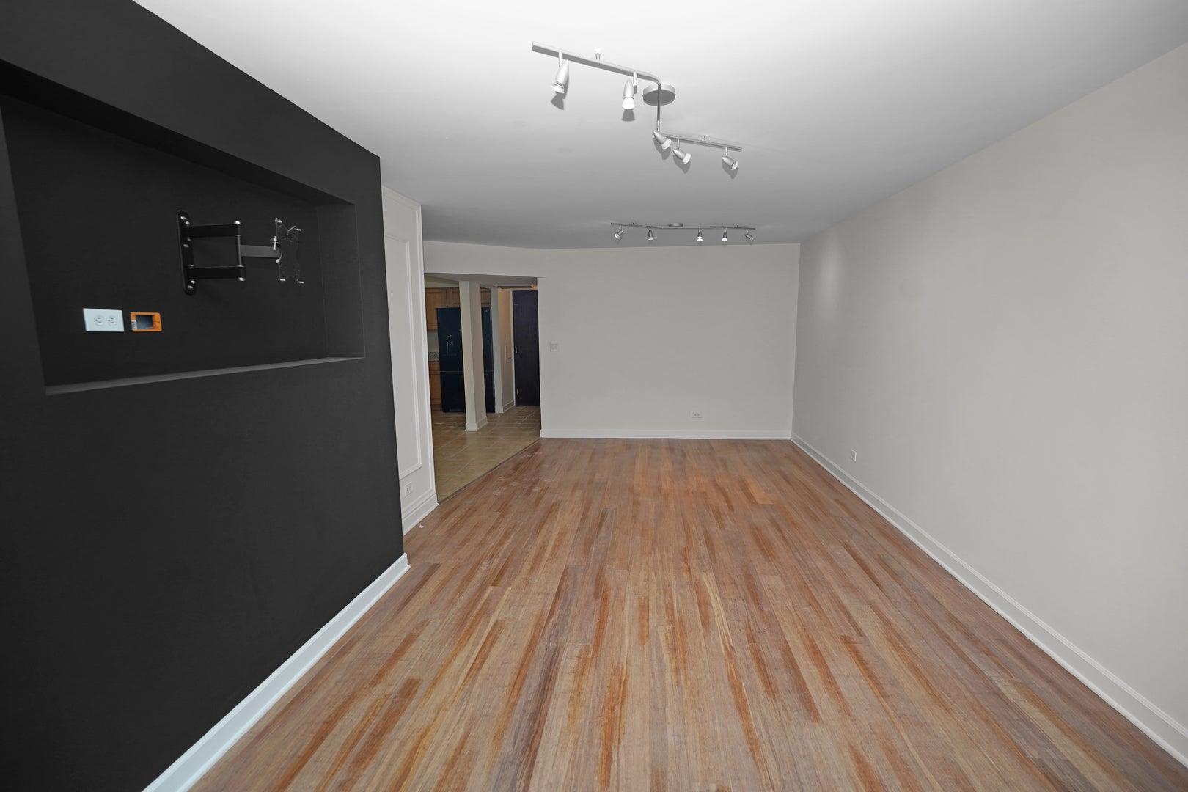
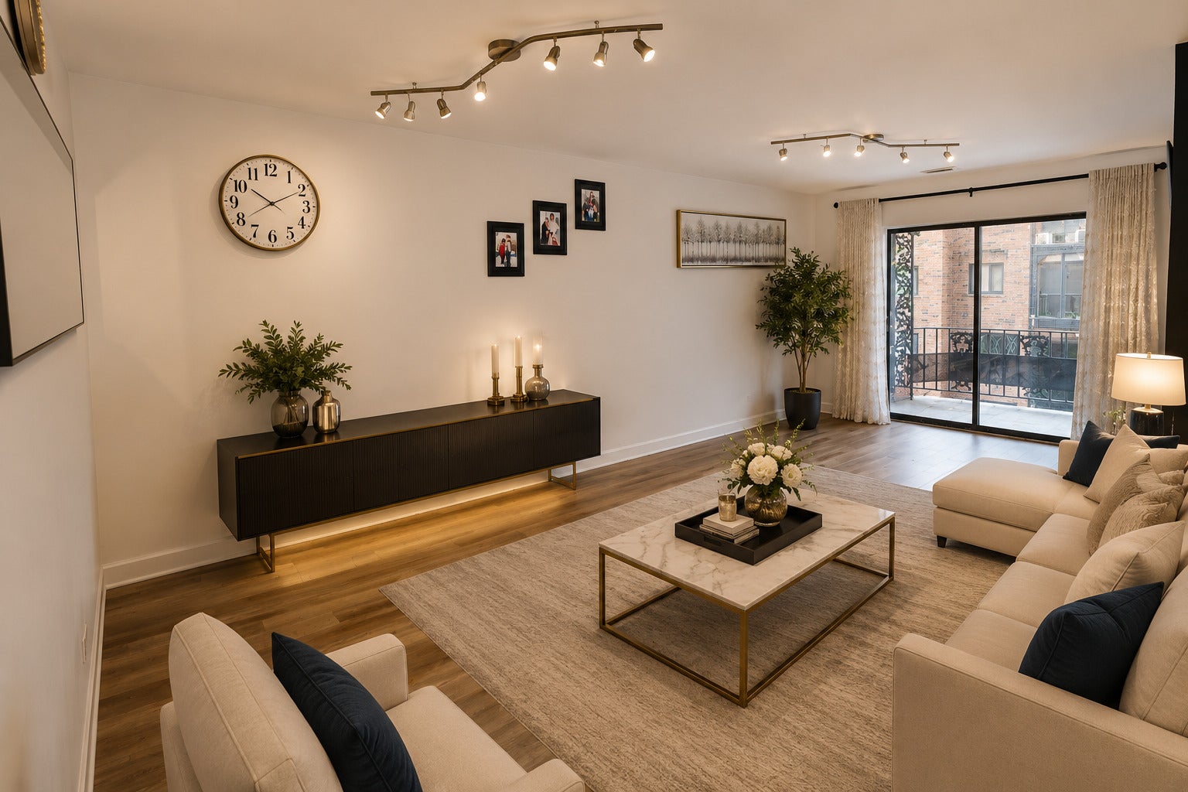
Enter an interest rate to see your estimated monthly payment.Welcome to this bright and sunny 2-bedroom, 1-bath condo located on the 5th floor of the desirable gated Landings community in Des Plaines. This spacious and well-maintained unit features a sun-filled, open-concept living and dining area with access to a private balcony, a well-designed kitchen with maple cabinetry, generously sized bedrooms, a ceramic-tiled bathroom, abundant closet space, and separate attached storage. The apartment has been freshly painted, owner-occupied only, and is move-in ready, showing pride of ownership throughout. The unit includes one dedicated parking space plus one guest parking spot within the complex. The HOA covers water, security, scavenger service, professional management, and community amenities, leaving the owner responsible primarily for electricity and cable/internet. Enjoy an impressive selection of amenities, including an outdoor swimming pool, fitness center, clubhouse/party room, children's playground, tennis courts, and beautifully maintained grounds. Conveniently located near shopping, restaurants, parks, schools, and public transportation, with easy access to I-294, O'Hare International Airport, and major highways. A wonderful opportunity to own a comfortable, move-in-ready home in a gated community with excellent amenities and a convenient Des Plaines location.
| 4 weeks ago | Listing updated with changes from the MLS® | |
| 4 weeks ago | Status changed to Active Under Contract | |
| a month ago | Price changed to $215,000 | |
| a month ago | Listing first seen on site |

Based on information submitted to the MLS GRID as of 2026-10-09 04:15 PM UTC. All data is obtained from various sources and may not have been verified by broker or MLS GRID. Supplied Open House Information is subject to change without notice. All information should be independently reviewed and verified for accuracy. Properties may or may not be listed by the office/agent presenting the information.
Last checked: 2026-10-09 04:15 PM UTC
MRED DMCA Copyright Information Copyright © 2026 Midwest Real Estate Data LLC. All rights reserved.