
Search Homes for Sale in Chicago’s Western Suburbs
3900 N Lake Shore Drive 14FChicago, IL 60613
Mortgage Calculator
Monthly Payment (Est.)
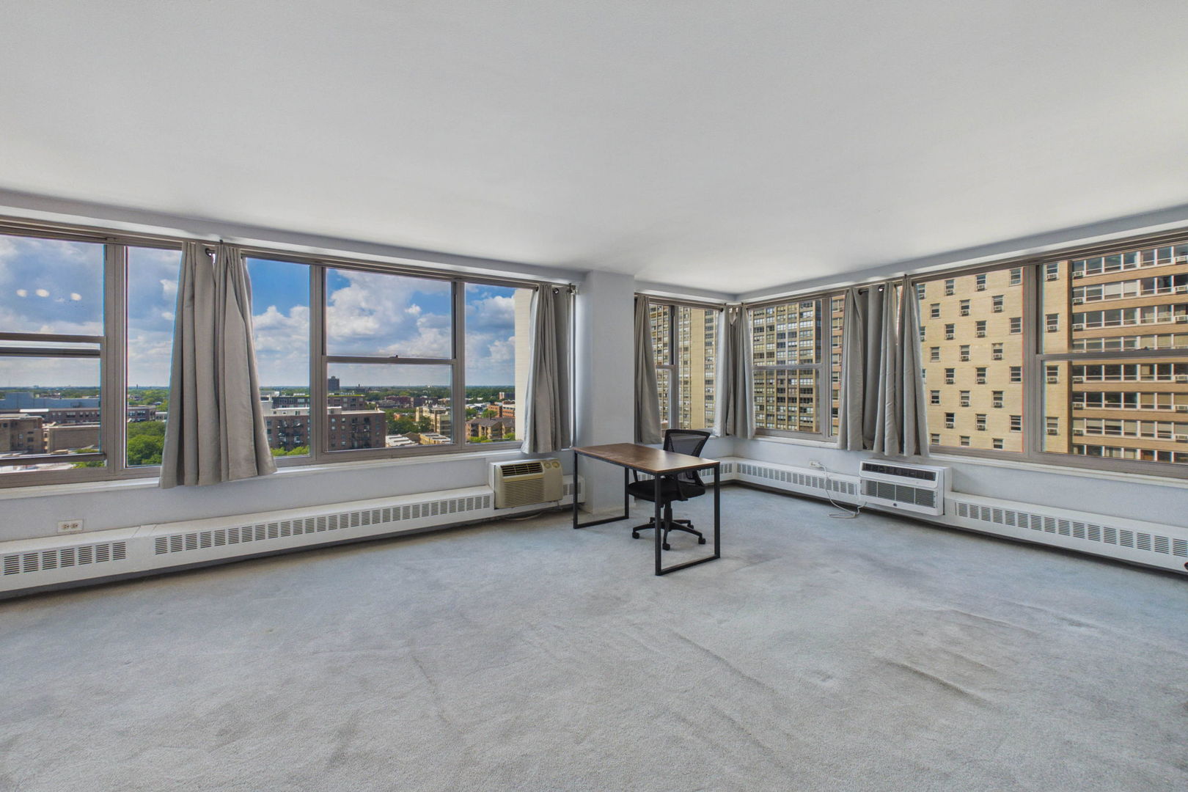
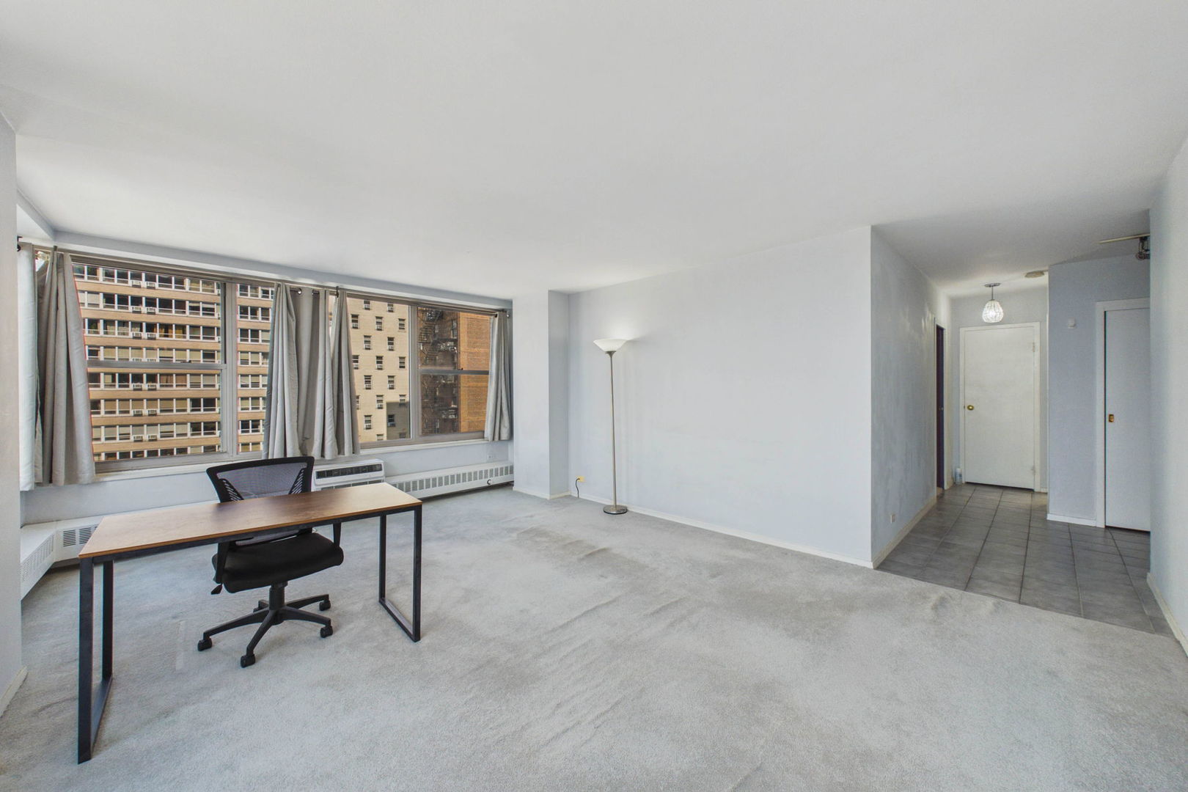
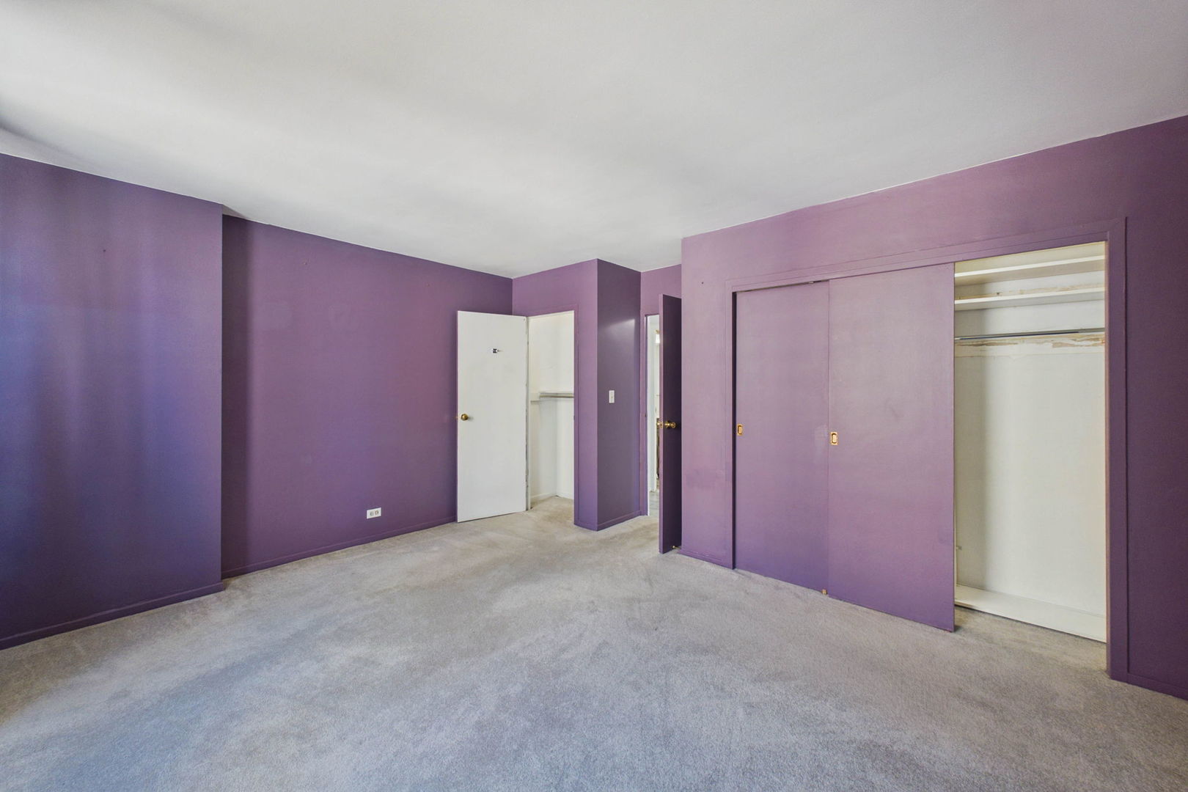
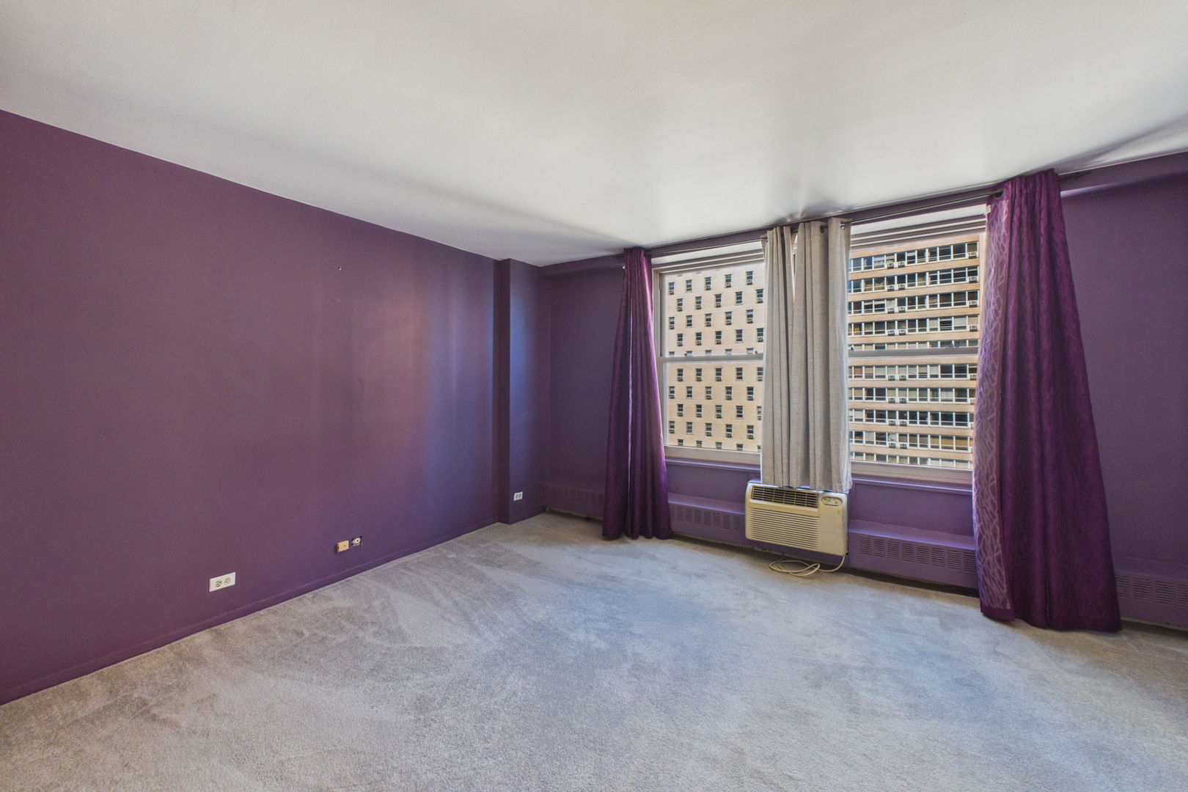
Enter an interest rate to see your estimated monthly payment.Welcome to this bright and spacious 1-bedroom, 1-bath corner residence in the heart of Lakeview. A wall of windows fills the home with natural light and showcases beautiful, wide-open western views. The versatile L-shaped living and dining area offers plenty of room for multiple furniture configurations, including a dedicated dining area, home office, or both. The generously sized bedroom comfortably accommodates a full bedroom set, while abundant closet space throughout provides excellent storage. Enjoy an impressive array of building amenities, including 24-hour door staff, 24/7 laundry facilities, a rooftop deck with stunning lake views and built-in gas grills, secure 24-hour Luxer package storage, bike storage, and on-site maintenance. Ideally located near CTA bus routes 146 and 151, with the CTA Red Line also within walking distance. A wonderful opportunity to enjoy comfort, convenience, natural light, and expansive views in one of Chicago's most popular neighborhoods.
| 3 weeks ago | Listing updated with changes from the MLS® | |
| 3 weeks ago | Status changed to Active Under Contract | |
| a month ago | Price changed to $140,000 | |
| 2 months ago | Listing first seen on site |

Based on information submitted to the MLS GRID as of 2026-10-16 01:20 PM UTC. All data is obtained from various sources and may not have been verified by broker or MLS GRID. Supplied Open House Information is subject to change without notice. All information should be independently reviewed and verified for accuracy. Properties may or may not be listed by the office/agent presenting the information.
Last checked: 2026-10-16 01:20 PM UTC
MRED DMCA Copyright Information Copyright © 2026 Midwest Real Estate Data LLC. All rights reserved.
Did you know? You can invite friends and family to your search. They can join your search, rate and discuss listings with you.