
225 Main Street SClay City, IL 62824
Mortgage Calculator
Monthly Payment (Est.)
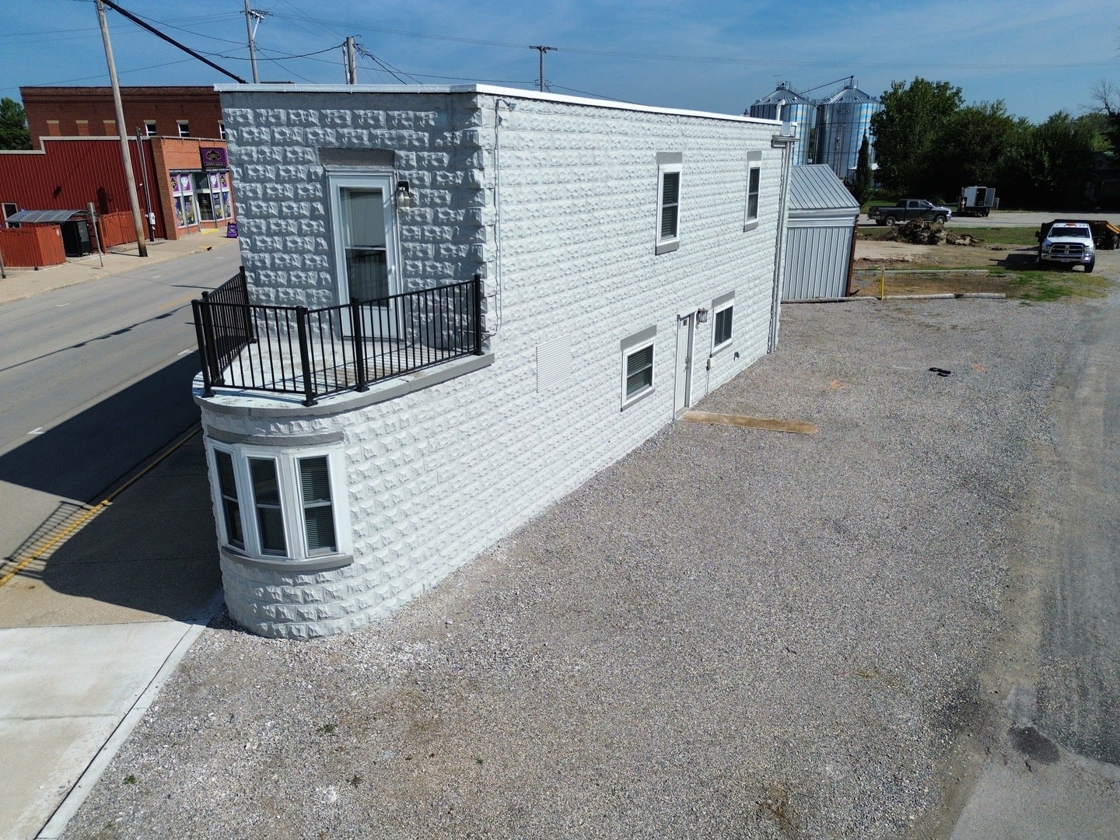
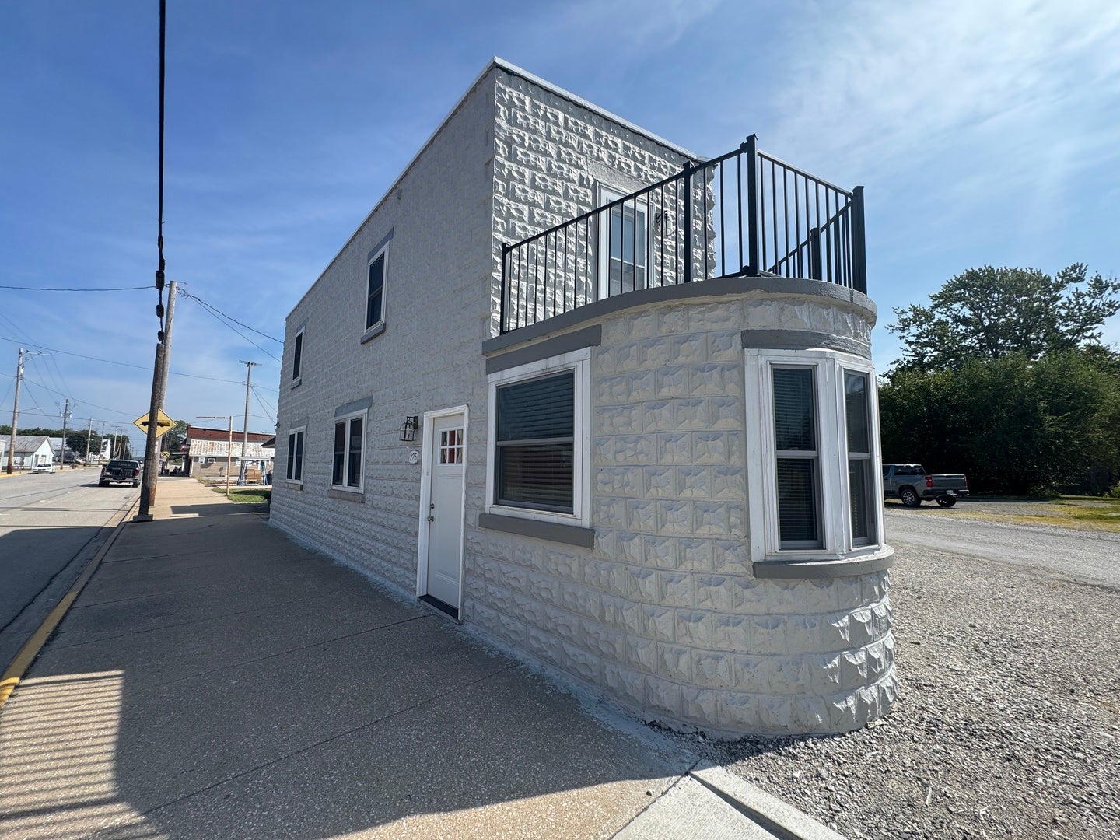
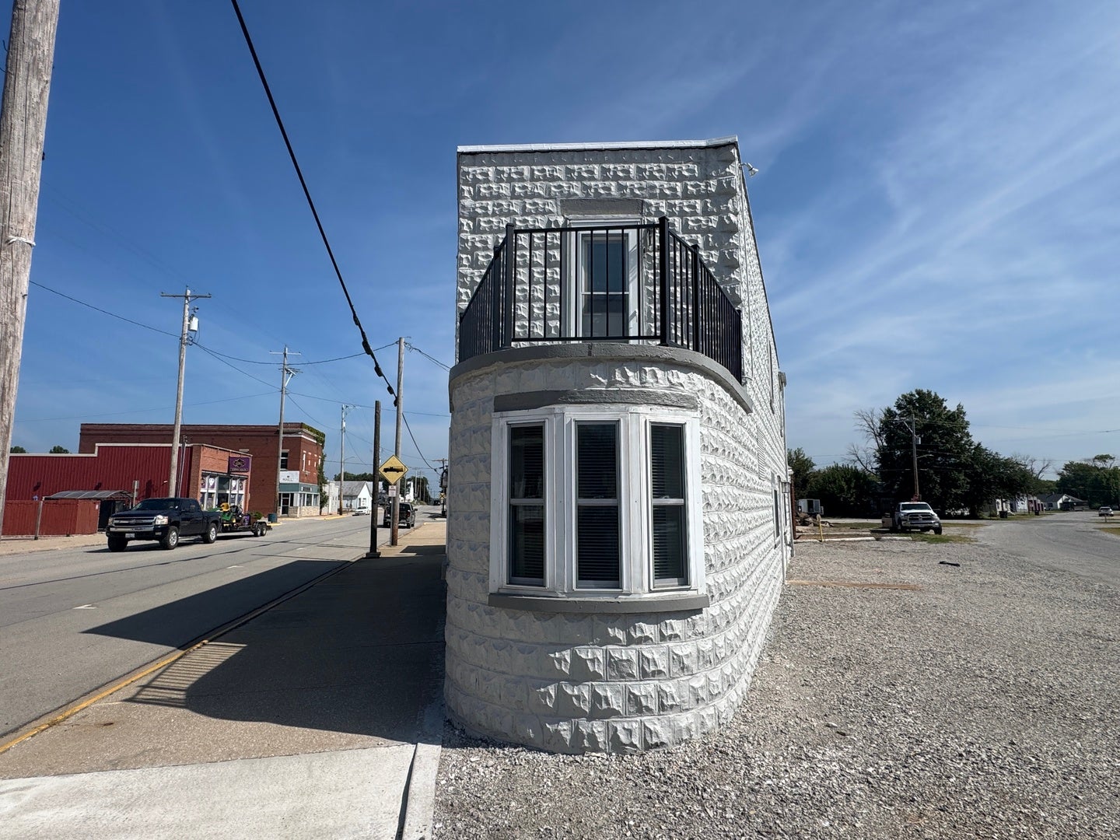
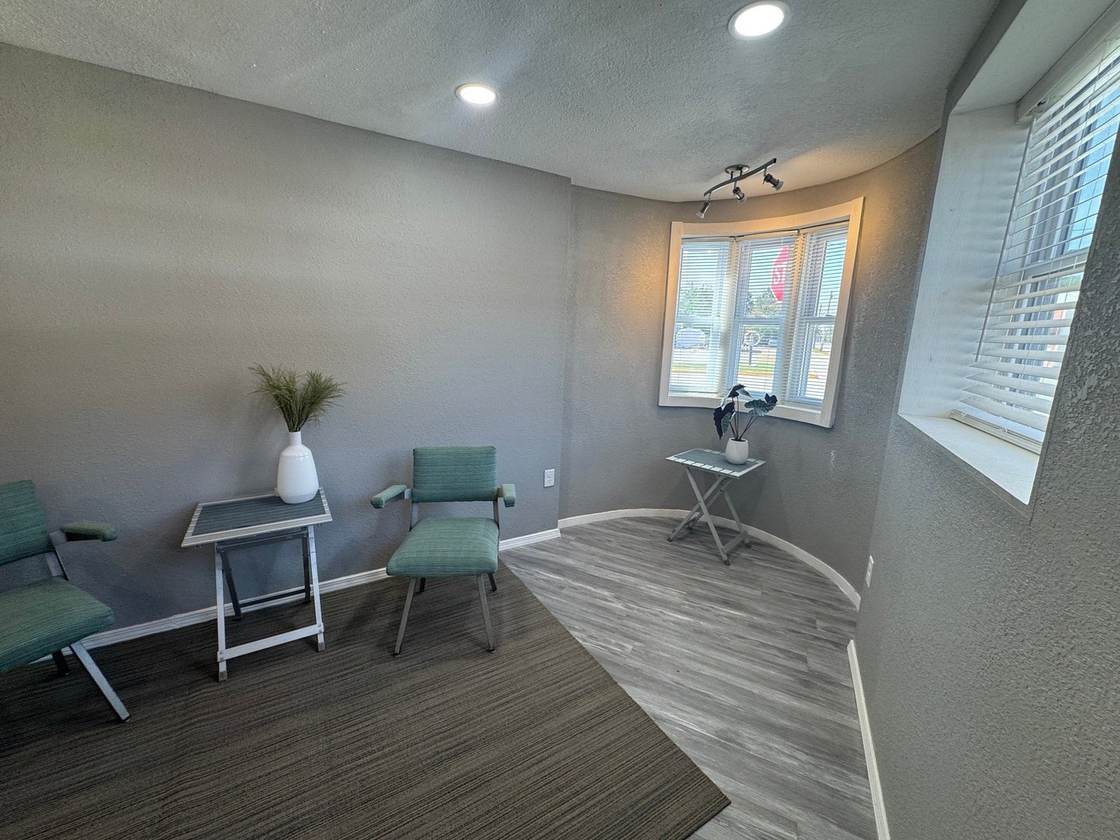
Enter an interest rate to see your estimated monthly payment.IF YOU LIKE UNIQUE & HAVE A VISION, THEN LOOK NO FURTHER! The Triangle Cafe built in 1946 is a true staple of Downtown Clay City-and now it has been completely refurbished from top to bottom and inside out! But this isn't just another building. The possibilities are endless! Move-in ready living space!! The downstairs features 3 beautifully remodeled bedrooms, a full bath featuring a tiled walk in shower, and a small kitchen area. Head upstairs and you'll find a beautiful rustic-style living area with a private balcony, perfect for enjoying your morning coffee or late evening drink. The large master bedroom features his & hers closet with sliding barn doors with a full master bath featuring a tiled walk in shower. The galley-style kitchen features quality cabinets and comes with all the appliances. Car siding throughout on the walls and ceilings, combined with LVT Vinyl flooring, gives the entire upstairs a warm, rustic appeal. There is a private entrance for the upstairs. And here's where the possibilities really get exciting... Live upstairs and Airbnb the other level! Air BnB the whole thing! Operate a small business! Take advantage of the drive-up window! Use it as a hunting cabin! Create a weekend getaway! Or make it your unique full-time home! With several state parks within a 30-minute drive and the area known for whitetail deer, turkey hunting, and great fishing, the location offers plenty of recreational opportunities. EXTENSIVELY REMODELED! The building has been extensively remodeled with restoration and preservation of this historic building in mind, including: New drywall & paint New HVAC New water heater New windows New flooring New lighting New electrical New plumbing New kitchen & bathrooms And much more! The exterior received an extensive makeover this year, including a new latex reflective roof, caulking around doors and windows, masonry repairs, power washing, and a fresh coat of paint. STORAGE BUILDING! There is also a 12'x28' building on the property with street access that could be used for storage or another small business, adding even more possibilities to this already unique property. Unique properties like this don't come along every day. If you have a vision, this one is worth a look! Call today to schedule your private showing!
| a week ago | Listing updated with changes from the MLS® | |
| a week ago | Status changed to Active | |
| 2 weeks ago | Listing first seen on site |

Based on information submitted to the MLS GRID as of 2026-09-25 02:39 PM UTC. All data is obtained from various sources and may not have been verified by broker or MLS GRID. Supplied Open House Information is subject to change without notice. All information should be independently reviewed and verified for accuracy. Properties may or may not be listed by the office/agent presenting the information.
Last checked: 2026-09-25 02:39 PM UTC
MRED DMCA Copyright Information Copyright © 2026 Midwest Real Estate Data LLC. All rights reserved.
Did you know? You can invite friends and family to your search. They can join your search, rate and discuss listings with you.