
41W020 Seavey RoadSugar Grove, IL 60554
Mortgage Calculator
Monthly Payment (Est.)
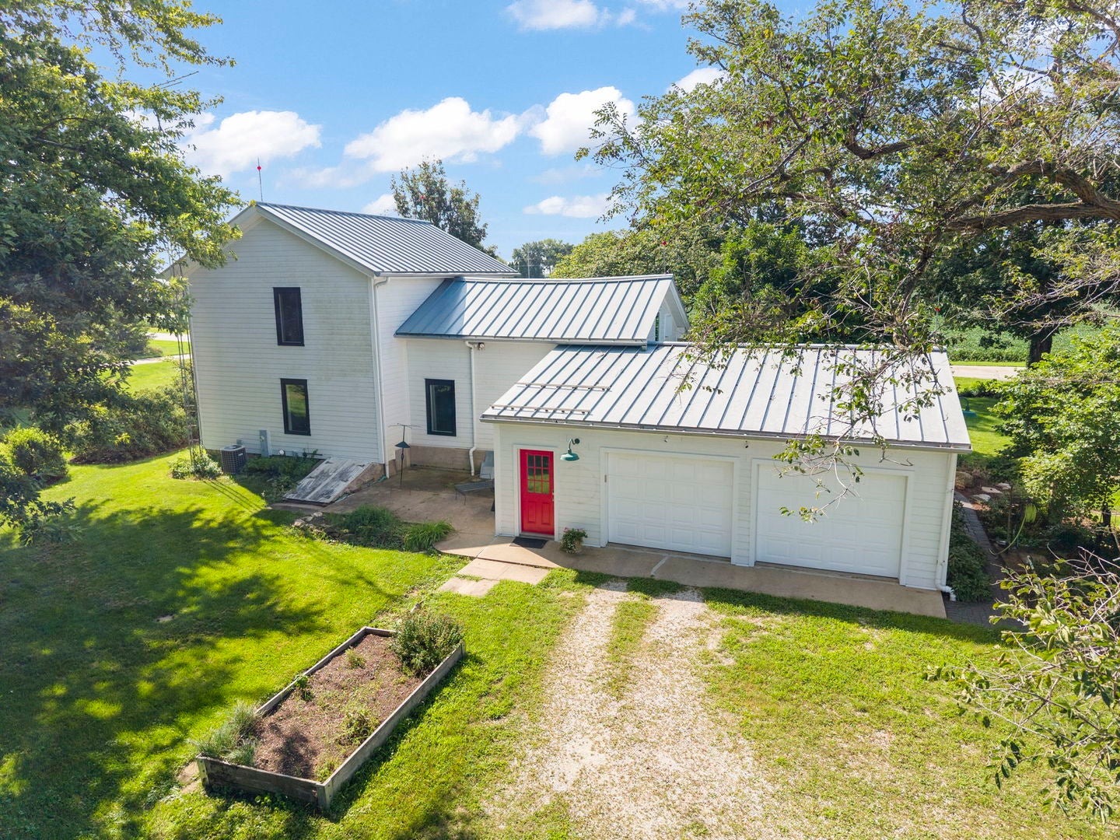
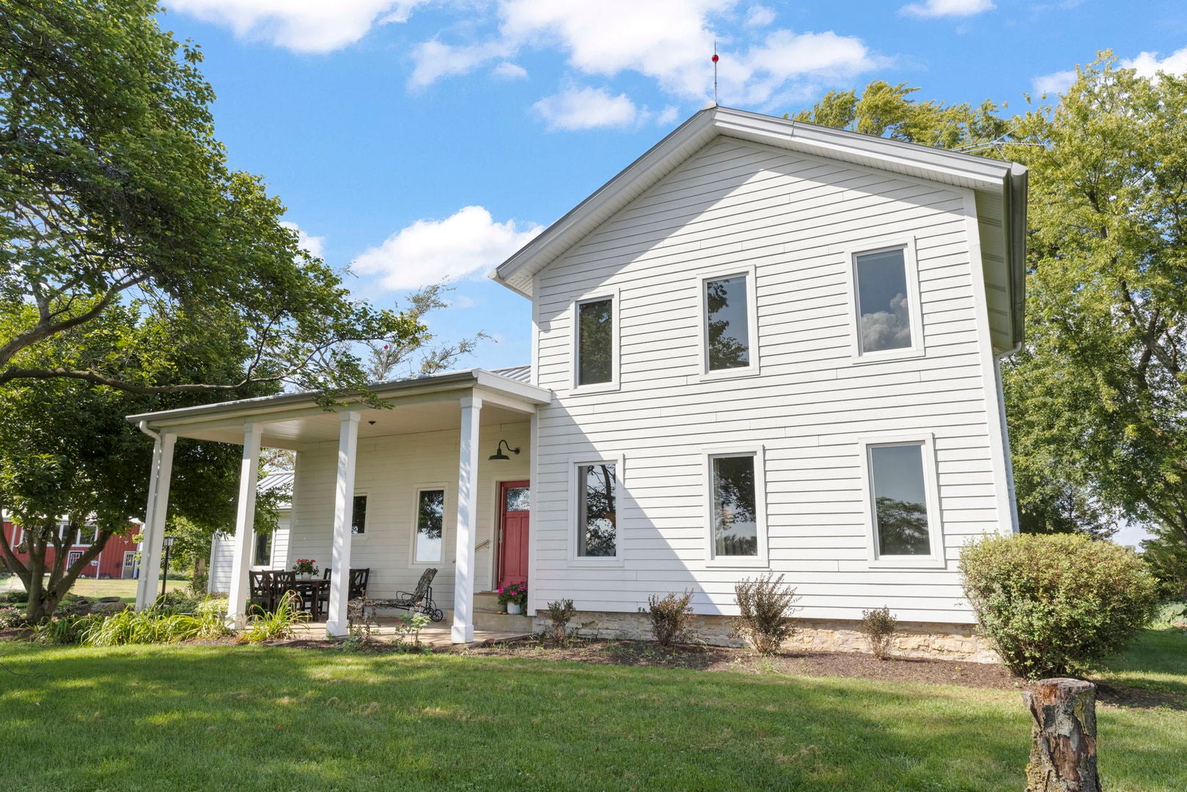
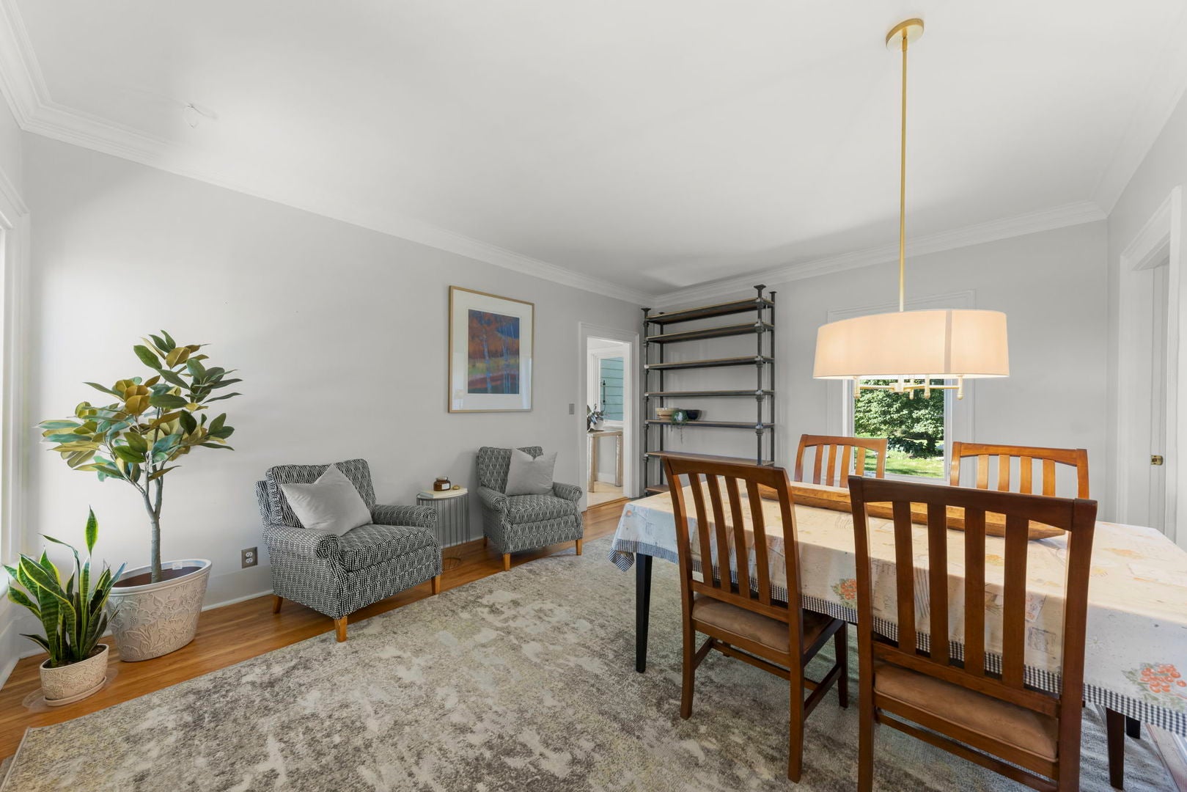
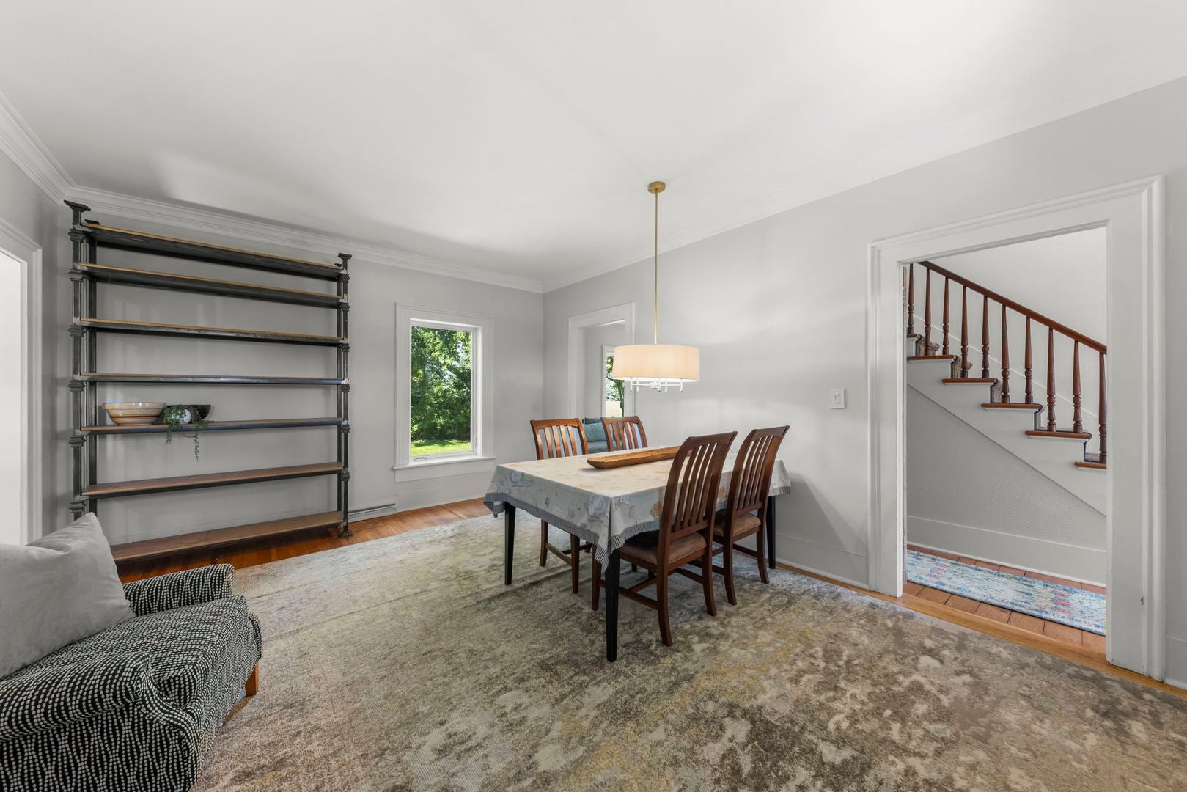
Enter an interest rate to see your estimated monthly payment.Country life is calling at 41W020 Seavey Road! Set on nearly five acres, this charming late-1800s farmhouse blends the character and craftsmanship of a historic country home with the additional outbuildings and space needed for those with work, hobby and lifestyle aspirations. Inside, you'll find comfortable and functional spaces for living and dining, along with the character and details that make an older farmhouse so special. The kitchen features custom countertops, a Viking range and stainless steel dishwasher, but it may be the view from the kitchen sink that steals the show, stretching across open farmland as far as the eye can see. A first-floor primary bedroom adds convenience, with two additional bedrooms upstairs and two full baths, one on each floor. Beautiful original woodwork and classic farmhouse details showcase the home's history and create a warm, inviting atmosphere. An attached two-car garage and mudroom make coming and going easy, while new Marvin windows, LP Smart Side siding and a new standing seam metal roof provide valuable updates. Outside, nearly five acres provide room to spread out and enjoy the peaceful country setting, whether your plans include gardening, recreation, animals, hobbies or simply taking in the open landscape. A portion of the acreage is currently planted and harvested by a local farmer, with rent paid annually. One of the property's most unique features is the separate, fully heated and cooled outbuilding, offering an incredible amount of flexibility. The building is currently separated with an apartment featuring a small kitchenette and full bath on one side and office space with a second full bath on the other. Whether used for guests, extended family, a home office, creative space or other pursuits, this additional building offers possibilities rarely found in a property like this. The large heated barn/workshop adds another exceptional dimension to the property, with generous space for professional use, hobbies, storage, equipment, a workshop or whatever your plans may require. Finally, there's a small playhouse that will thrill young imaginations. The property is serviced by one well and two separate septic systems supporting the main farmhouse and outbuilding, along with a 1,000-gallon propane tank. If you're looking for the charm of a historic farmhouse, nearly five acres to spread out and versatile outbuildings that provide space to work, create, store and pursue your interests, 41W020 Seavey Road is a rare opportunity.
| 3 weeks ago | Listing updated with changes from the MLS® | |
| a month ago | Status changed to Active Under Contract | |
| a month ago | Listing first seen on site |

Based on information submitted to the MLS GRID as of 2026-10-09 02:59 AM UTC. All data is obtained from various sources and may not have been verified by broker or MLS GRID. Supplied Open House Information is subject to change without notice. All information should be independently reviewed and verified for accuracy. Properties may or may not be listed by the office/agent presenting the information.
Last checked: 2026-10-09 02:59 AM UTC
MRED DMCA Copyright Information Copyright © 2026 Midwest Real Estate Data LLC. All rights reserved.