O'Neil Property Group
Save
Ask
Tour
Hide
Share
$424,900
35 Days On Site

1585 Lavender Drive
Romeoville, IL 60446

Single Family Residence|Pending
3
Beds
3
Total Baths
2
Full Baths
1
Partial Bath
1,914
SqFt
$222
/SqFt
2001
Built
Subdivision:
Wesglen
County:
Will
Listing Courtesy of MRED as distributed by MLS Grid of Redfin Corporation
1585 Lavender Drive1585 Lavender Drive1585 Lavender Drive1585 Lavender Drive
Save
Ask
Tour
Hide
Share

Mortgage Calculator

Monthly Payment (Est.)

Enter an interest rate to see your estimated monthly payment.
Calculator powered by Showcase IDX, a Constellation1 Company. Copyright ©2026 Information is deemed reliable but not guaranteed.

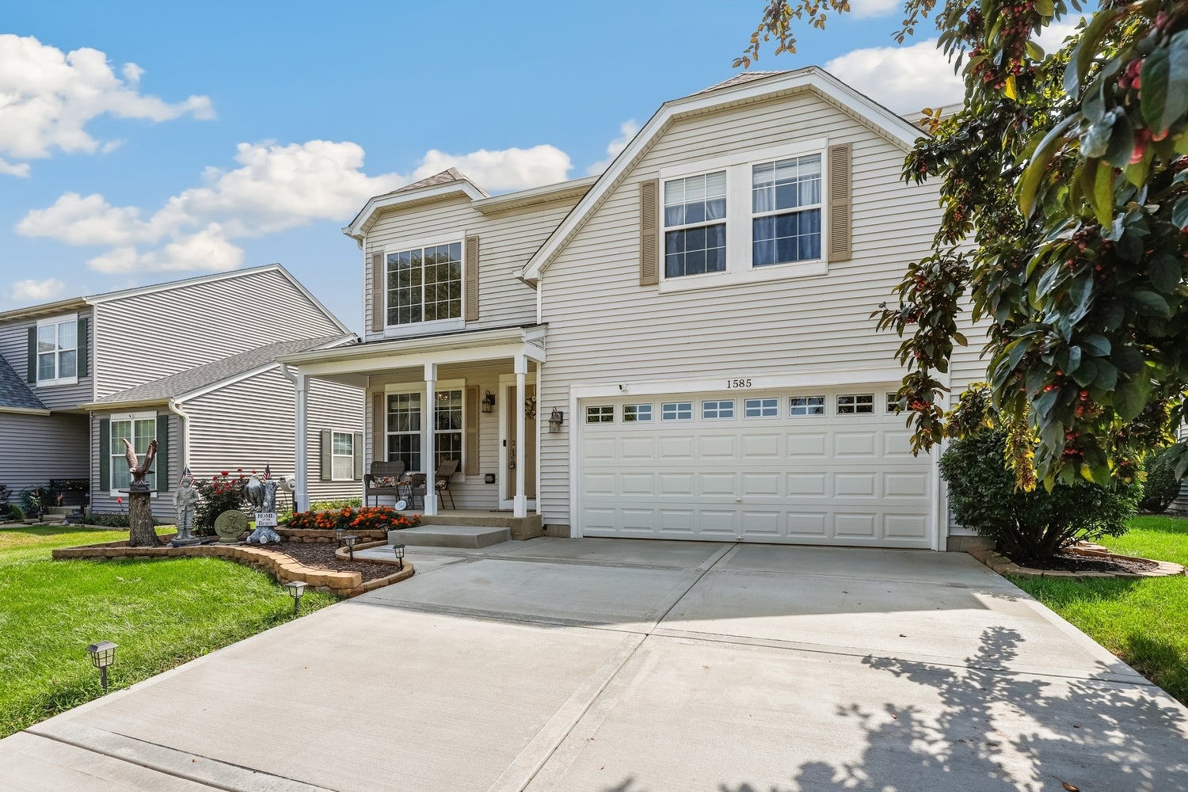
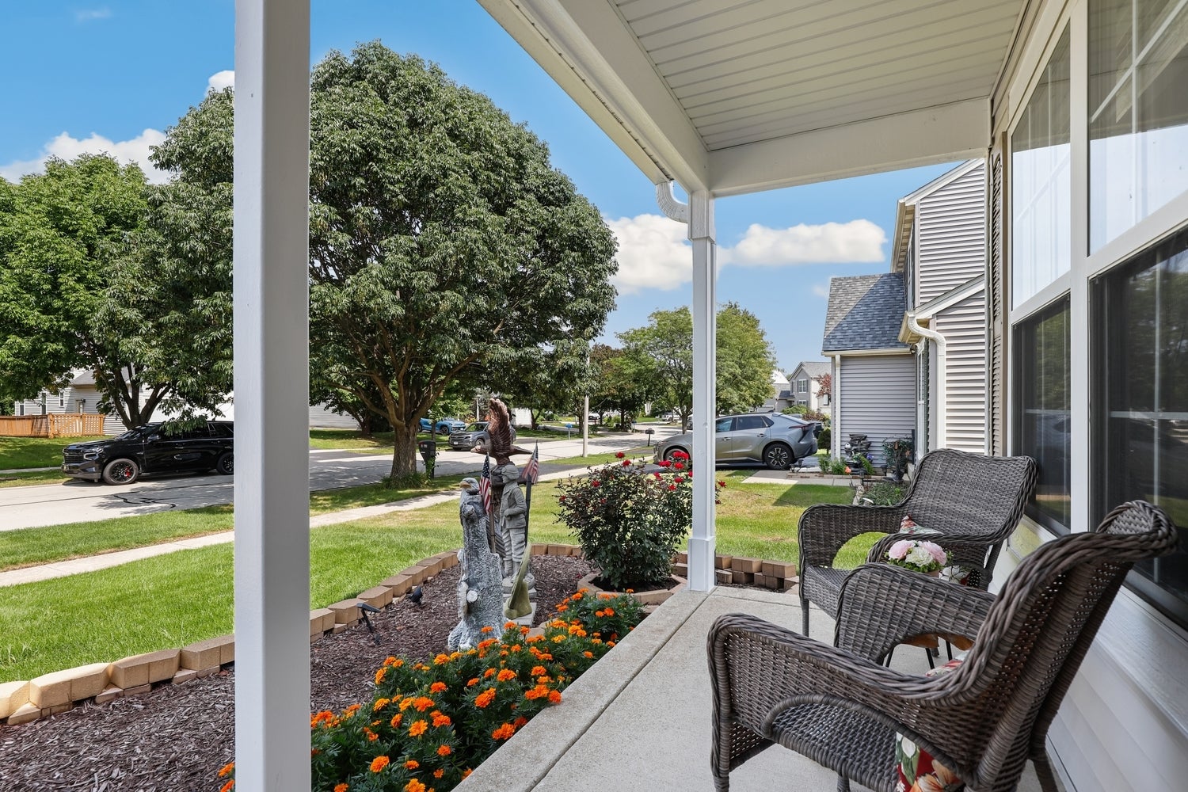
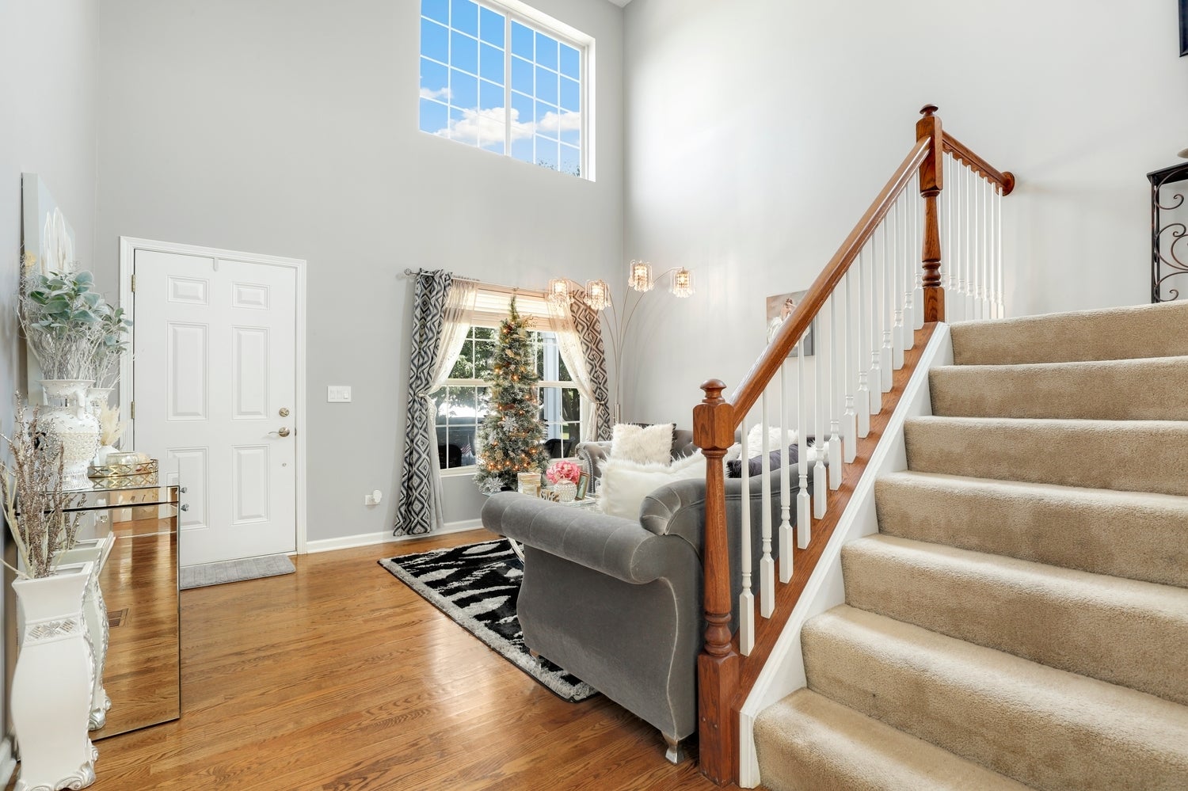
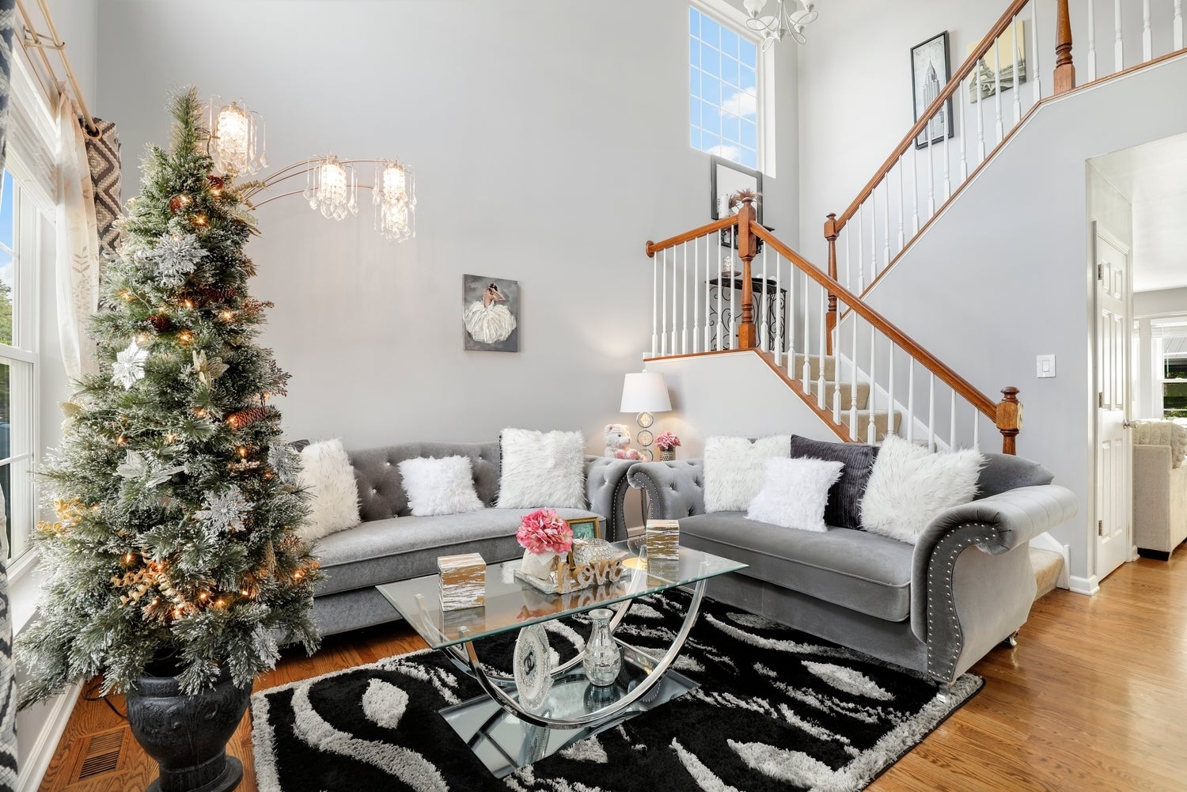
This charming 3-bedroom, 2.5-bath Romeoville home in the desirable Wesglen community offers exceptional indoor comfort and a scenic outdoor sanctuary. Welcomed by a covered front porch, the main level features beautiful wood laminate flooring, soaring living room ceilings, and an open-concept family room, dining space, and modern kitchen equipped with white cabinetry, granite countertops, stainless steel appliances, and a breakfast bar. Upstairs, the spacious primary suite serves as a true retreat with an adjoining sitting room, walk-in closet, and an ensuite bath complete with a double vanity, jetted soaking tub, and separate shower. Two additional generously sized bedrooms and a full bath complete the second level. An unfinished basement provides laundry facilities alongside abundant storage space. Recent high-value upgrades elevate the entire property, including energy-efficient primary bedroom windows, living room windows, and a patio door installed less than two months ago, a newer garage door with opener (4 months old), a digital thermostat, refreshed light switches, and a concrete driveway leading to the attached two-car garage. Outside, your private backyard paradise backs directly up to the community pond, where you can enjoy morning reflection, bird watching, and fishing, or host unforgettable gatherings year-round on the large deck, patio, gazebo (2 years old), and around the winter firepit or summer BBQ.

Save
Ask
Tour
Hide
Share
Listing Snapshot
Price 
$424,900
Days On Site 
35 Days
Bedrooms 
3
Inside Area (SqFt) 
1,914 sqft
Total Baths 
3
Full Baths 
2
Partial Baths 
1
Lot Size 
N/A
Year Built 
2001
MLS® Number 
12745536
Status 
Pending
Property Tax 
$8,867
HOA/Condo/Coop Fees 
$62 monthly
Sq Ft Source 
Assessor
Friends & Family
Recent Activity
2 days agoListing updated with changes from the MLS®
2 days agoStatus changed to Pending
a month agoListing first seen on site
General Features
Attached Garage 
Yes
Garage 
Yes
Garage Spaces 
2
Parking 
Garage Door OpenerGarageAttached
Parking Spaces 
2
Property Sub Type 
Single Family Residence
Security 
Security System
Sewer 
Public Sewer
Utilities 
Cable Available
Water Source 
Public
Interior Features
Appliances 
RangeMicrowaveDishwasherRefrigeratorWasherDryerDisposal
Basement 
UnfinishedFull
Cooling 
Ceiling Fan(s)Central Air
Electric 
Circuit Breakers
Flooring 
HardwoodLaminate
Heating 
Natural GasForced Air
Interior 
Walk-In Closet(s)
Laundry Features 
Main LevelGas Dryer Hookup
Spa 
Yes
Window Features 
BlindsDouble Pane WindowsInsulated WindowsScreens
Bedroom 2 
Dimensions - 10X15Level - Second
Bedroom 3 
Dimensions - 10X16Level - Second
Bedroom 4 
Dining Room 
Dimensions - COMBOLevel - Main
Family Room 
Dimensions - 15X14Level - Main
Kitchen 
Dimensions - 18X15Level - MainDescription - Eating Area-Breakfast Bar,Pantry-Closet,Custom Cabinetry,Granite Counters,SolidSurfaceCounter,Updated Kitchen
Laundry 
Dimensions - 19X14Level - Basement
Living Room 
Dimensions - 14X18Level - Main
Master Bedroom 
Dimensions - 25X14Level - Second
Walk In Closet 
Dimensions - 10X6Level - Second
Save
Ask
Tour
Hide
Share
Exterior Features
Construction Details 
Vinyl SidingConcrete
Other Structures 
Gazebo
Patio And Porch 
DeckPatio
Spa 
Yes
View 
Water
Waterfront 
Yes
Waterview 
Water
Windows/Doors 
BlindsDouble Pane WindowsInsulated WindowsScreens
Community Features
Accessibility Features 
Therapeutic Whirlpool
Association Fee 
$62.0
Association Fee Frequency 
Monthly
Community Features 
ClubhouseParkPoolLakeSidewalksStreet Lights
MLS Area 
Romeoville
School District 
Romeoville High School
Township 
Lockport
Schools
School District
Romeoville High School
Elementary School
Kenneth L Hermansen Elementary S
Middle School
A Vito Martinez Middle School
High School
Romeoville High School
Listing Courtesy of MRED as distributed by MLS Grid of Redfin Corporation


Based on information submitted to the MLS GRID as of 2026-10-03 02:23 AM UTC. All data is obtained from various sources and may not have been verified by broker or MLS GRID. Supplied Open House Information is subject to change without notice. All information should be independently reviewed and verified for accuracy. Properties may or may not be listed by the office/agent presenting the information.
Last checked: 2026-10-03 02:23 AM UTC
MRED DMCA Copyright Information Copyright © 2026 Midwest Real Estate Data LLC. All rights reserved.

Neighborhood & Commute
Source: Walkscore
Disclosure: Community information and market data powered by Constellation Data Labs. Information is deemed reliable but not guaranteed.
Save
Ask
Tour
Hide
Share