O'Neil Property Group
Save
Ask
Tour
Hide
Share
$789,000
27 Days On Site

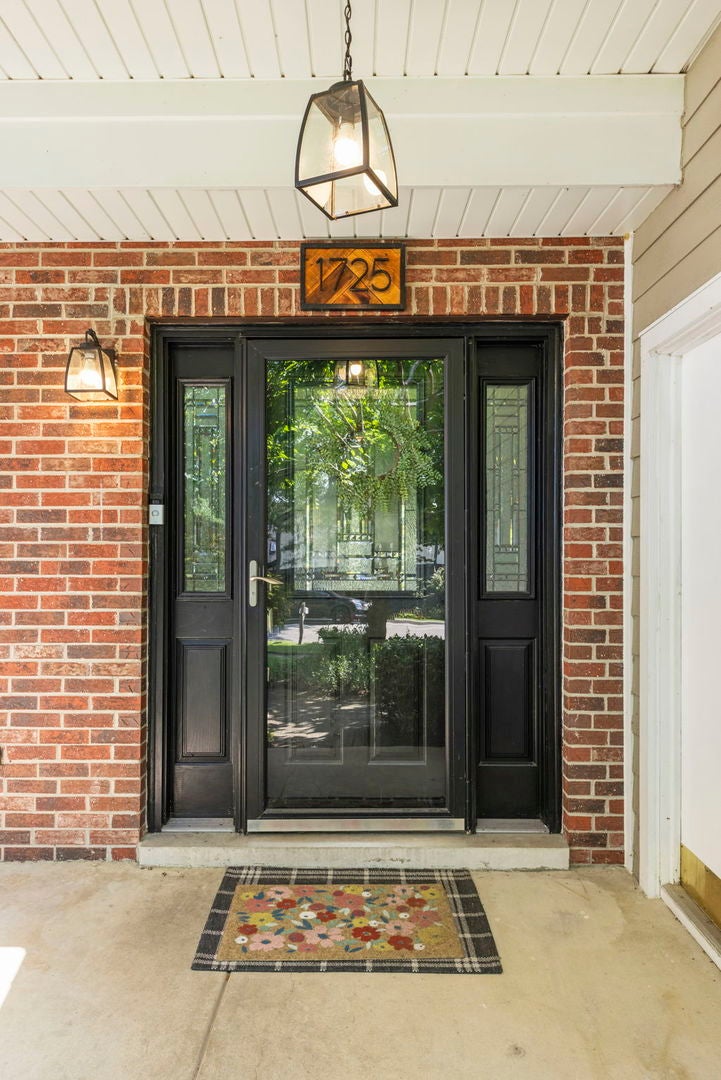
1725 Maple Leaf Court
Wheaton, IL 60187

For Sale|Single Family Residence|Active Under Contract
4
Beds
4
Total Baths
3
Full Baths
1
Partial Bath
2,757
SqFt
$286
/SqFt
1980
Built
County:
DuPage
Listing Courtesy of MRED as distributed by MLS Grid of Berkshire Hathaway HomeServices Chicago
1725 Maple Leaf Court1725 Maple Leaf Court1725 Maple Leaf Court1725 Maple Leaf Court
Save
Ask
Tour
Hide
Share

Mortgage Calculator

Monthly Payment (Est.)

Enter an interest rate to see your estimated monthly payment.
Calculator powered by Showcase IDX, a Constellation1 Company. Copyright ©2026 Information is deemed reliable but not guaranteed.

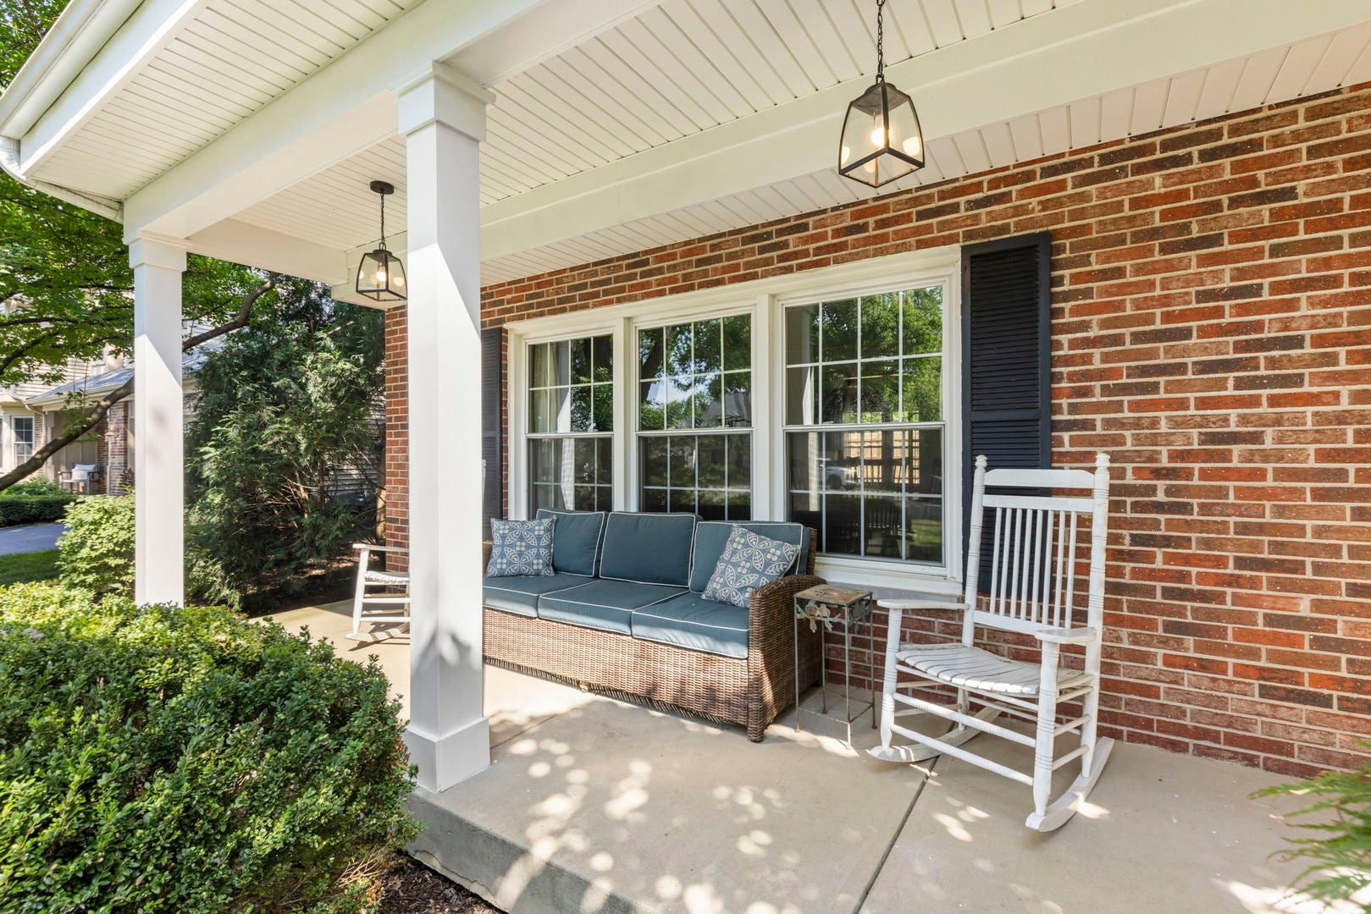
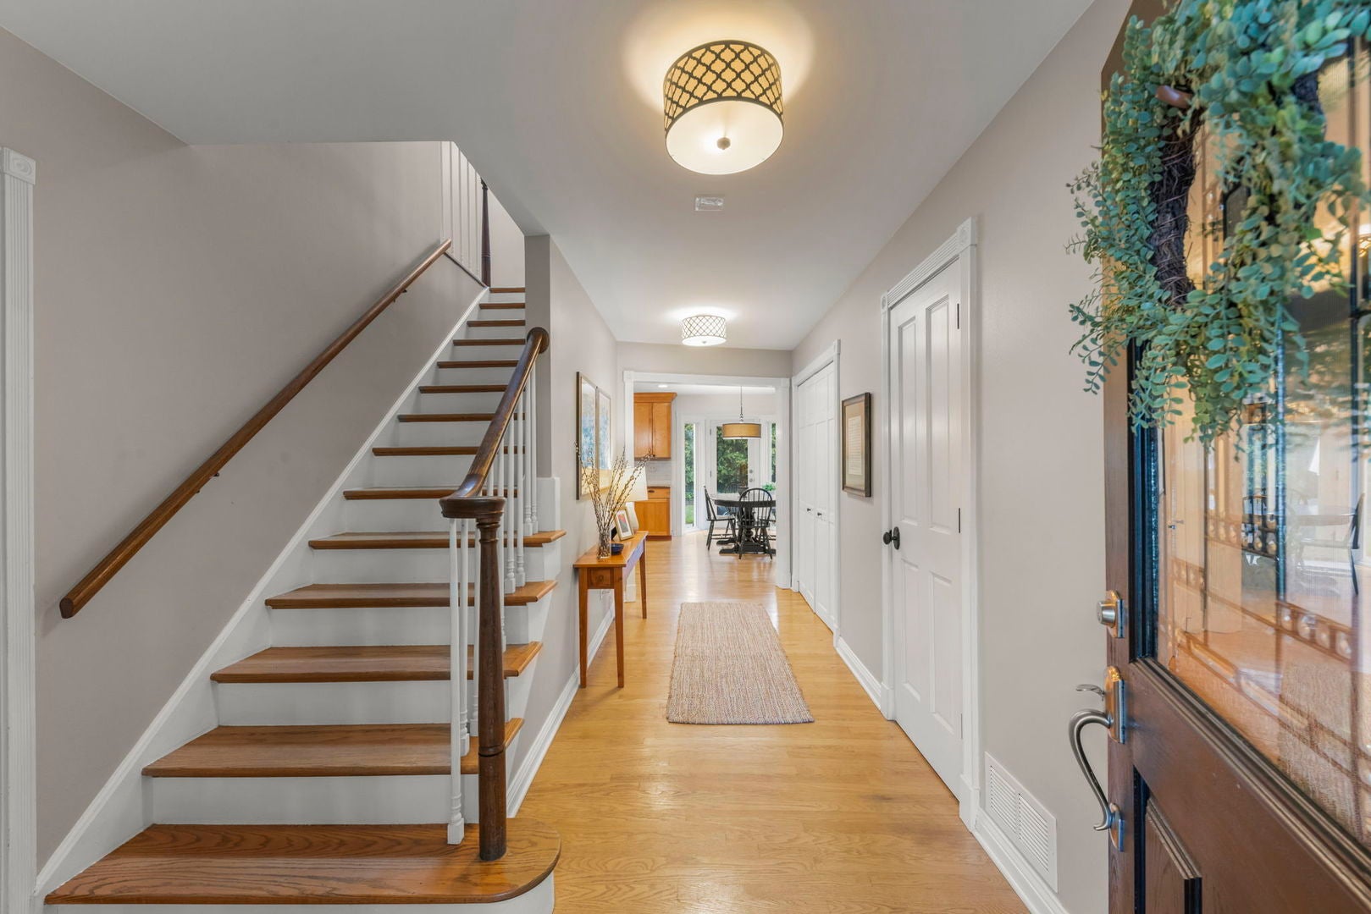
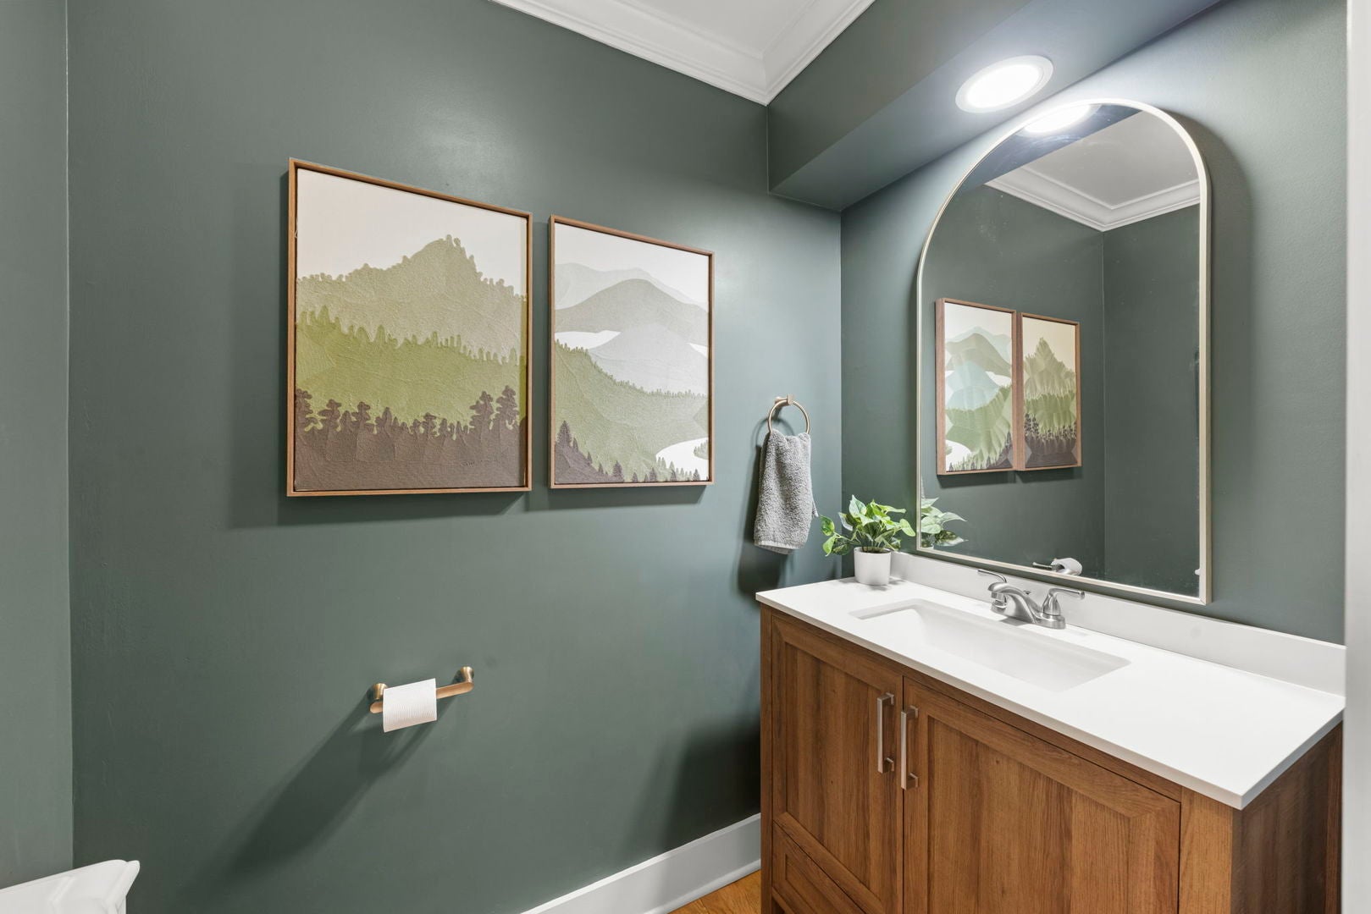
There are houses that check the boxes, and then there are homes where you can immediately picture everyday life unfolding. Pride of ownership is evident at every turn in this beautifully maintained traditional two-story, ideally positioned on a corner lot in a cul-de-sac setting within an established Wheaton neighborhood. Offering 4 bedrooms, 3.1 baths and 2,700 square feet plus a finished basement, this warm and inviting home pairs timeless appeal with thoughtful updates, flexible living spaces and an exceptional location near parks, highly regarded District 200 schools, Downtown Wheaton and Metra. Start your morning with coffee on the covered front porch. Come home through the side-load 2-car garage and drop everything at the built-in shelving nook. Gather around the kitchen's center island, curl up beside the family room fireplace, or step outside for dinner on the brick paver patio followed by an evening around the backyard fire pit. Inside, over 4,300 square feet of living space provides plenty of room to spread out. Oak hardwood runs throughout the first and second floors, while skylights brighten the family room and upstairs landing. There's a den/office off the kitchen, first-floor laundry, two fireplaces, four upstairs bedrooms and two beautifully remodeled upstairs baths featuring custom solid-wood Krisman Cabinetry vanities. One secondary bedroom even has a custom built-in bunk bed! Downstairs, the finished basement offers additional living space, a large full bathroom, cozy under-stair reading nook, full woodshop/storage room and additional walk-in storage. An existing craft room could be used as a 5th bedroom. And the big-ticket improvements? Already handled. Roof, gutters and James Hardie siding in 2019; kitchen appliances and privacy fence in 2020; and furnace and A/C in 2025. (Check out the full list of upgrades in the additional info tab!). Then there's the location: Graf Park and Monroe Middle School are approximately one block away, Emerson Elementary is about 0.7 mile away, and Downtown Wheaton and Metra are approximately one mile from home. Cozy. Updated. Immaculately cared for. Conveniently located. This is home.

Save
Ask
Tour
Hide
Share
Listing Snapshot
Price 
$789,000
Days On Site 
27 Days
Bedrooms 
4
Inside Area (SqFt) 
2,757 sqft
Total Baths 
4
Full Baths 
3
Partial Baths 
1
Lot Size 
0.2292 Acres
Year Built 
1980
MLS® Number 
12745569
Status 
Active Under Contract
Property Tax 
$12,354.5
HOA/Condo/Coop Fees 
N/A
Sq Ft Source 
N/A
Friends & Family
Recent Activity
a week agoListing updated with changes from the MLS®
a week agoStatus changed to Active Under Contract
4 weeks agoListing first seen on site
General Features
Acres 
0.2292
Attached Garage 
Yes
Direction Faces 
North
Foundation 
Concrete Perimeter
Garage 
Yes
Garage Spaces 
2
Parking 
ConcreteGarage Door OpenerAttachedGarage
Parking Spaces 
2
Property Sub Type 
Single Family Residence
Sewer 
Public Sewer
SqFt Below 
903
SqFt Total 
2757
Style 
Traditional
Interior Features
Appliances 
RangeMicrowaveDishwasherRefrigeratorWasherDryerDisposalStainless Steel Appliance(s)
Basement 
Sump PumpFinishedStorage SpaceFullDaylight
Cooling 
Ceiling Fan(s)Central Air
Fireplace 
Yes
Fireplace Features 
Family RoomGas Starter
Fireplaces 
2
Flooring 
Hardwood
Heating 
Natural GasForced Air
Interior 
Central VacuumEntrance FoyerBuilt-in Features
Laundry Features 
Main LevelLaundry Closet
Window Features 
ScreensSkylight(s)
Bedroom 2 
Dimensions - 20X12Level - Second
Bedroom 3 
Dimensions - 16X13Level - Second
Bedroom 4 
Dimensions - 15X12Level - Second
Den 
Dimensions - 16X11Level - Main
Dining Room 
Dimensions - 20X13Level - Lower
Eating Area 
Dimensions - 14X9Level - Main
Family Room 
Dimensions - 21X20Level - Main
Foyer 
Dimensions - 10X17Level - Main
Kitchen 
Dimensions - 11X16Level - MainDescription - Eating Area-Table Space,Island,Pantry-Closet,Granite Counters
Laundry 
Living Room 
Master Bedroom 
Dimensions - 16X13Level - Second
Office 
Dimensions - 15X13Level - Basement
Recreation Room 
Dimensions - 28X26Level - Basement
Storage 
Dimensions - 19X18Level - Basement
Utility Room-Lower Level 
Dimensions - 11X11Level - Basement
Save
Ask
Tour
Hide
Share
Exterior Features
Construction Details 
BrickCement Siding
Exterior 
Fire Pit
Fencing 
Fenced
Lot Features 
Corner LotCul-De-SacLandscaped
Patio And Porch 
Patio
Roof 
Asphalt
Windows/Doors 
ScreensSkylight(s)
Community Features
Community Features 
ParkCurbsSidewalksStreet Lights
MLS Area 
Wheaton
School District 
Wheaton North High School
Township 
Milton
Schools
School District
Wheaton North High School
Elementary School
Emerson Elementary School
Middle School
Monroe Middle School
High School
Wheaton North High School
Listing Courtesy of MRED as distributed by MLS Grid of Berkshire Hathaway HomeServices Chicago


Based on information submitted to the MLS GRID as of 2026-09-25 05:32 AM UTC. All data is obtained from various sources and may not have been verified by broker or MLS GRID. Supplied Open House Information is subject to change without notice. All information should be independently reviewed and verified for accuracy. Properties may or may not be listed by the office/agent presenting the information.
Last checked: 2026-09-25 05:32 AM UTC
MRED DMCA Copyright Information Copyright © 2026 Midwest Real Estate Data LLC. All rights reserved.

Neighborhood & Commute
Source: Walkscore
Disclosure: Community information and market data powered by Constellation Data Labs. Information is deemed reliable but not guaranteed.
Save
Ask
Tour
Hide
Share