O'Neil Property Group

Search Homes for Sale in Chicago’s Western Suburbs

Save
Ask
Tour
Hide
Share
$480,000
71 Days On Site

1719 W 100th Place
Chicago, IL 60643

For Sale|Single Family Residence|Active
4
Beds
2
Total Baths
2
Full Baths
1,070
SqFt
$449
/SqFt
1918
Built
County:
Cook
Listing Courtesy of MRED as distributed by MLS Grid of Village Realty, Inc.
Upcoming Open Houses
Sun, Nov 8, 12:00 PM - 3:00 PM
1719 W 100th Place1719 W 100th Place1719 W 100th Place1719 W 100th Place
Save
Ask
Tour
Hide
Share

Mortgage Calculator

Monthly Payment (Est.)

Enter an interest rate to see your estimated monthly payment.
Calculator powered by Showcase IDX, a Constellation1 Company. Copyright Β©2026 Information is deemed reliable but not guaranteed.

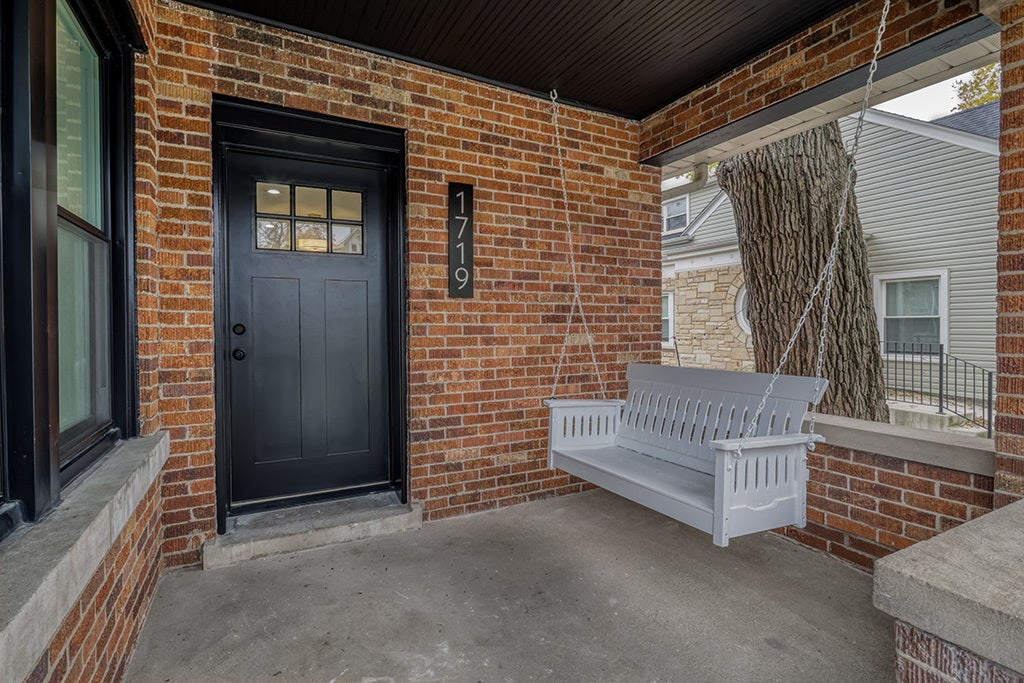
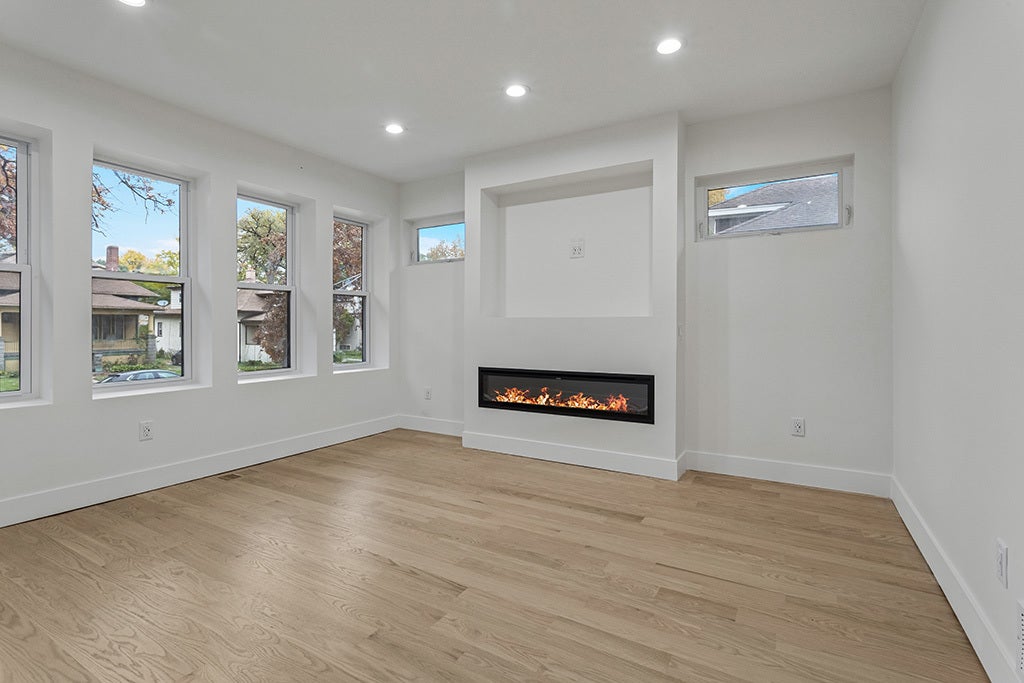
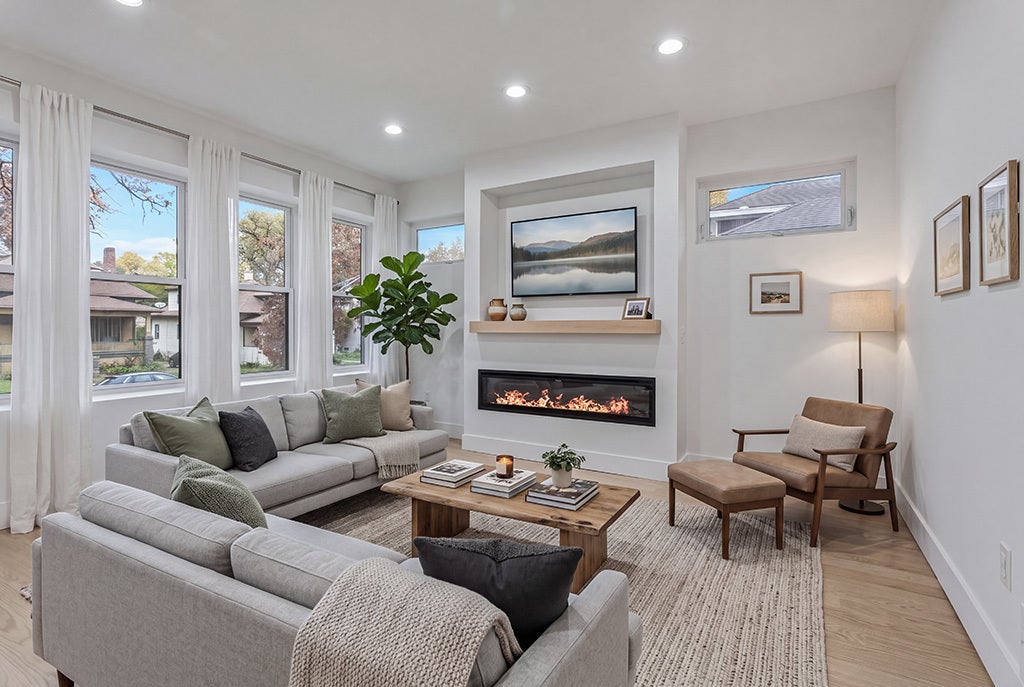
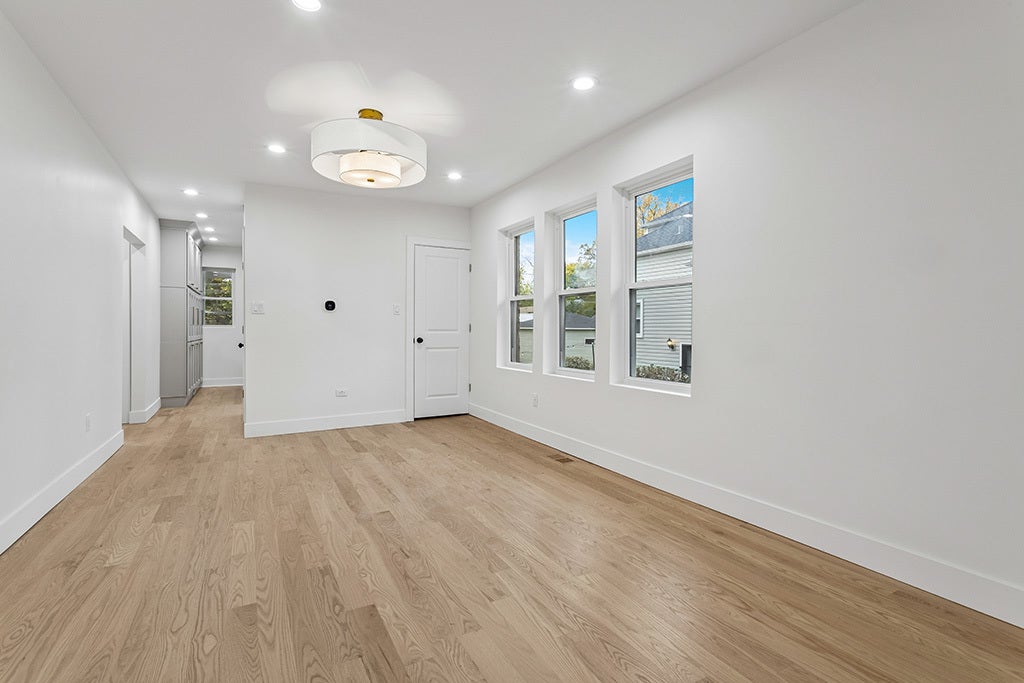
Beautifully reimagined 4-bedroom, 2-bath Chicago bungalow on an oversized lot in the heart of Beverly. This high-end renovation was completed with a genuine appreciation for the character and craftsmanship of Chicago bungalows, pairing classic details like 9-foot ceilings with extensive modern upgrades throughout. The main level features brand-new hardwood flooring, while the completely renovated kitchen offers quartz countertops, stainless steel appliances, and both gas and electric appliance hookups. A new electric fireplace adds a warm focal point to the living space, and the first-floor bath is beautifully finished with Italian tile. Major improvements include new 200-amp electrical panel, new plumbing, new sewer line, new windows, new central air, new furnace, and new water heater. The home also offers both gas and electric hookups for the washer and dryer, giving future owners added flexibility. The former three-season back porch has been fully insulated and conditioned, creating comfortable year-round space ideal for a dressing room or home office. Even more potential awaits in the unfinished attic, which already has heating and air conditioning in place, making it well-positioned for future finished living space. Outside, enjoy an oversized lot, large backyard, a historic side patio sourced Union Stock Yards, and one-car garage. All of this in a fantastic location within walking distance of Beverly Montessori School, St. Barnabas School, the Metra, and the shops, restaurants, and businesses of downtown Beverly. A thoughtfully renovated Chicago classic offering the character of a bungalow with extensive updates already completed.

Save
Ask
Tour
Hide
Share
Listing Snapshot
PriceΒ 
$480,000
Days On SiteΒ 
71 Days
BedroomsΒ 
4
Inside Area (SqFt)Β 
1,070 sqft
Total BathsΒ 
2
Full BathsΒ 
2
Partial BathsΒ 
N/A
Lot SizeΒ 
N/A
Year BuiltΒ 
1918
MLS NumberΒ 
12745579
StatusΒ 
Active
Property TaxΒ 
$5,205.1
HOA/Condo/Coop FeesΒ 
N/A
Sq Ft SourceΒ 
Estimated
Friends & Family
Recent Activity
3 days agoListing updated with changes from the MLS
4 days agoStatus changed to Active
2 months agoListing first seen on site
General Features
Direction FacesΒ 
South
FoundationΒ 
Concrete Perimeter
GarageΒ 
Yes
Garage SpacesΒ 
1
ParkingΒ 
Garage Door OpenerDetachedGarage
Parking SpacesΒ 
1
Property Sub TypeΒ 
Single Family Residence
SewerΒ 
Public Sewer
SqFt BelowΒ 
1000
SqFt TotalΒ 
1070
StyleΒ 
Bungalow
Water SourceΒ 
Public
Interior Features
AppliancesΒ 
Stainless Steel Appliance(s)Range Hood
BasementΒ 
FinishedExterior EntryStorage SpaceDaylight
CoolingΒ 
Central Air
FireplaceΒ 
Yes
Fireplace FeaturesΒ 
Living RoomElectric
FireplacesΒ 
1
FlooringΒ 
HardwoodCarpet
InteriorΒ 
High Ceilings
Laundry FeaturesΒ 
Gas Dryer HookupElectric Dryer HookupIn Unit
Bedroom 2Β 
Dimensions - 12X13Level - Main
Bedroom 3Β 
Dimensions - 11X12Level - Lower
Bedroom 4Β 
Dimensions - 11X12Level - Lower
Dining RoomΒ 
Dimensions - 11X20Level - Main
Enclosed PorchΒ 
Dimensions - 7X9Level - Main
Family RoomΒ 
Dimensions - 23X36Level - Lower
KitchenΒ 
Dimensions - 11X16Level - MainDescription - Island,Custom Cabinetry,Pantry,Updated Kitchen
LaundryΒ 
Dimensions - 6X10Level - Lower
Living RoomΒ 
Dimensions - 14X14Level - Main
Master BedroomΒ 
Dimensions - 11X12Level - Main
StorageΒ 
Dimensions - 9X8Level - Lower
Tandem RoomΒ 
Dimensions - 9X12Level - Main
Save
Ask
Tour
Hide
Share
Exterior Features
Construction DetailsΒ 
Brick
FencingΒ 
Fenced
Patio And PorchΒ 
PorchScreened
RoofΒ 
Asphalt
Community Features
Community FeaturesΒ 
CurbsSidewalksStreet Lights
MLS AreaΒ 
CHI - Beverly
School DistrictΒ 
Morgan Park High School
TownshipΒ 
Lake
Schools
School District
Morgan Park High School
Elementary School
Barnard Elementary School Comp M
Middle School
Unknown
High School
Morgan Park High School
Listing Courtesy of MRED as distributed by MLS Grid of Village Realty, Inc.


Based on information submitted to the MLS GRID as of 2026-11-08 02:17 AM UTC. All data is obtained from various sources and may not have been verified by broker or MLS GRID. Supplied Open House Information is subject to change without notice. All information should be independently reviewed and verified for accuracy. Properties may or may not be listed by the office/agent presenting the information.
Last checked: 2026-11-08 02:17 AM UTC
MRED DMCA Copyright Information Copyright Β© 2026 Midwest Real Estate Data LLC. All rights reserved.

Neighborhood & Commute
Source: Walkscore
Disclosure: Community information and market data powered by Constellation Data Labs. Information is deemed reliable but not guaranteed.
Save
Ask
Tour
Hide
Share