O'Neil Property Group
Save
Ask
Tour
Hide
Share
$420,000
16 Days On Site

17558 Thorndale Court
Lockport, IL 60441

For Sale|Single Family Residence|Active
3
Beds
2
Total Baths
2
Full Baths
1,600
SqFt
$263
/SqFt
1964
Built
County:
Will
Listing Courtesy of MRED as distributed by MLS Grid of Redfin Corporation
17558 Thorndale Court17558 Thorndale Court17558 Thorndale Court17558 Thorndale Court
Save
Ask
Tour
Hide
Share

Mortgage Calculator

Monthly Payment (Est.)

$1,916
Calculator powered by Showcase IDX, a Constellation1 Company. Copyright ©2026 Information is deemed reliable but not guaranteed.

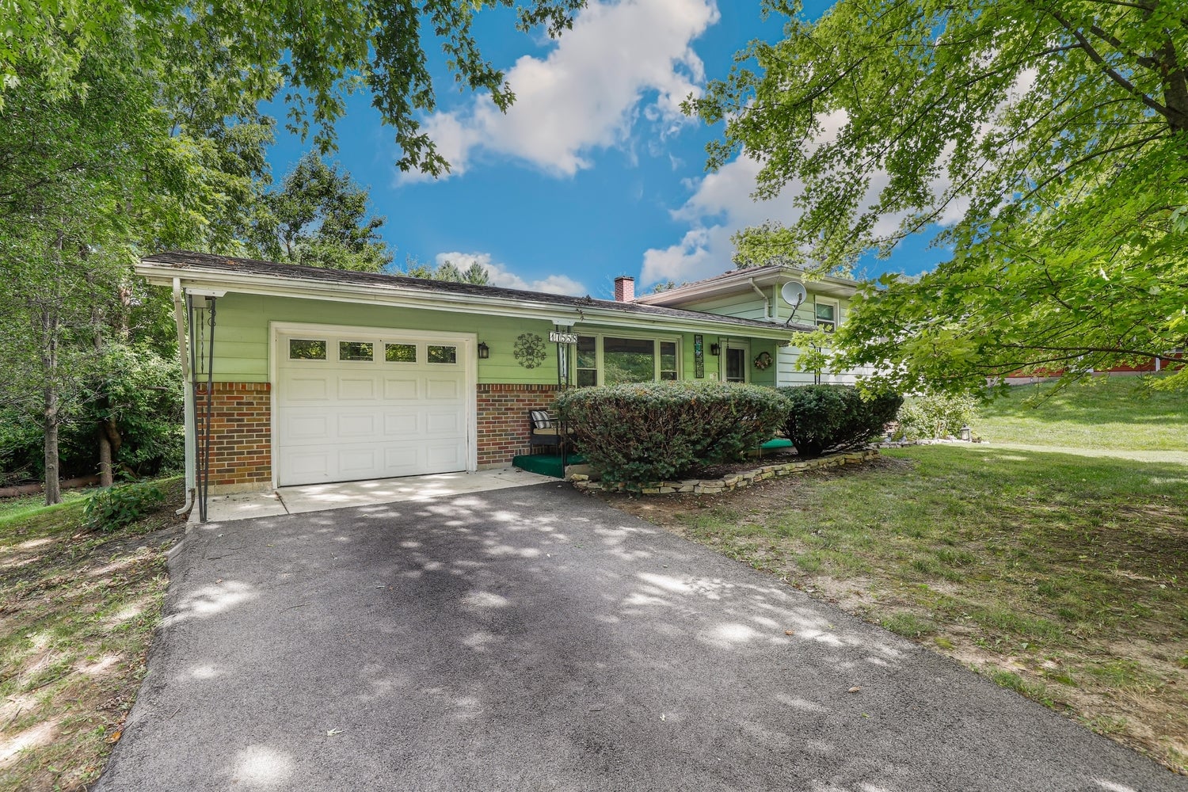
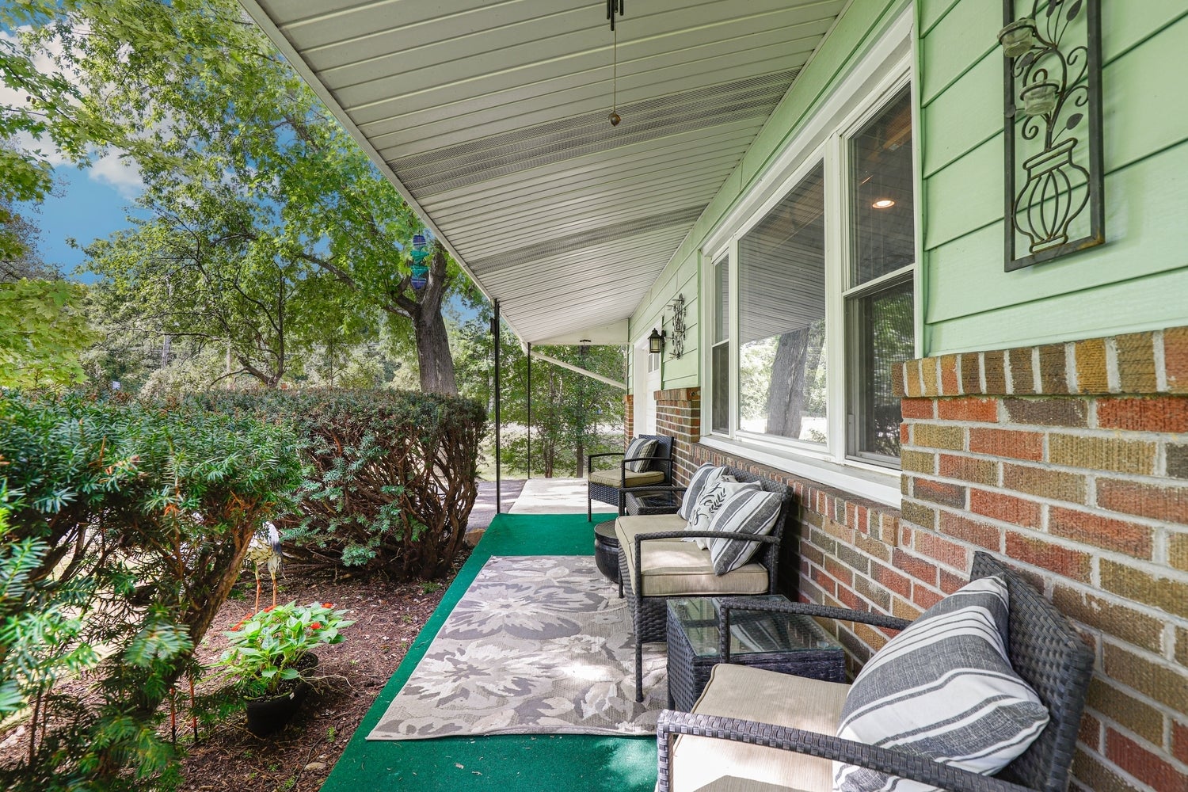
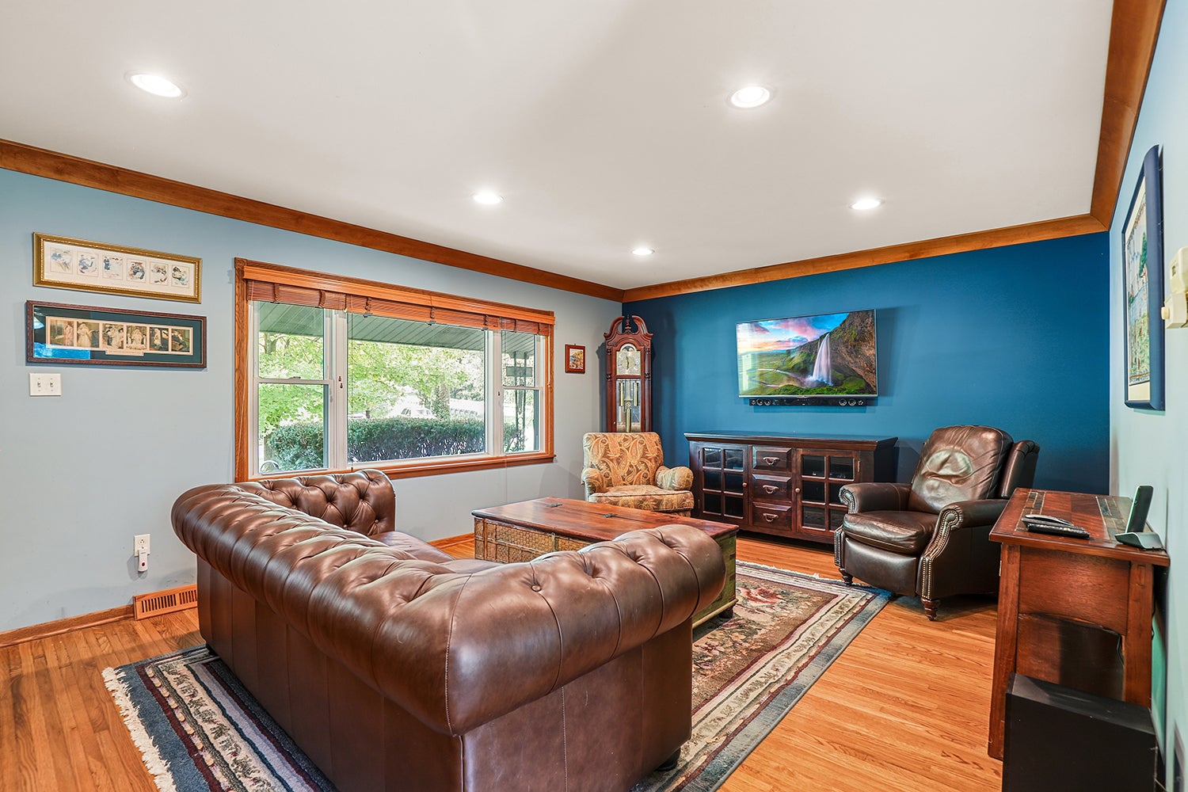
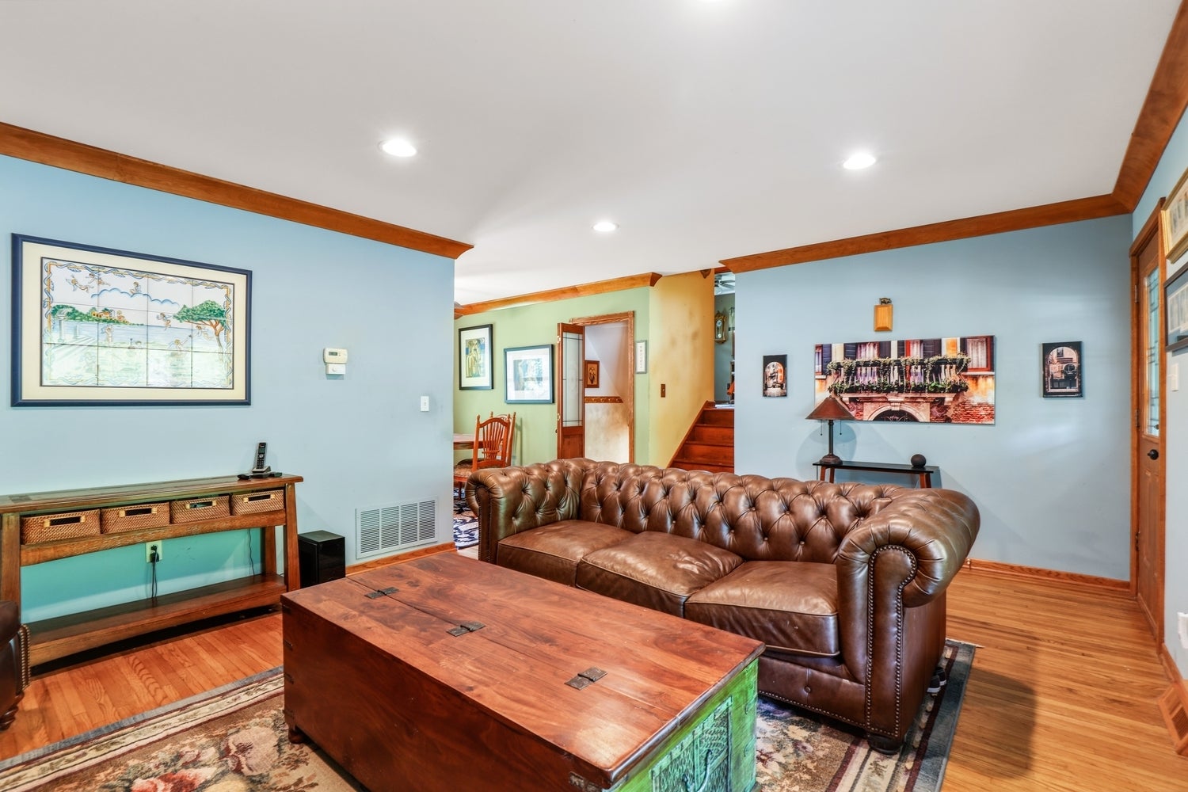
Welcome home to this charming 3-bedroom, 2-bath home nestled in a secluded Lockport setting on a peaceful cul-de-sac. Situated on approximately 3/4 of an acre, this property offers a wonderful blend of comfort, privacy, and outdoor living, surrounded by mature trees. Step inside to find beautiful hardwood floors, an updated kitchen with new appliances, and a finished basement that provides additional living space for relaxing, entertaining, or creating a home office. The cozy front porch is perfect for enjoying your morning coffee, while the backyard patio and private sitting area offer a tranquil retreat to unwind and enjoy the natural surroundings. A shed provides convenient storage for outdoor equipment and seasonal items. With its spacious lot, mature trees, and inviting indoor and outdoor spaces, this home offers a rare opportunity to enjoy a peaceful lifestyle while remaining close to all that Lockport has to offer. Don't miss your chance to make this secluded retreat your new home!

Save
Ask
Tour
Hide
Share
Listing Snapshot
Price 
$420,000
Days On Site 
16 Days
Bedrooms 
3
Inside Area (SqFt) 
1,600 sqft
Total Baths 
2
Full Baths 
2
Partial Baths 
N/A
Lot Size 
N/A
Year Built 
1964
MLS® Number 
12745608
Status 
Active
Property Tax 
$5,366.72
HOA/Condo/Coop Fees 
N/A
Sq Ft Source 
Assessor
Friends & Family
Recent Activity
3 days agoListing updated with changes from the MLS®
5 days agoStatus changed to Active
2 weeks agoListing first seen on site
General Features
Attached Garage 
Yes
Direction Faces 
West
Garage 
Yes
Garage Spaces 
1
Parking 
Garage Door OpenerAttachedGarage
Parking Spaces 
1
Property Sub Type 
Single Family Residence
Sewer 
Septic Tank
Utilities 
Cable Available
Water Source 
Well
Interior Features
Appliances 
Water SoftenerMicrowaveRefrigeratorWasherDryerStainless Steel Appliance(s)CooktopOvenRange HoodWater Softener RentedHumidifier
Basement 
FinishedCrawl SpaceExterior EntryFull
Cooling 
Ceiling Fan(s)Central Air
Electric 
Circuit Breakers200+ Amp Service
Flooring 
HardwoodLaminate
Heating 
Natural GasForced AirOther
Laundry Features 
Gas Dryer HookupSink
Window Features 
ScreensInsulated WindowsLow Emissivity Windows
Bedroom 2 
Dimensions - 11X11Level - Second
Bedroom 3 
Dimensions - 11X11Level - Second
Bedroom 4 
Dining Room 
Dimensions - 9X8Level - Main
Family Room 
Dimensions - 21X16Level - Basement
Kitchen 
Dimensions - 12X9Level - MainDescription - Galley,Custom Cabinetry,Updated Kitchen
Laundry 
Dimensions - 14X7Level - Basement
Living Room 
Dimensions - 20X14Level - Main
Master Bedroom 
Dimensions - 14X11Level - Second
Save
Ask
Tour
Hide
Share
Exterior Features
Construction Details 
Vinyl SidingBrick
Other Structures 
Shed(s)
Patio And Porch 
PatioPorch
Windows/Doors 
ScreensInsulated WindowsLow Emissivity Windows
Community Features
Community Features 
ParkPoolTennis Court(s)Stable(s)Airport/RunwayStreet Lights
MLS Area 
Homer / Lockport
School District 
Lockport Township High School
Township 
Lockport
Schools
School District
Lockport Township High School
Elementary School
Ludwig Elementary School
Middle School
Oak Prairie Junior High School
High School
Lockport Township High School
Listing Courtesy of MRED as distributed by MLS Grid of Redfin Corporation


Based on information submitted to the MLS GRID as of 2026-09-14 11:59 AM UTC. All data is obtained from various sources and may not have been verified by broker or MLS GRID. Supplied Open House Information is subject to change without notice. All information should be independently reviewed and verified for accuracy. Properties may or may not be listed by the office/agent presenting the information.
Last checked: 2026-09-14 11:59 AM UTC
MRED DMCA Copyright Information Copyright © 2026 Midwest Real Estate Data LLC. All rights reserved.

Neighborhood & Commute
Source: Walkscore
Disclosure: Community information and market data powered by Constellation Data Labs. Information is deemed reliable but not guaranteed.
Save
Ask
Tour
Hide
Share