
Search Homes for Sale in Chicago’s Western Suburbs
14496 Summers RoadBenton, IL 62812
Mortgage Calculator
Monthly Payment (Est.)
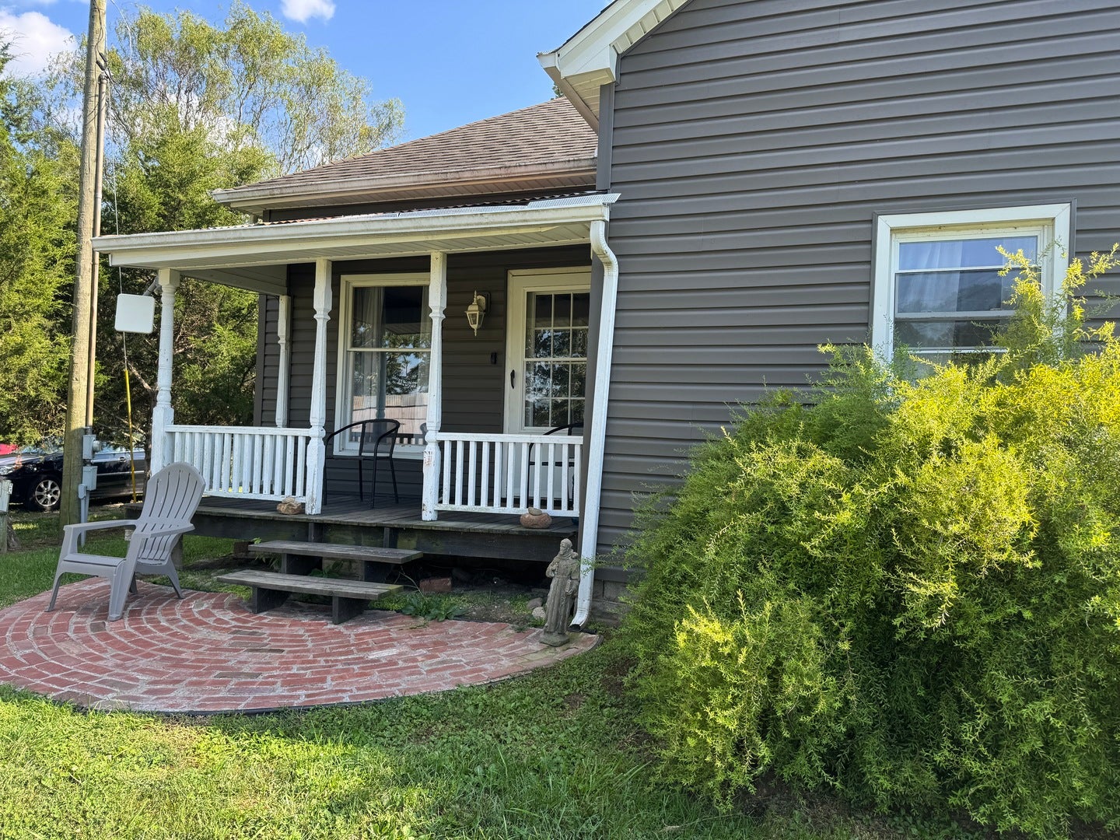
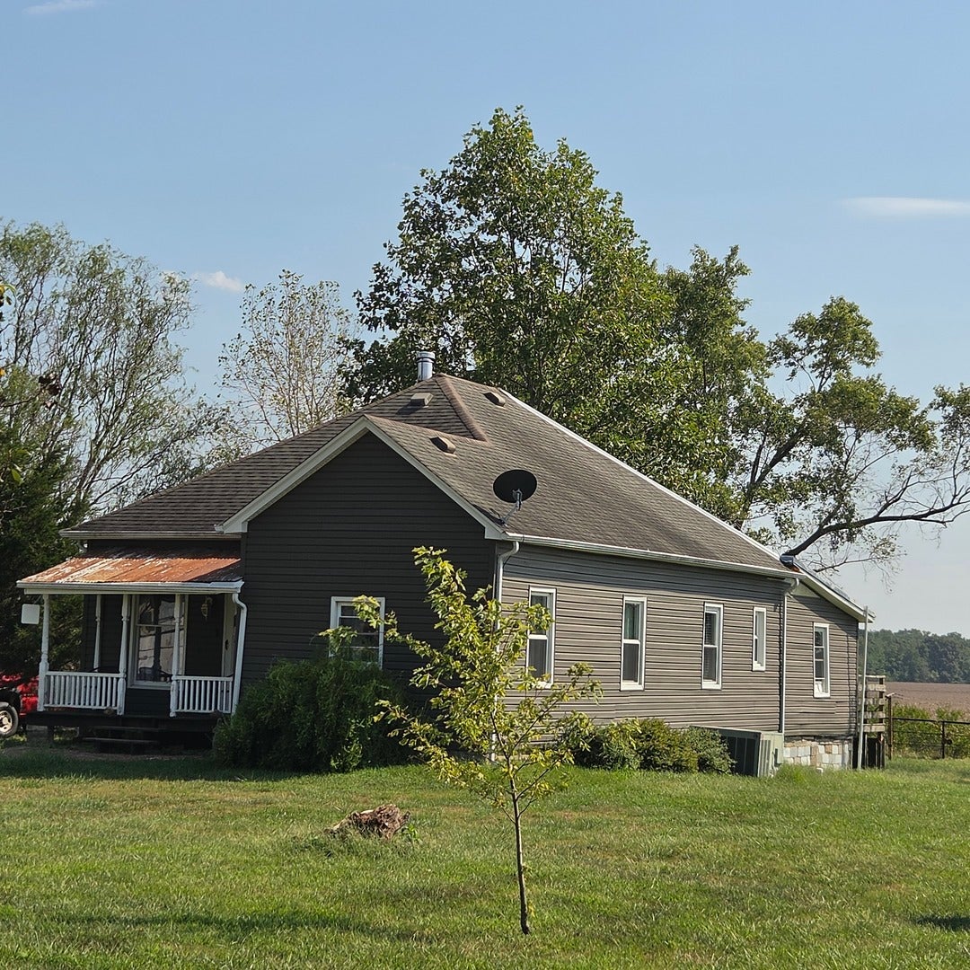
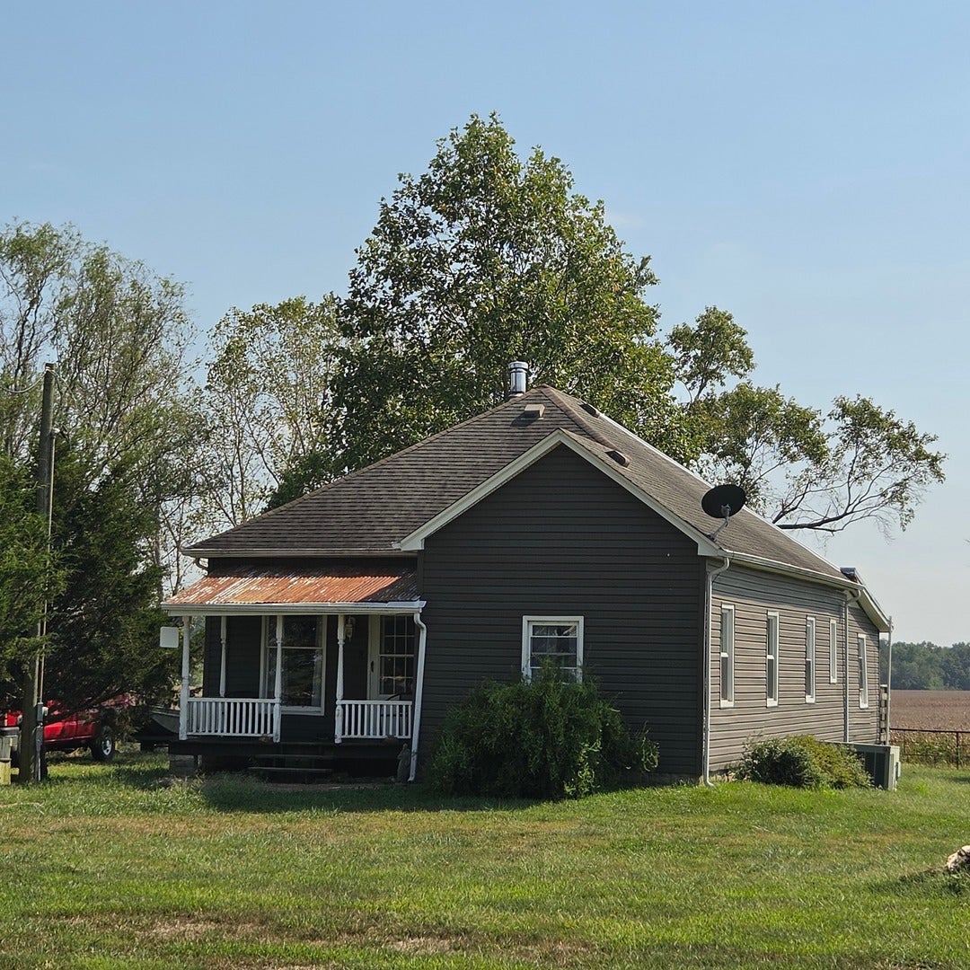
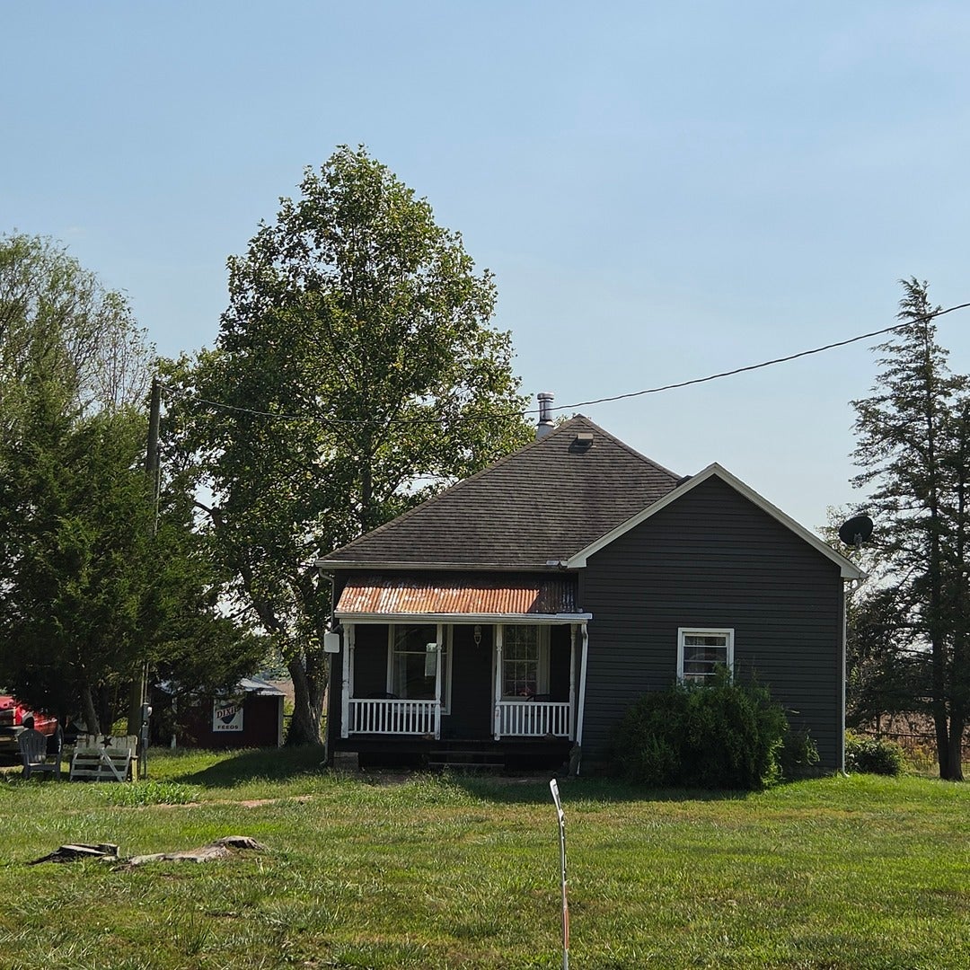
Enter an interest rate to see your estimated monthly payment.If you are looking for a home that is original, primitive, and perfect for the minimalist, I have the perfect home for you! This lovely 4-bedroom, 1 bath home has hardwood floors, 9' ceilings in the living areas, and all but 1 window has been replaced with tilt-in windows or sliding windows. The kitchen tilt-in windows provide lots of fresh air and sunshine. A large, hand-crafted kitchen sink table with a copper sink is perfect for cleaning fresh garden produce. A spacious room in the center of the home is used for a pantry. A woodburning stove in the dining room can heat the house all though there is a gas furnace and central air conditioning. The laundry room has gas hookup for the dryer. The propane tank is owned by the homeowner and will pass to the new owner (Blue Flame is the gas provider). A well for watering gardens and animals is available but there is also public water and a septic system. Outside is a carport, a barn with a tack room, a paddock including a building for sheltering animals plus a pond. Additionally, a 14'x10' building is on the property with power, running water, a kitchenette, a bathroom, loft bedrooms, and solar panels on the roof. This 2-acre farm is perfect for the hobby farmer, the individual who wants to embrace some of the naturalistic ways with comforts as well, or one who simply wants privacy and being one with nature. This could be the perfect home for you!
| 3 days ago | Listing updated with changes from the MLS® | |
| 4 days ago | Status changed to Pending | |
| 2 months ago | Listing first seen on site |

Based on information submitted to the MLS GRID as of 2026-10-17 02:44 PM UTC. All data is obtained from various sources and may not have been verified by broker or MLS GRID. Supplied Open House Information is subject to change without notice. All information should be independently reviewed and verified for accuracy. Properties may or may not be listed by the office/agent presenting the information.
Last checked: 2026-10-17 02:44 PM UTC
MRED DMCA Copyright Information Copyright © 2026 Midwest Real Estate Data LLC. All rights reserved.
Did you know? You can invite friends and family to your search. They can join your search, rate and discuss listings with you.