
Search Homes for Sale in Chicago’s Western Suburbs
5205 Gardiner Glenn DrivePlainfield, IL 60586
Mortgage Calculator
Monthly Payment (Est.)
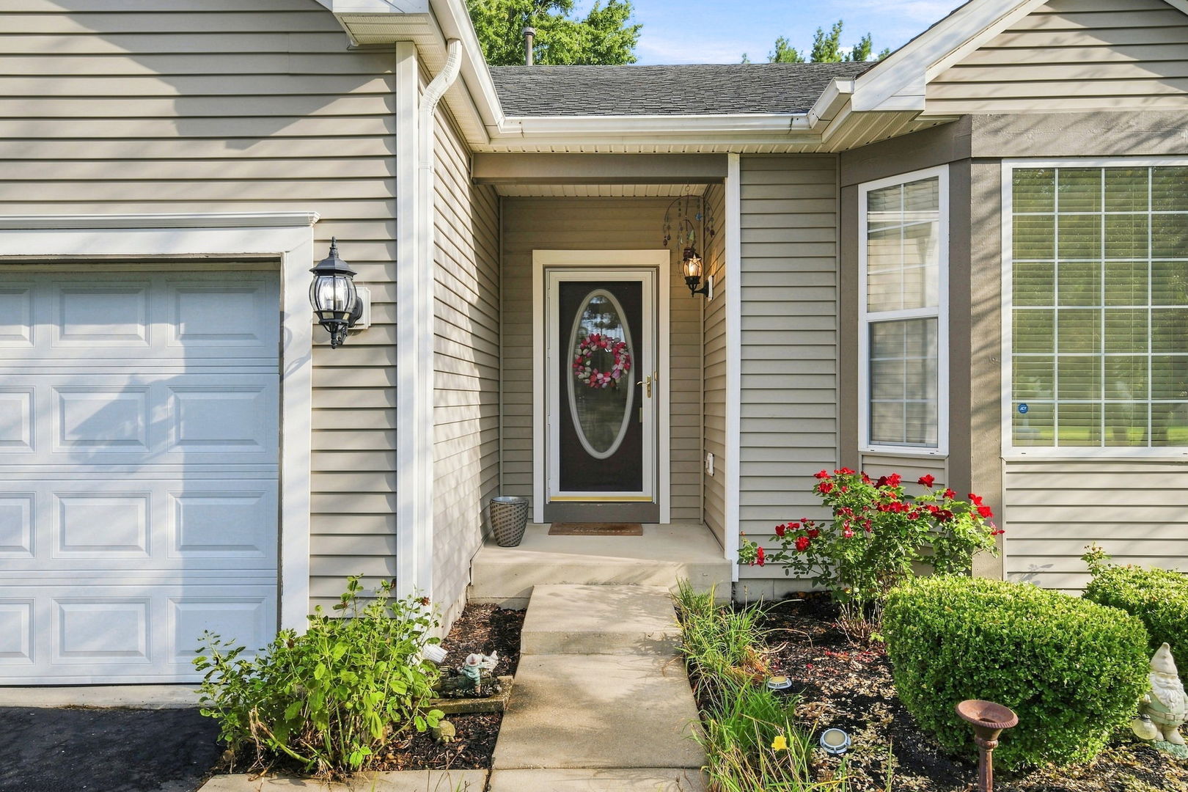
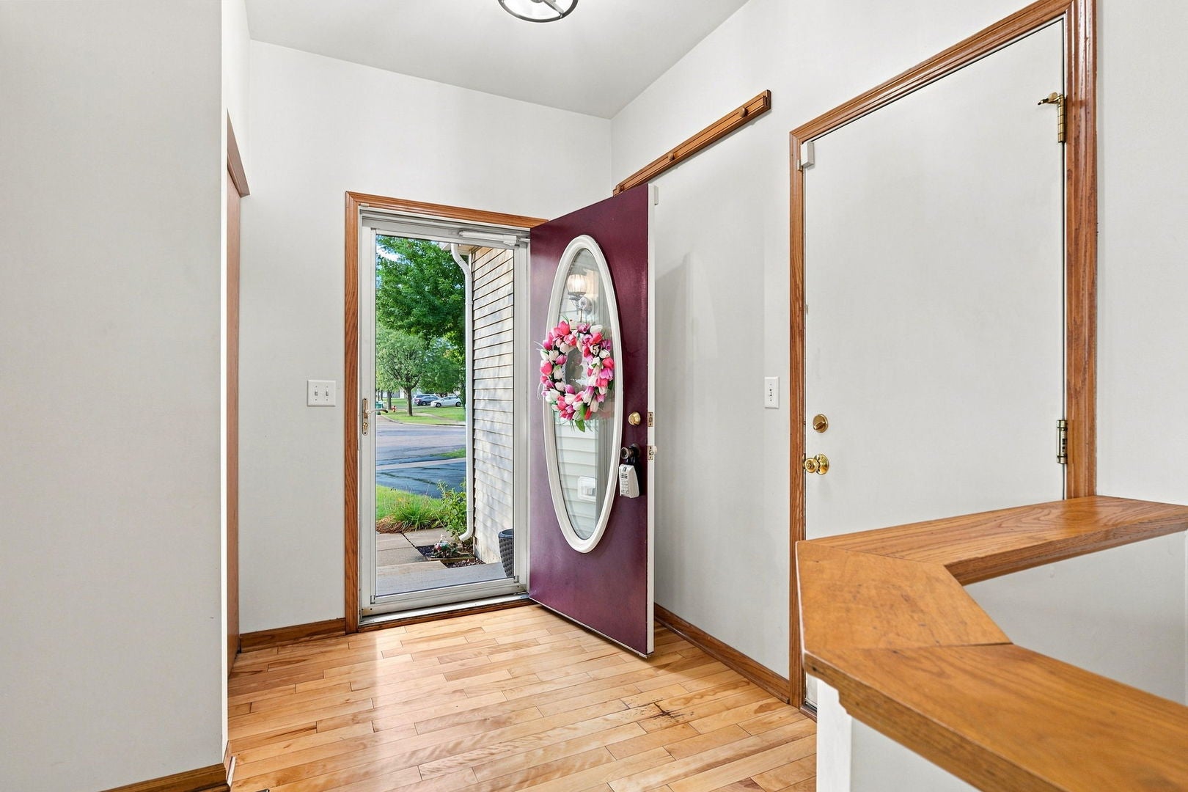
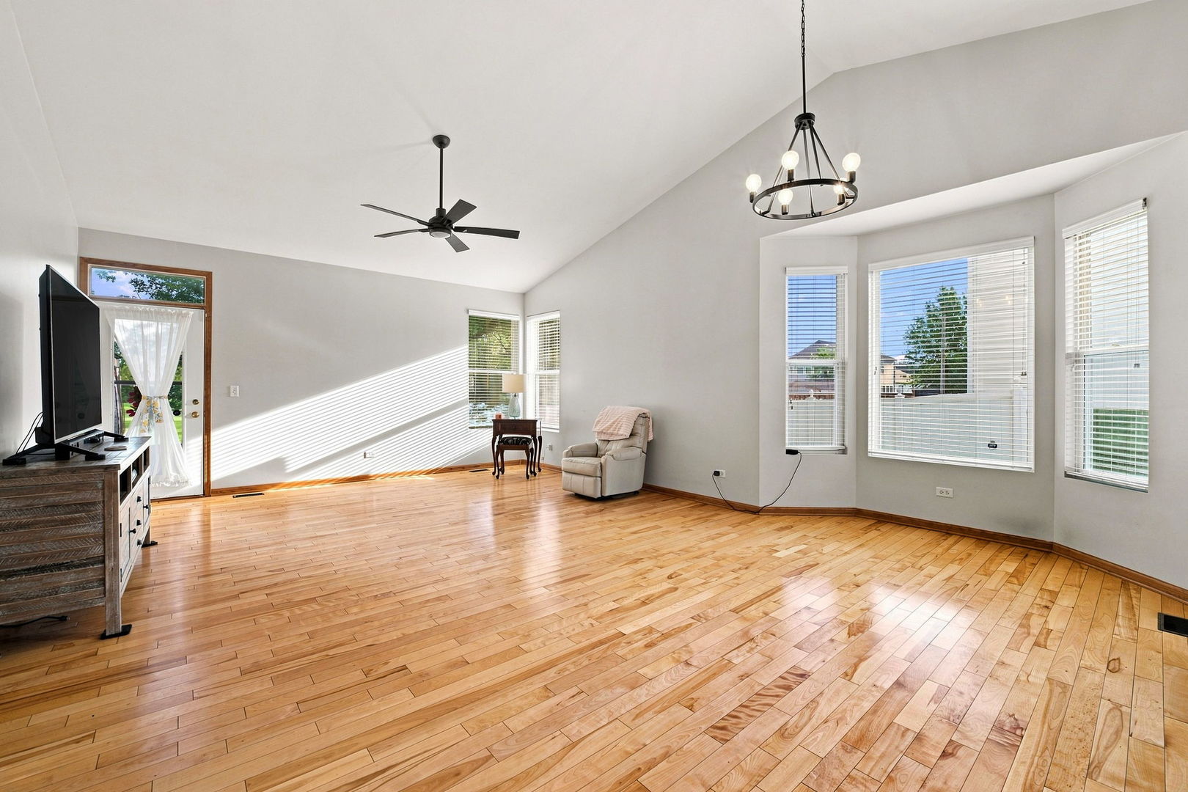
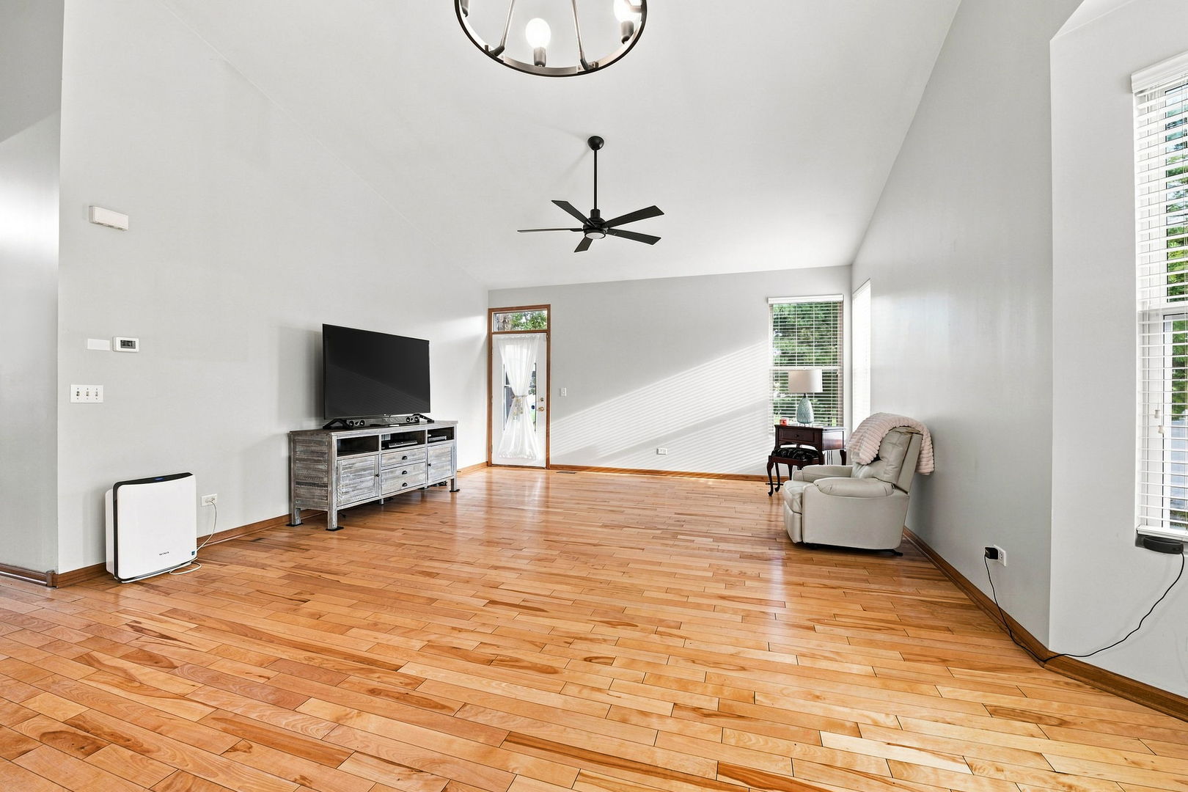
Enter an interest rate to see your estimated monthly payment.NEW PRICE - NOW $359,900! A Strategic Opportunity for Today's Buyers! Beautifully maintained 3-bedroom ranch, now offered at a price thoughtfully adjusted with today's buyer affordability in mind. Step inside to an inviting open floor plan featuring vaulted ceilings and gorgeous hardwood floors throughout the main living areas, two of the three bedrooms offer carpeting for added comfort. The home offers a 2-car attached garage, shared main-floor bath with updates, and a full partially finished basement, including a new second full bath and abundant space for many possibilities for future living, recreation, office, bedroom, hobby and/or storage needs. Numerous updates provide peace of mind, including a newer roof, newer furnace and newer A/C, new sump pump and water heater approx 2 years old, and new stainless-steel refrigerator and dishwasher approx 1-2 years. Outside, enjoy the premium pie-shaped lot situated along the bend of two streets on a cul-de-sac setting. The stamped concrete patio and new pergola with shade panels create an inviting private outdoor gathering space. Ideal for a summer BBQ or relaxing with morning coffee and enjoying the landscape. The open space beyond the property line adds to the sense of privacy and enjoyment. The sellers have thoughtfully repositioned the price to reflect today's market and make this well-cared-for home more attainable for today's buyers. If you've been waiting for the right opportunity, this home deserves a fresh look! If you've seen this home before, it's worth seeing again at the new price. And if you've been searching in this price range, this is one to put on your list. It's a great home and too good to pass up at this price enhancement of $359,900. Make your appointment today! This home is situated in Hampton Glen subdivision, just minutes away from premium shopping, dining, and parks. Located near top-rated schools with incredibly easy access to I-55, I-80 and major commuter routes. This home is move-in ready with room to grow and plenty of privacy. A MUST SEE to appreciate!
| yesterday | Listing updated with changes from the MLS® | |
| 2 weeks ago | Status changed to Active | |
| 3 weeks ago | Price changed to $359,900 | |
| 2 months ago | Listing first seen on site |

Based on information submitted to the MLS GRID as of 2026-10-14 09:04 PM UTC. All data is obtained from various sources and may not have been verified by broker or MLS GRID. Supplied Open House Information is subject to change without notice. All information should be independently reviewed and verified for accuracy. Properties may or may not be listed by the office/agent presenting the information.
Last checked: 2026-10-14 09:04 PM UTC
MRED DMCA Copyright Information Copyright © 2026 Midwest Real Estate Data LLC. All rights reserved.