O'Neil Property Group
Save
Ask
Tour
Hide
Share
$769,900
6 Days On Site

20742 Grays Reef Court
Frankfort, IL 60423

For Sale|Townhouse|Active
2
Beds
3
Total Baths
3
Full Baths
2,797
SqFt
$275
/SqFt
2018
Built
County:
Will
Listing Courtesy of MRED as distributed by MLS Grid of Fischer Real Estate
20742 Grays Reef Court20742 Grays Reef Court20742 Grays Reef Court20742 Grays Reef Court
Save
Ask
Tour
Hide
Share

Mortgage Calculator

Monthly Payment (Est.)

$3,513
Calculator powered by Showcase IDX, a Constellation1 Company. Copyright ©2026 Information is deemed reliable but not guaranteed.

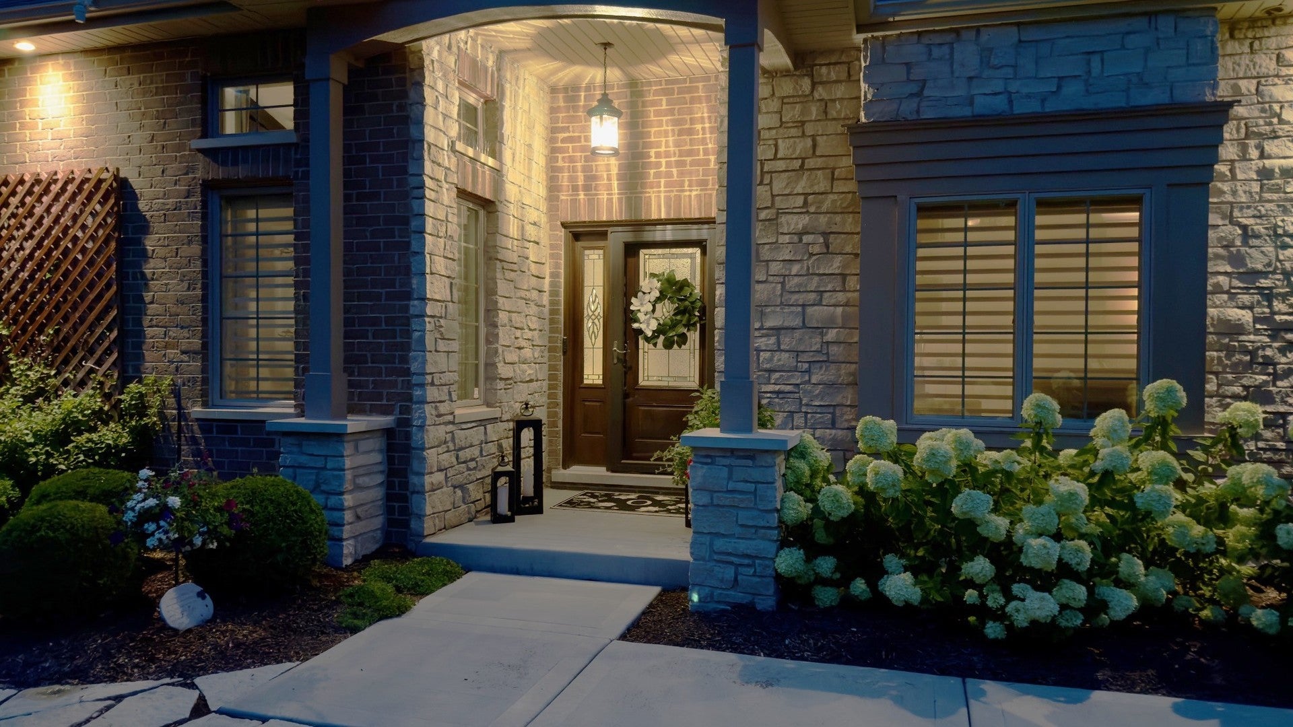
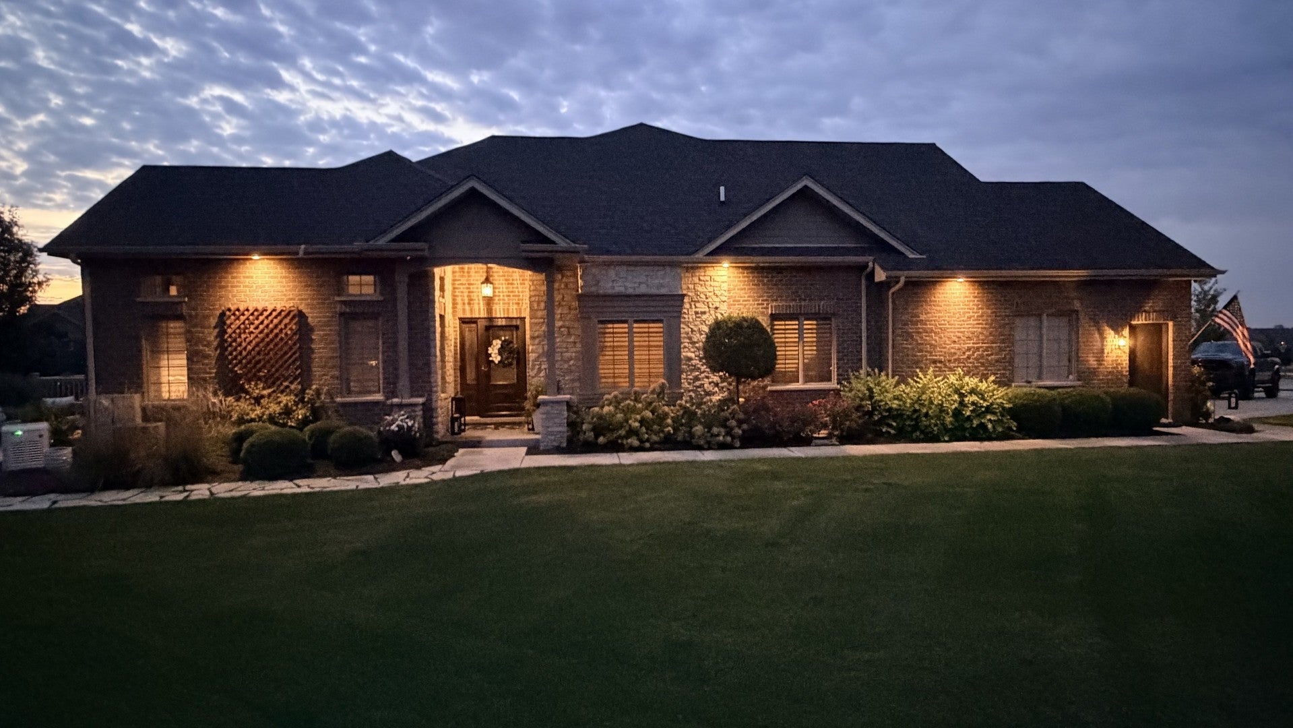
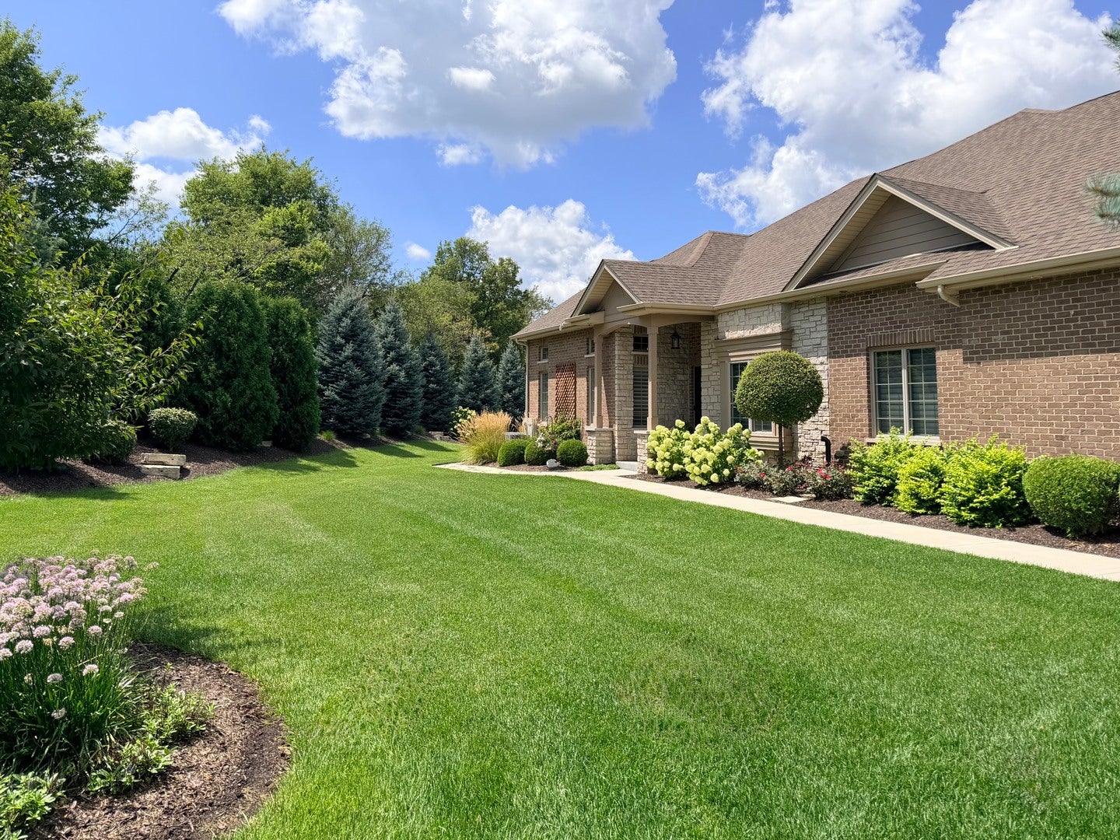
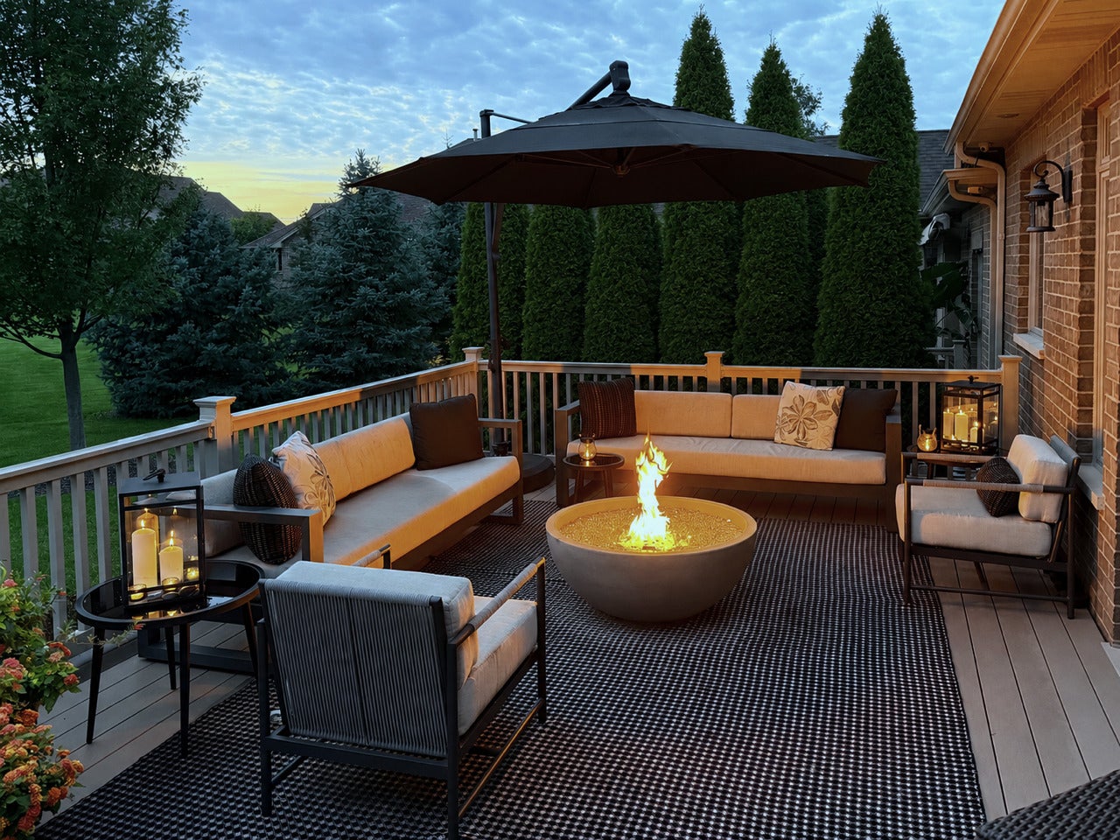
Rarely available luxury duplex ranch in coveted Lighthouse Pointe Estates and sought after Lincoln-Way school district. This stunning all brick, newer construction home offers 2800 sf above grade plus an incredible fully finished lower level, delivering exceptional space, quality and style. Set on an upgraded, beautifully landscaped lot with a private, secluded setting. This impressive home features an open concept floor plan ,9' ceilings, vaulted living room, elegant tray ceilings, beautiful hardwood flooring, custom millwork, designer window treatments, custom beams, built ins, California Closets, a striking fireplace, whole house generator and security system. The expansive kitchen is truly the heart of the home, featuring premium Monogram appliances, Blanco sink, separate ovens, warming drawer, 6 burner cooktop, oversized refrigerator and large center island with seating and abundant cabinetry. The kitchen opens up seamlessly to the family room and extends outdoors to a beautiful patio overlooking the professionally landscaped yard. The main level primary suite offers his and hers closets and a luxurious bath with dual vanity's. A soundproofed laundry room connects conveniently to the heated 2 car garage. The dedicated main floor office is beautifully appointed with custom built ins and exceptional millwork. The versatile great room features custom beams and a dramatic fireplace creating an ideal space for relaxing or entertaining. The full finished lower level is an entertainers dream with 8ft ceilings- a high-top bar with refrigerator and sink, spacious recreation room with distinctive brick accent walls, dedicated work-out room, multipurpose room, 3/4 bath and plenty of storage space. From the exceptional craftmanship- upscale finishes- to the private outdoor setting and impressive entertainment spaces this home offers the perfect blend of LUXURY- comfort and functionality. Fantastic location with shopping and everyday conveniences just 5-minute walk away. This is the complete Frankfort package.!!

Save
Ask
Tour
Hide
Share
Listing Snapshot
Price 
$769,900
Days On Site 
6 Days
Bedrooms 
2
Inside Area (SqFt) 
2,797 sqft
Total Baths 
3
Full Baths 
3
Partial Baths 
N/A
Lot Size 
N/A
Year Built 
2018
MLS® Number 
12745629
Status 
Active
Property Tax 
$17,703
HOA/Condo/Coop Fees 
$230 monthly
Sq Ft Source 
N/A
Friends & Family
Recent Activity
19 hours agoListing updated with changes from the MLS®
19 hours agoStatus changed to Active
6 days agoListing first seen on site
General Features
Attached Garage 
Yes
Foundation 
Concrete Perimeter
Garage 
Yes
Garage Spaces 
2.5
Number Of Stories 
1
Parking 
ConcreteGarage Door OpenerHeated GarageAttachedGarage
Parking Spaces 
2.5
Pets 
Cats OKDogs OK
Property Sub Type 
Townhouse
Security 
Security System
Sewer 
Public Sewer
Water Source 
Public
Interior Features
Appliances 
Water SoftenerRangeMicrowaveDishwasherRefrigeratorBar FridgeWasherDryerDisposalStainless Steel Appliance(s)Wine RefrigeratorOvenWater PurifierWater Softener OwnedGas OvenHumidifier
Basement 
Sump PumpFinishedConcreteStorage SpaceFull
Cooling 
Ceiling Fan(s)Central Air
Fireplace 
Yes
Fireplace Features 
Wood BurningGas Log
Fireplaces 
1
Flooring 
Hardwood
Heating 
Natural GasForced Air
Interior 
Entrance FoyerCathedral Ceiling(s)Wet BarStorageWalk-In Closet(s)BookcasesHigh CeilingsBeamed CeilingsOpen FloorplanGranite CountersPantry
Laundry Features 
Main LevelGas Dryer HookupIn Unit
Window Features 
ScreensDrapesBlindsInsulated WindowsWindow Treatments
Bar/Entertainment 
Dimensions - 17X12Level - Basement
Bedroom 2 
Dimensions - 15X12Level - Main
Bedroom 3 
Dimensions - 11X11Level - Basement
Bedroom 4 
Dining Room 
Dimensions - 17X13Level - Main
Exercise Room 
Dimensions - 14X12Level - Basement
Family Room 
Dimensions - 19X17Level - Basement
Foyer 
Dimensions - 13X7Level - Main
Kitchen 
Dimensions - 17X12Level - MainDescription - Eating Area-Breakfast Bar,Eating Area-Table Space,Island,Pantry-Walk-in,Custom Cabinetry,Granite Counters
Laundry 
Dimensions - 10X7Level - Main
Living Room 
Dimensions - 17X17Level - Main
Master Bedroom 
Dimensions - 17X16Level - Main
Storage 
Dimensions - 26X16Level - Basement
Study 
Dimensions - 12X11Level - Main
Save
Ask
Tour
Hide
Share
Exterior Features
Construction Details 
Brick
Exterior 
Fire Pit
Lot Features 
Cul-De-SacLandscaped
Patio And Porch 
DeckPatio
Roof 
Asphalt
Windows/Doors 
ScreensDrapesBlindsInsulated WindowsWindow Treatments
Community Features
Association Fee 
$230.0
Association Fee Frequency 
Monthly
Community Features 
SidewalksStreet Lights
MLS Area 
Frankfort
School District 
Lincoln-Way East High School
Township 
Frankfort
Schools
School District
Lincoln-Way East High School
Elementary School
Unknown
Middle School
Unknown
High School
Lincoln-Way East High School
Listing Courtesy of MRED as distributed by MLS Grid of Fischer Real Estate


Based on information submitted to the MLS GRID as of 2026-09-17 12:07 AM UTC. All data is obtained from various sources and may not have been verified by broker or MLS GRID. Supplied Open House Information is subject to change without notice. All information should be independently reviewed and verified for accuracy. Properties may or may not be listed by the office/agent presenting the information.
Last checked: 2026-09-17 12:07 AM UTC
MRED DMCA Copyright Information Copyright © 2026 Midwest Real Estate Data LLC. All rights reserved.

Neighborhood & Commute
Source: Walkscore
Disclosure: Community information and market data powered by Constellation Data Labs. Information is deemed reliable but not guaranteed.
Save
Ask
Tour
Hide
Share