
Search Homes for Sale in Chicago’s Western Suburbs
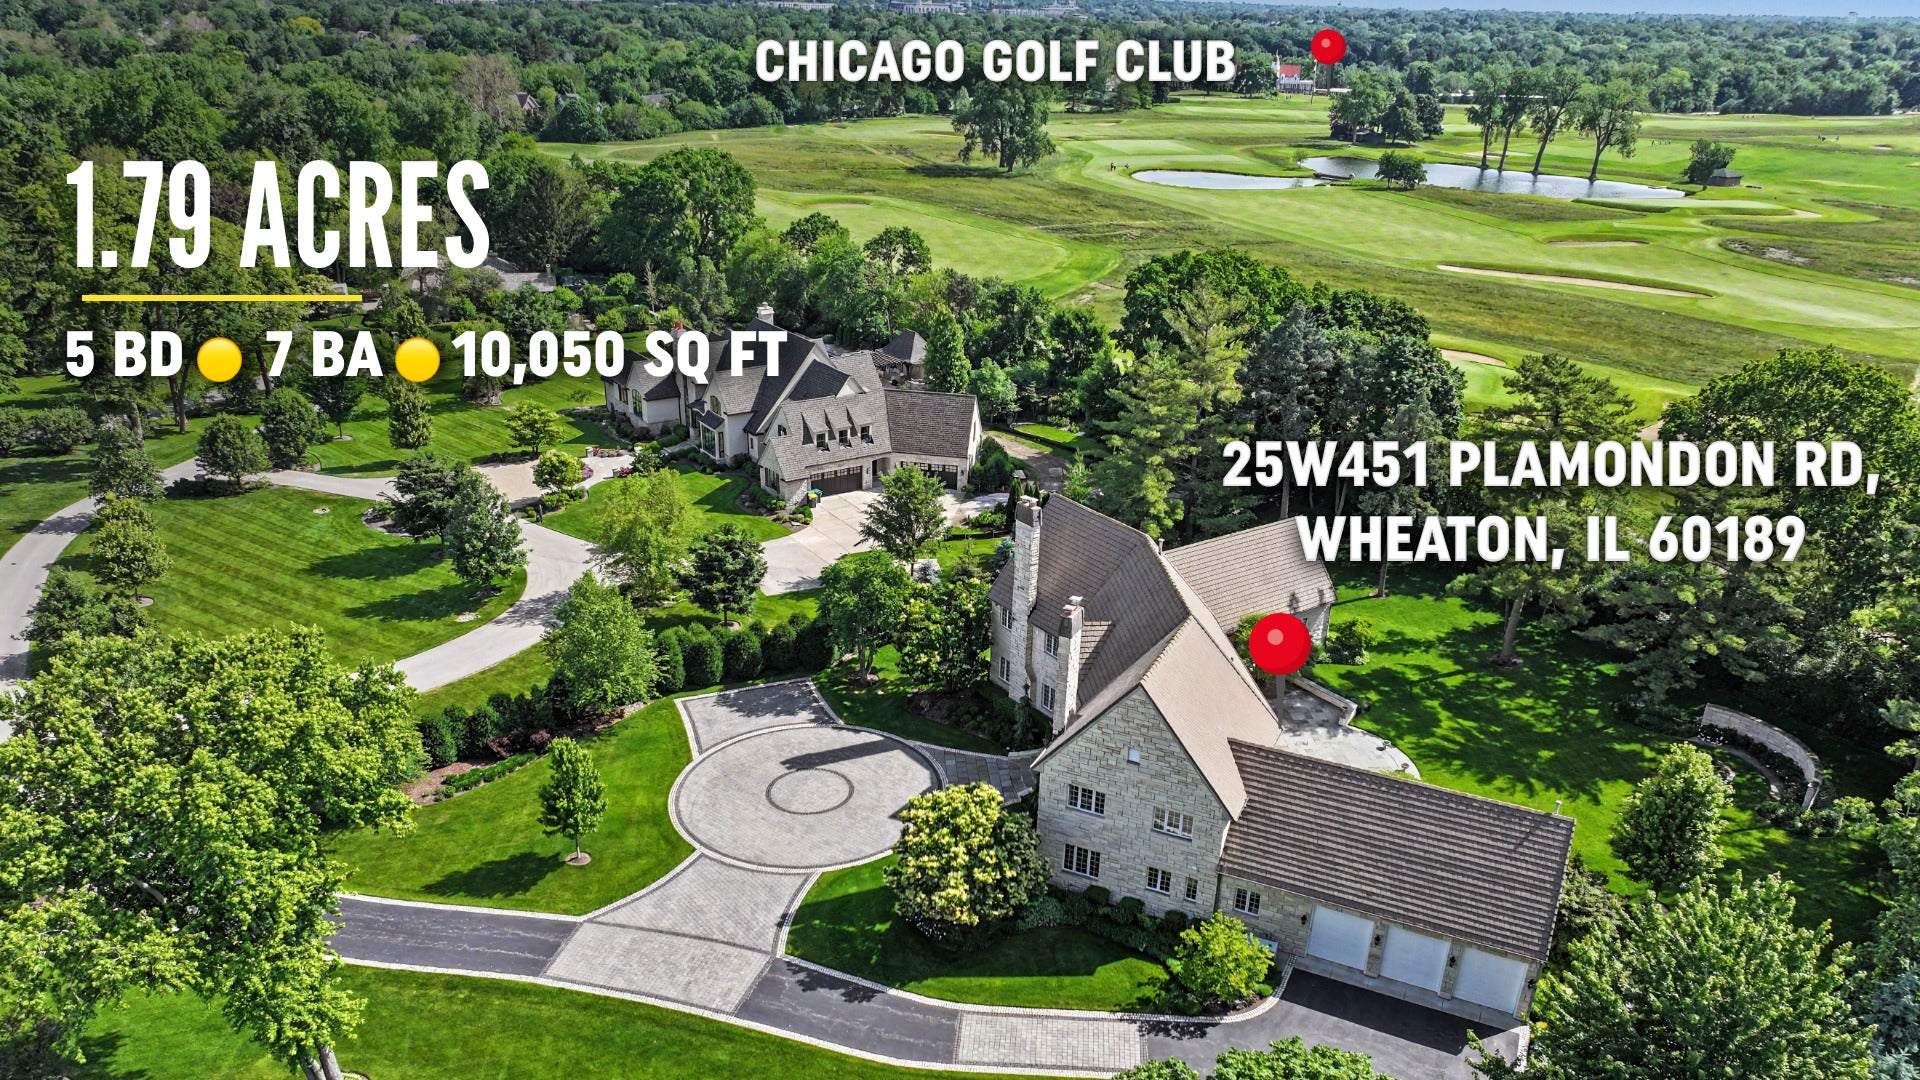
25W451 Plamondon RoadWheaton, IL 60189
Mortgage Calculator
Monthly Payment (Est.)
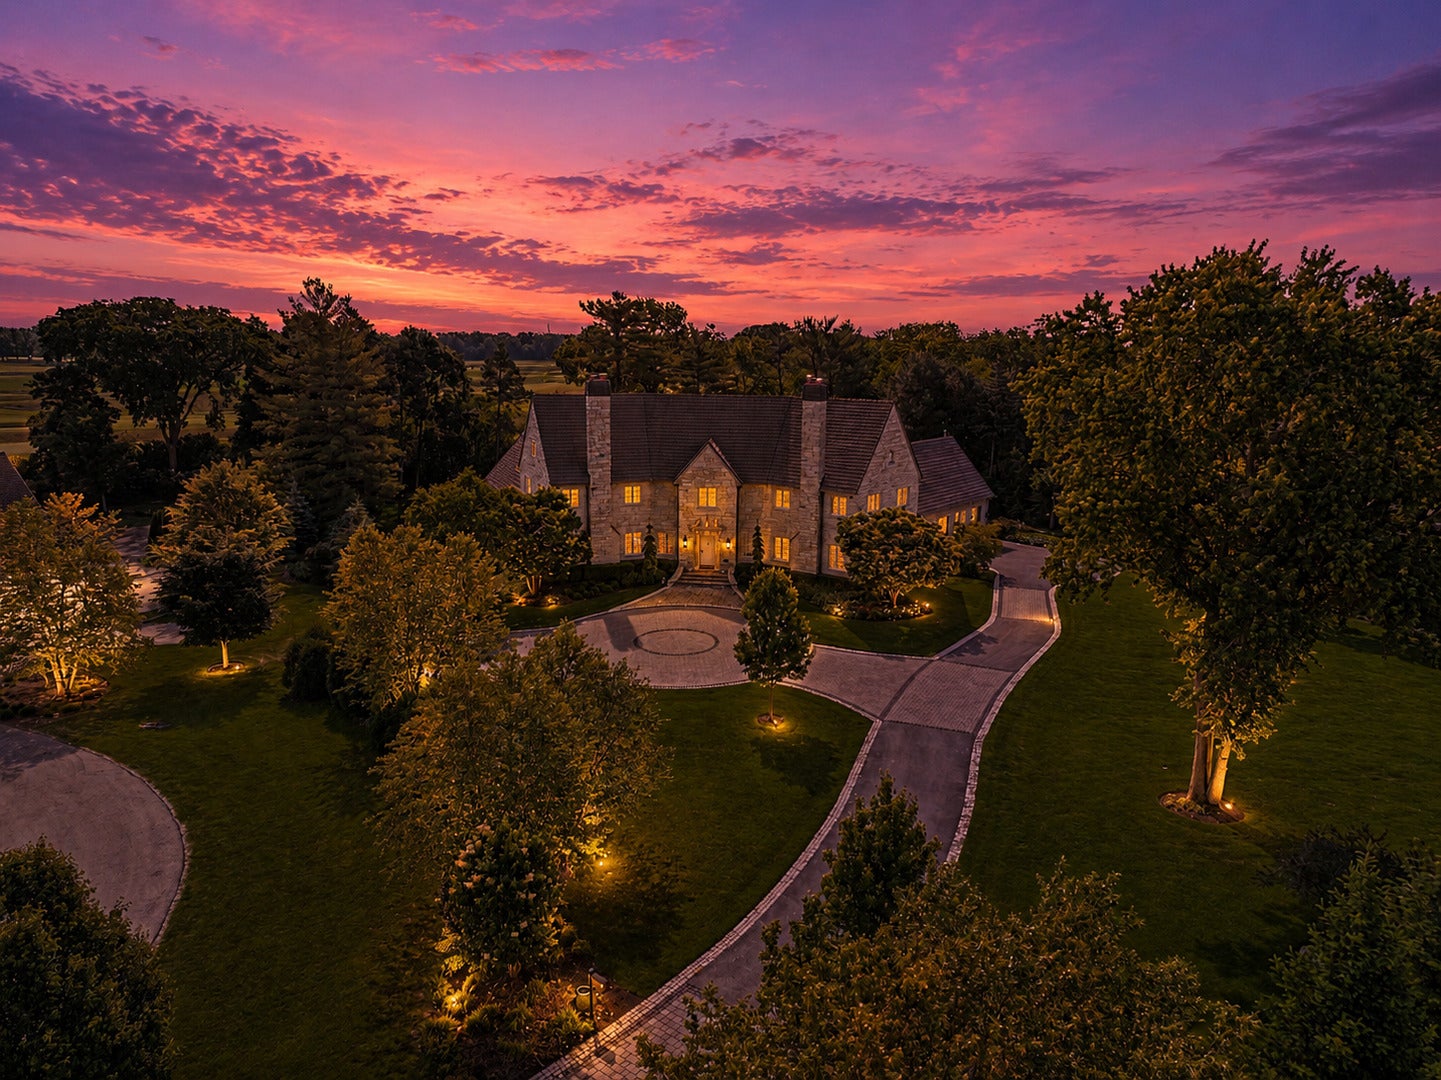
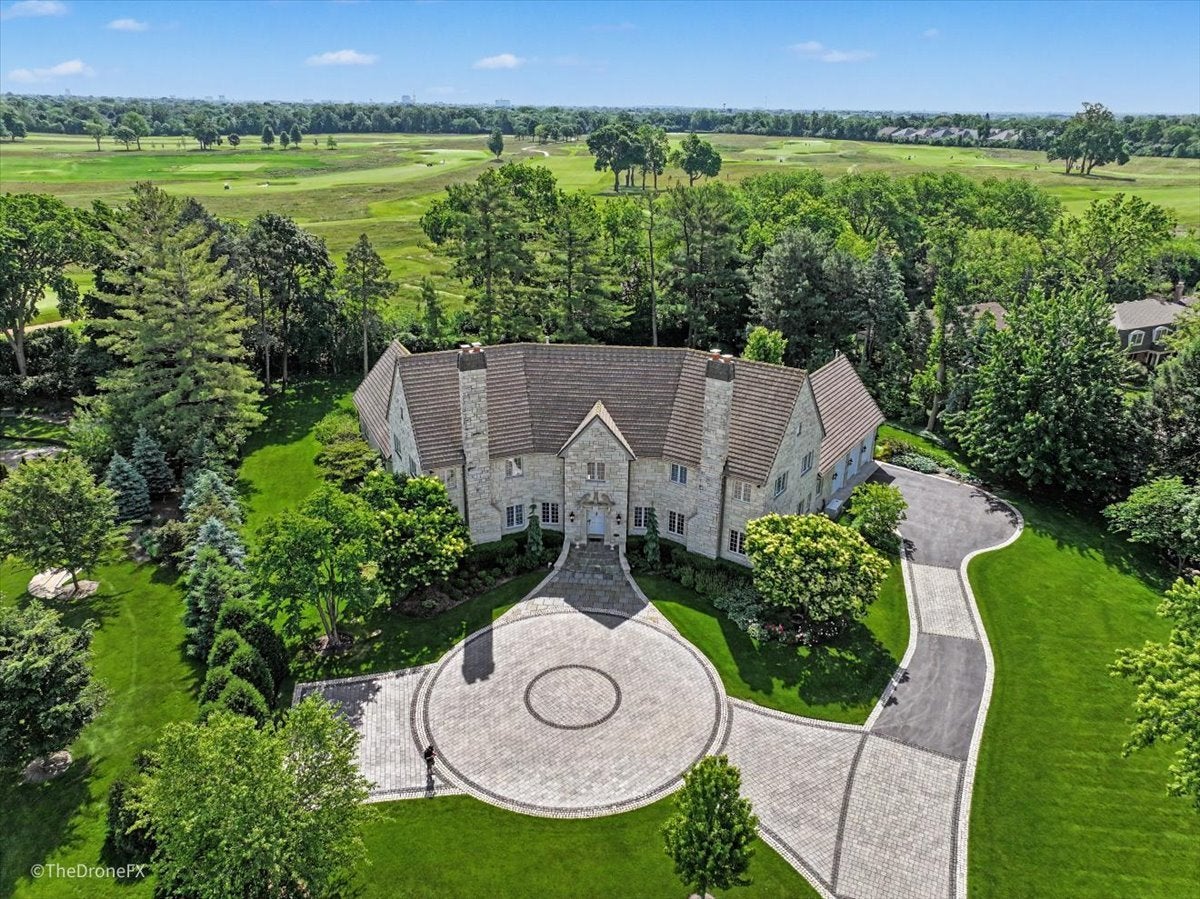
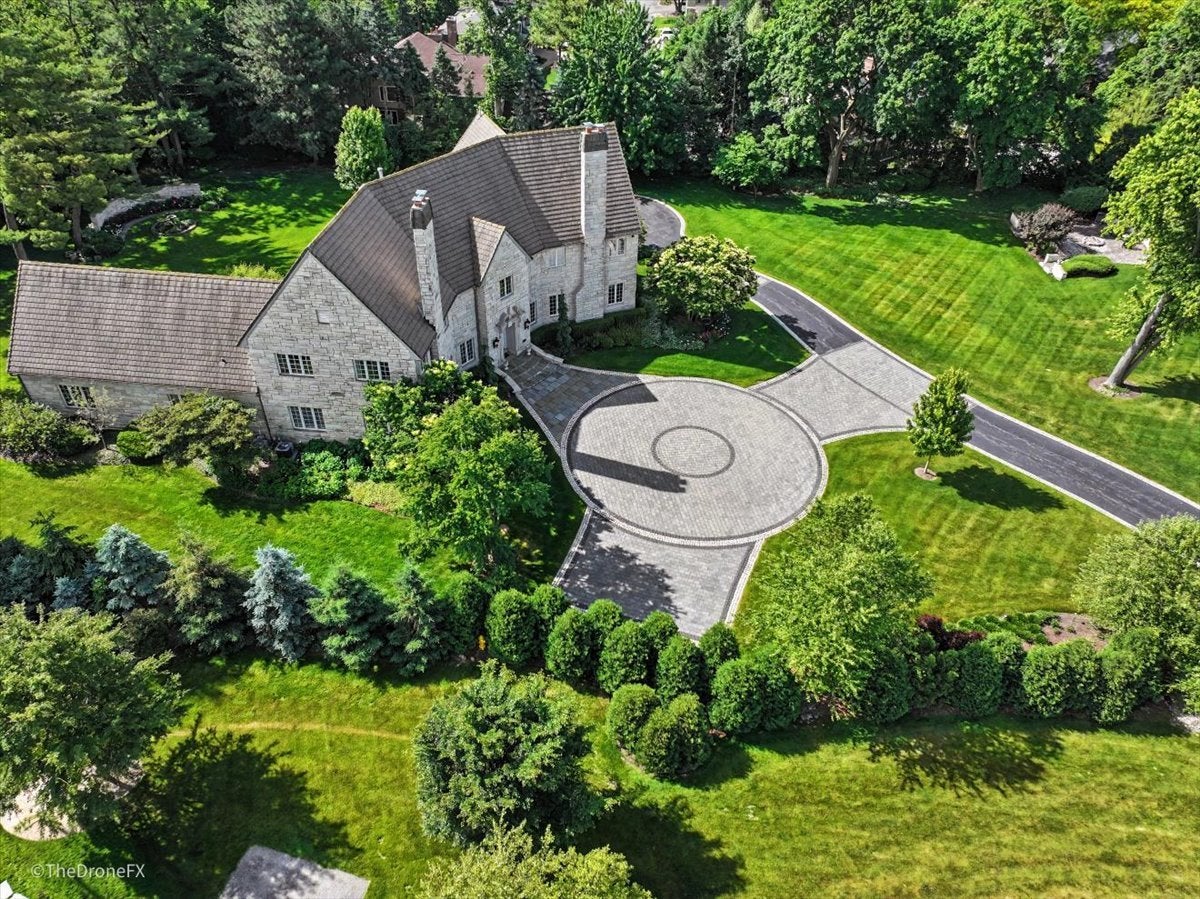
Enter an interest rate to see your estimated monthly payment.A once-in-a-generation opportunity to own one of Wheaton's most prestigious and architecturally significant estates. Tucked away on an ultra-exclusive private lane and backing directly to the legendary Chicago Golf Club-the oldest 18-hole golf course in North America-this remarkable residence offers a setting that simply cannot be replicated. Few homes anywhere can claim a backyard bordering such a historic and revered golf course. Inspired by the iconic "Grey Walls" overlooking Scotland's famed Muirfield Golf Course, this extraordinary estate pays homage to the original masterpiece designed by renowned English architect Sir Edwin Lutyens. Chicago architect Richard Hague thoughtfully reimagined the residence for modern living, and then brought the vision to life with exceptional attention to detail. Set on 1.79 professionally landscaped acres, this magnificent estate offers over 10,000 sq feet. From the moment you enter, a grand dual staircase welcomes you into a home where timeless architecture and luxury craftsmanship converge. The main level showcases exquisite millwork, soaring ceilings, a spectacular great room with coffered ceilings, an elegant formal dining room, sun-filled sunroom, and a richly appointed mahogany library featuring custom built-ins and a limestone fireplace. Every detail reflects the highest standards of design and construction. At the heart of the home is a world-class chef's kitchen featuring handcrafted William Huber cabinetry, granite countertops, Sub-Zero refrigeration and freezer systems, Wolf cooking appliances, wine refrigeration, extensive custom storage solutions, and a large walk-in pantry. Designed for both grand entertaining and everyday living, this space is as functional as it is beautiful. The luxurious main-level primary suite serves as a private retreat with 11-foot ceilings, a spa-inspired bath, oversized shower, dual vanities, and expansive custom walk-in closets. Upstairs, four oversized en-suite bedrooms provide privacy and comfort, while an inviting secondary gathering room with wet bar and abundant natural light creates the perfect space for relaxation, entertaining, or family activities. The expansive lower level offers extraordinary flexibility for future customization, whether envisioned as a private theater, golf simulator, wellness retreat, wine cellar, fitness center, or multi-generational living quarters. A whole-home generator provides peace of mind and uninterrupted comfort year-round. Outdoor living is equally impressive. Bluestone patios and limestone terraces overlook the rolling fairways of Chicago Golf Club, creating a breathtaking backdrop for entertaining or quiet evenings at home. The historic limestone terrace originates from the famed Tree Tops Estate, once home to celebrated architect Jarvis Hunt. The grounds were originally designed by Tony Tysnek of the Morton Arboretum, resulting in a landscape that is both timeless and extraordinary. Located just minutes from downtown Wheaton, Metra service, award-winning schools, restaurants, shopping, the Prairie Path, and major transportation corridors, this estate combines world-class privacy with everyday convenience. This is more than a home-it is a legacy property. A residence where architectural significance, historic inspiration, unparalleled privacy, and one of the most coveted golf course settings in America come together to create something truly irreplaceable. There is simply nothing else like it in the midwest, let alone the Chicagoland area.
| 3 weeks ago | Listing updated with changes from the MLS | |
| 3 weeks ago | Status changed to Active | |
| 4 weeks ago | Price changed to $2,980,000 | |
| 2 months ago | Listing first seen on site |

Based on information submitted to the MLS GRID as of 2026-11-09 10:31 AM UTC. All data is obtained from various sources and may not have been verified by broker or MLS GRID. Supplied Open House Information is subject to change without notice. All information should be independently reviewed and verified for accuracy. Properties may or may not be listed by the office/agent presenting the information.
Last checked: 2026-11-09 10:31 AM UTC
MRED DMCA Copyright Information Copyright © 2026 Midwest Real Estate Data LLC. All rights reserved.
Did you know? You can invite friends and family to your search. They can join your search, rate and discuss listings with you.