
Search Homes for Sale in Chicago’s Western Suburbs
125 Manor CircleBloomington, IL 61704
Mortgage Calculator
Monthly Payment (Est.)
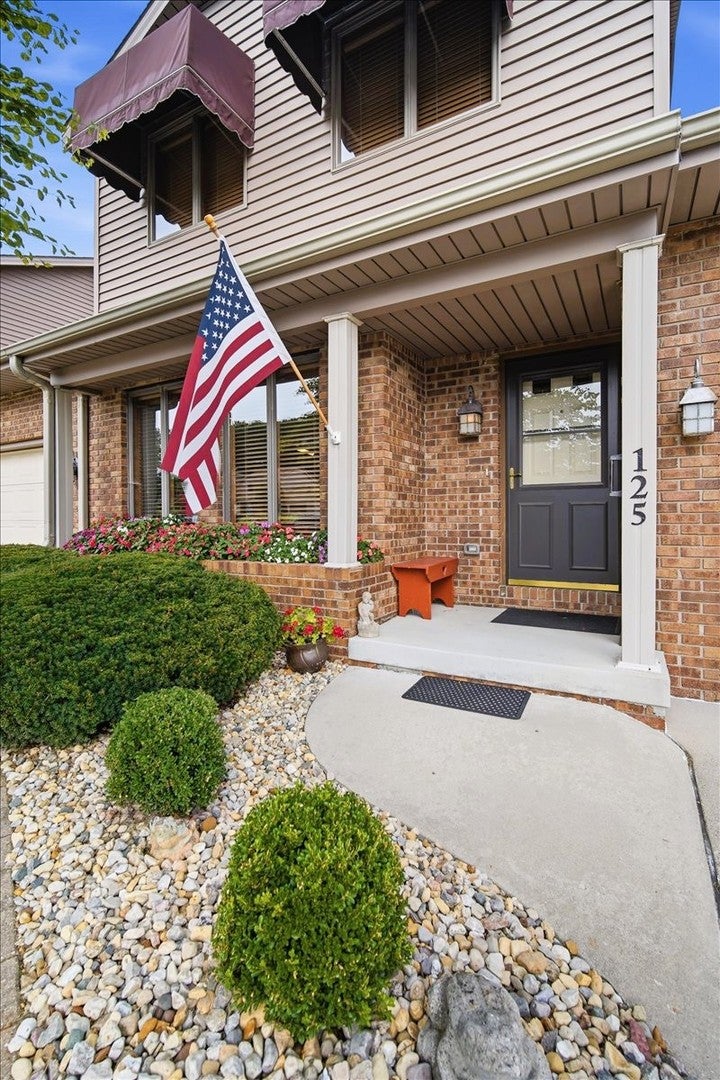
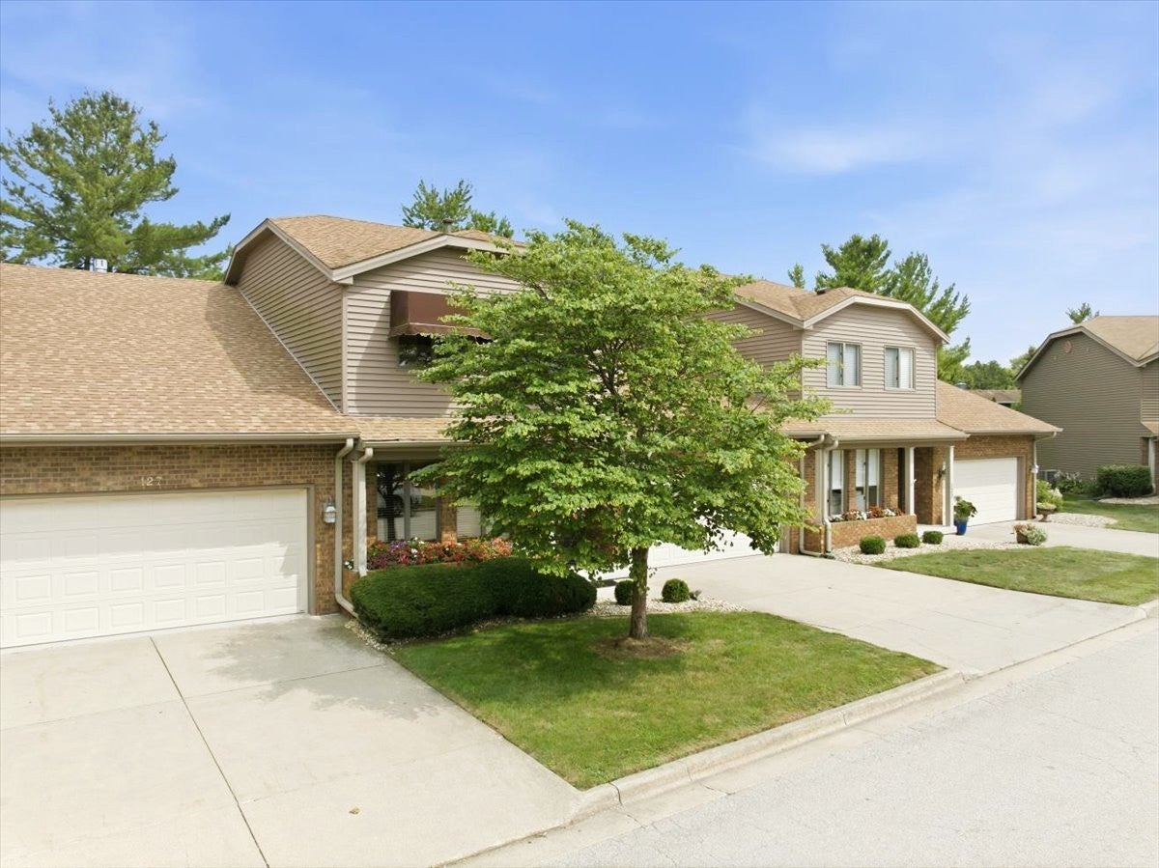
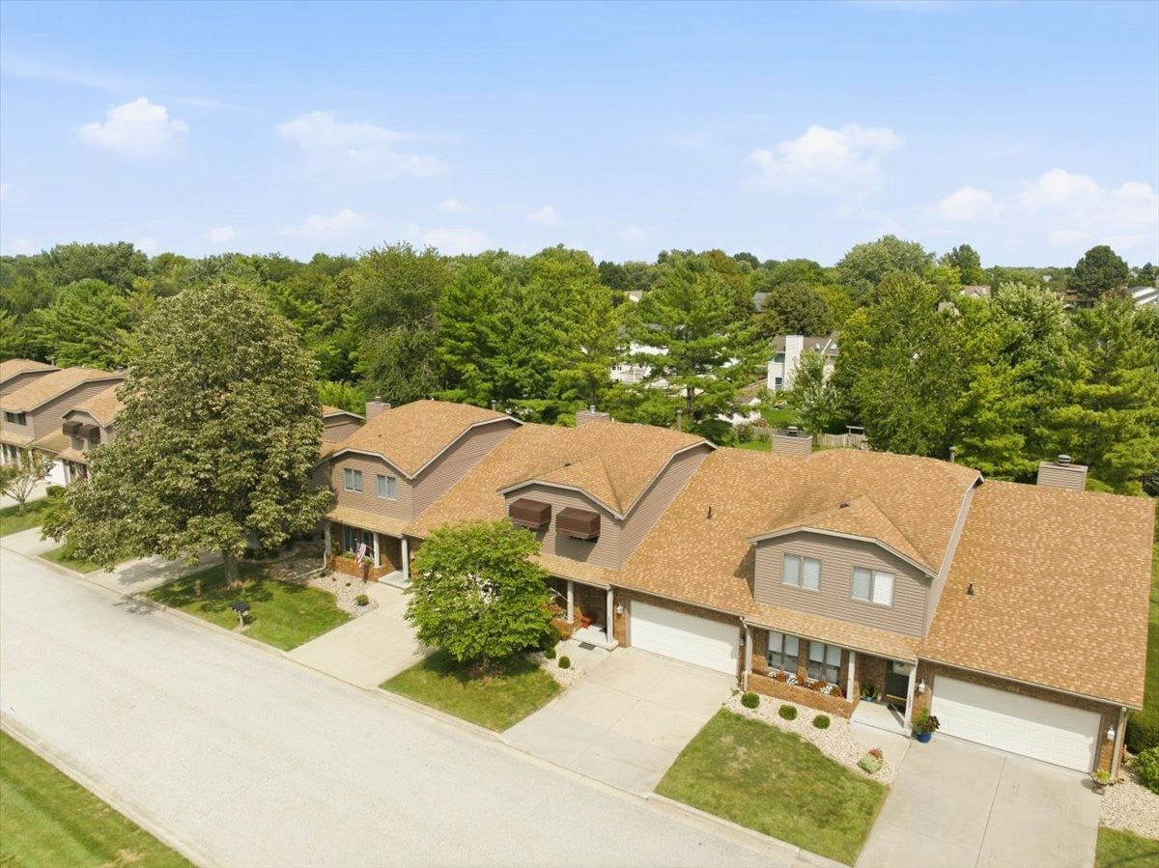
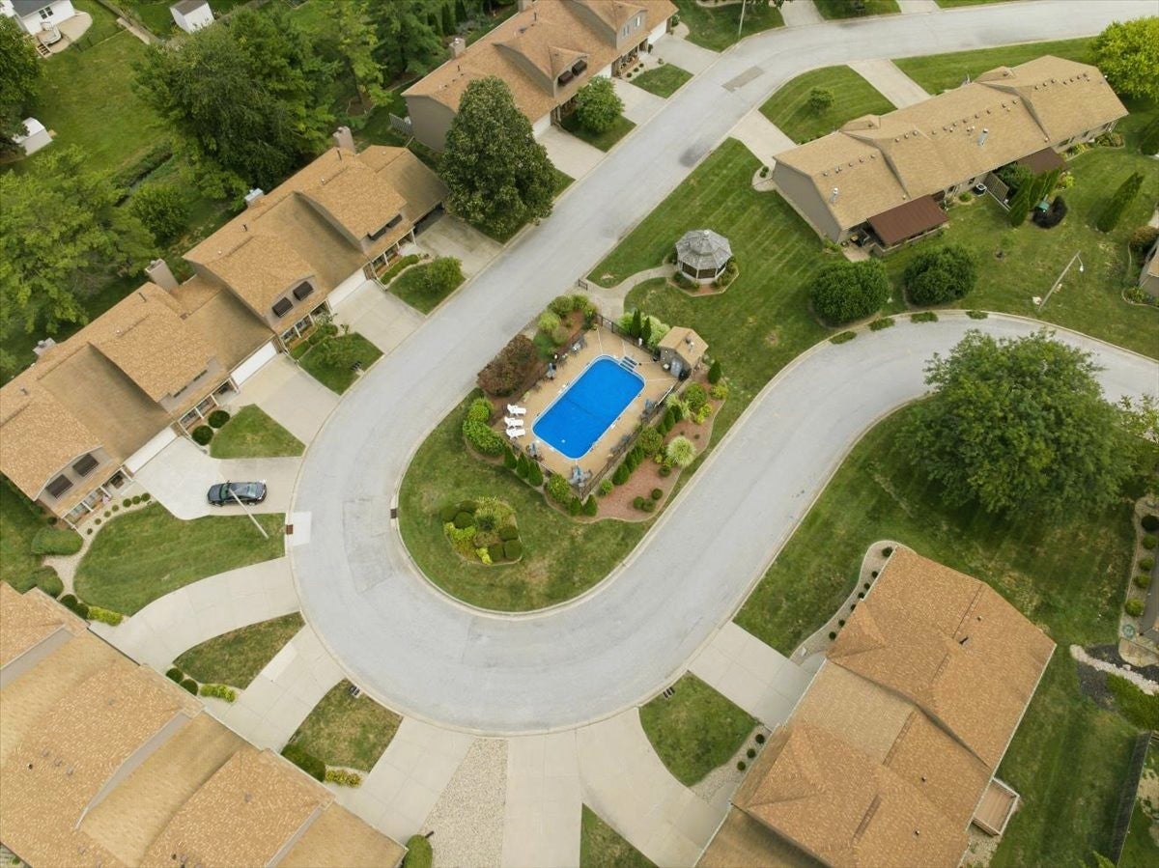
Enter an interest rate to see your estimated monthly payment.Come explore this sprawling multi-story home offering an abundance of space and style, nestled on the east side of Manor Circle where you'll enjoy quiet morning sunrises from your covered back deck overlooking beautiful greenspace and gardens relaxing to the soothing sounds of the nearby babbling brook! Coveted Manor Circle offers low-maintenance living in a park-like setting offering exceptional amenities including lawncare and snow removal plus easy access to the community heated inground pool and gazebo, where leisurely summer days are spent with neighbors who feel more like friends! From the moment you pass through the front porch into the grand two-story foyer you'll notice the impeccable care and thoughtful design choices the current owners have invested in over a decade of ownership, starting with the installation of rich hand scraped hickory hardwoods stretching throughout both the main and upper levels adding both style and easy-to-clean convenience. A classy clay wash of paint bathes both levels of the home in serene warmth and complements any design style. The main level living room features a wall of windows flooding the front living room space with natural light and an open-concept dining space perfect for entertaining and formal meals. Clean and cozy kitchen just around the corner features full-size recently updated stainless steel appliance suite (2022) including side-by-side refrigerator, dishwasher, oven, built-in microwave and double-bowl sink. Additional eat-in table space makes a great breakfast nook and opens to the family room featuring custom built-ins, beautiful cabinetry and stately electric fireplace to warm up your winter nights! Pass through the slider and enjoy the outdoors on your covered back deck, overlooking lush landscaping and offering a private retreat. Nearby half-bath just great for guests and attached tidy two-car garage offers additional storage. A quality built Stannah Stairlift (2018) makes mobility to the upper level a breeze, without limiting accessibility when not in use (can also be easily removed if desired). Follow the hickory hardwoods upstairs where you'll find 450 square feet of living space in the impressive primary suite including attached lounge area, a sizable walk-in closet and private access to a generous full bathroom with newly updated quartz counters, ceramic tile and a freshly coat of enamel on the tub/shower combo for added durability. The second sizable bedroom makes a light and bright area for hobbies, fitness or guests, plus nearby full bathroom with walk-in shower. Laundry closet on the second level with updated washer/dryer (2019) adds convenience plus additional walk-in closet for impressive above grade storage for your treasures! Partially finished basement offers clean and dry entertaining options plus an additional fully finished bathroom with vanity, toilet and walk-in shower. Utility space features zoned HVAC (2020), water softener (owned), gas water heater (2023), sump pump and radon mitigation system (2014) to ensure the health and enjoyment of this home for years to come. Amazing east-side location ideal with easy access to shops, grocery, parks and the popular Constitution Trail plus a private community lifestyle where you'll feel right at home!
| a week ago | Listing updated with changes from the MLS | |
| 2 months ago | Status changed to Active | |
| 2 months ago | Listing first seen on site |

Based on information submitted to the MLS GRID as of 2026-11-04 12:59 AM UTC. All data is obtained from various sources and may not have been verified by broker or MLS GRID. Supplied Open House Information is subject to change without notice. All information should be independently reviewed and verified for accuracy. Properties may or may not be listed by the office/agent presenting the information.
Last checked: 2026-11-04 12:59 AM UTC
MRED DMCA Copyright Information Copyright © 2026 Midwest Real Estate Data LLC. All rights reserved.