
Search Homes for Sale in Chicago’s Western Suburbs
3110 Fair AvenueDavenport, IA 52803
Mortgage Calculator
Monthly Payment (Est.)
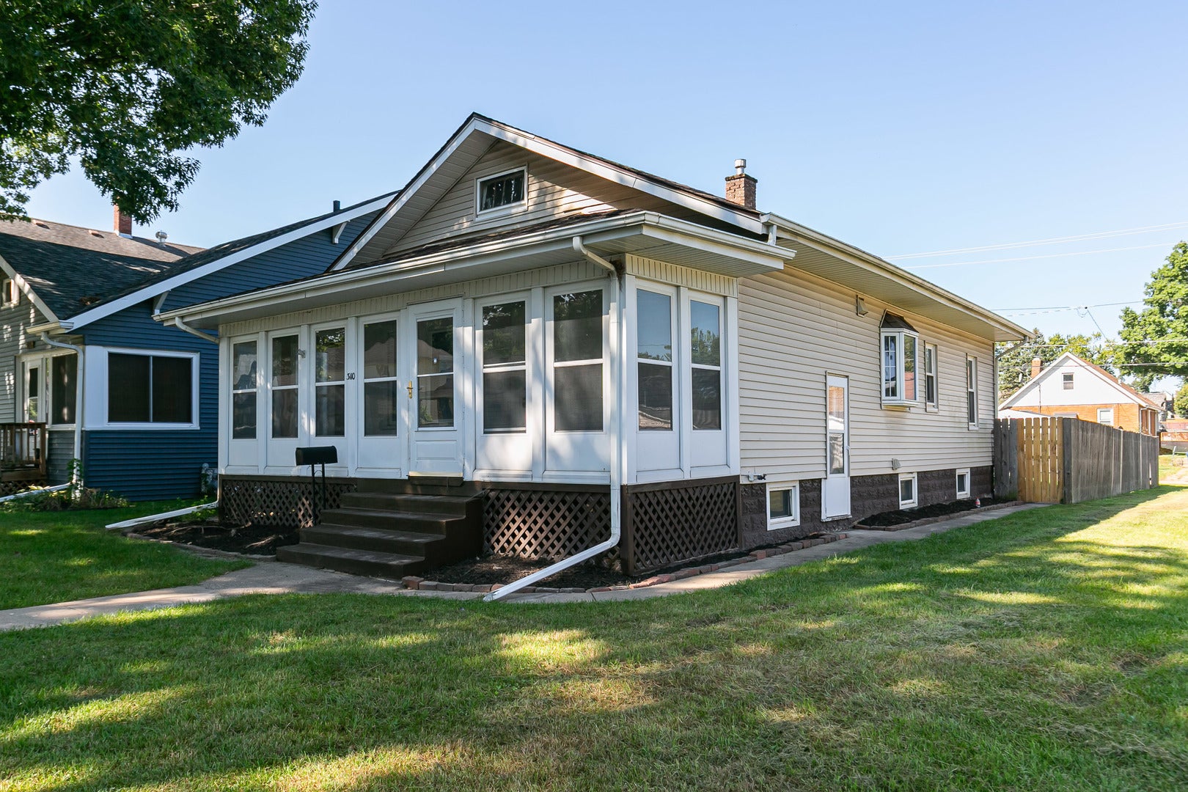
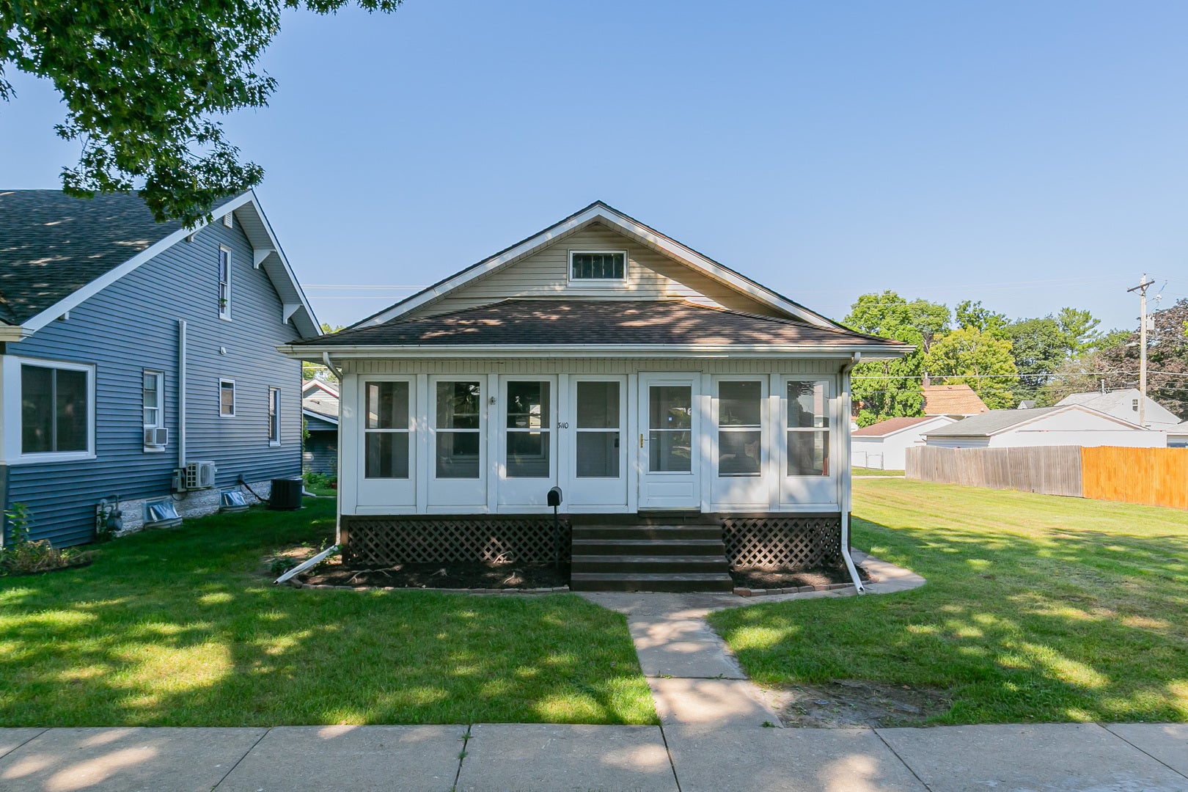
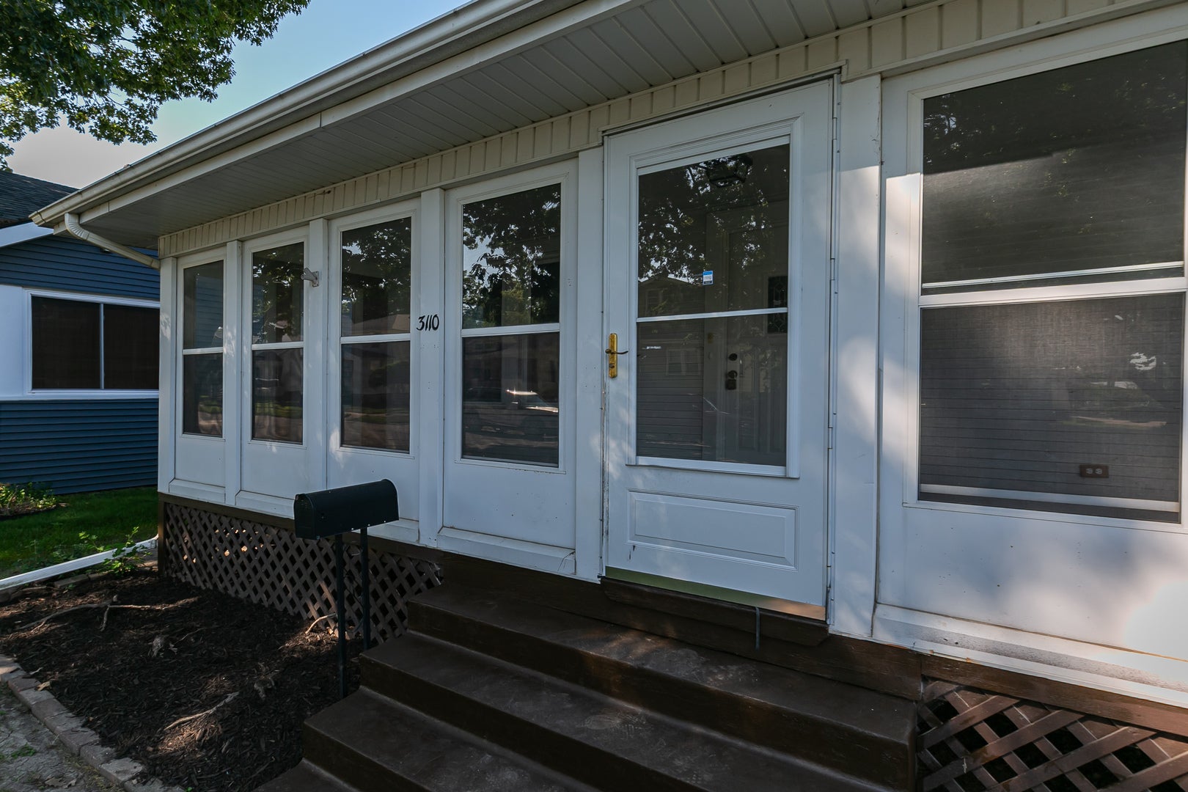
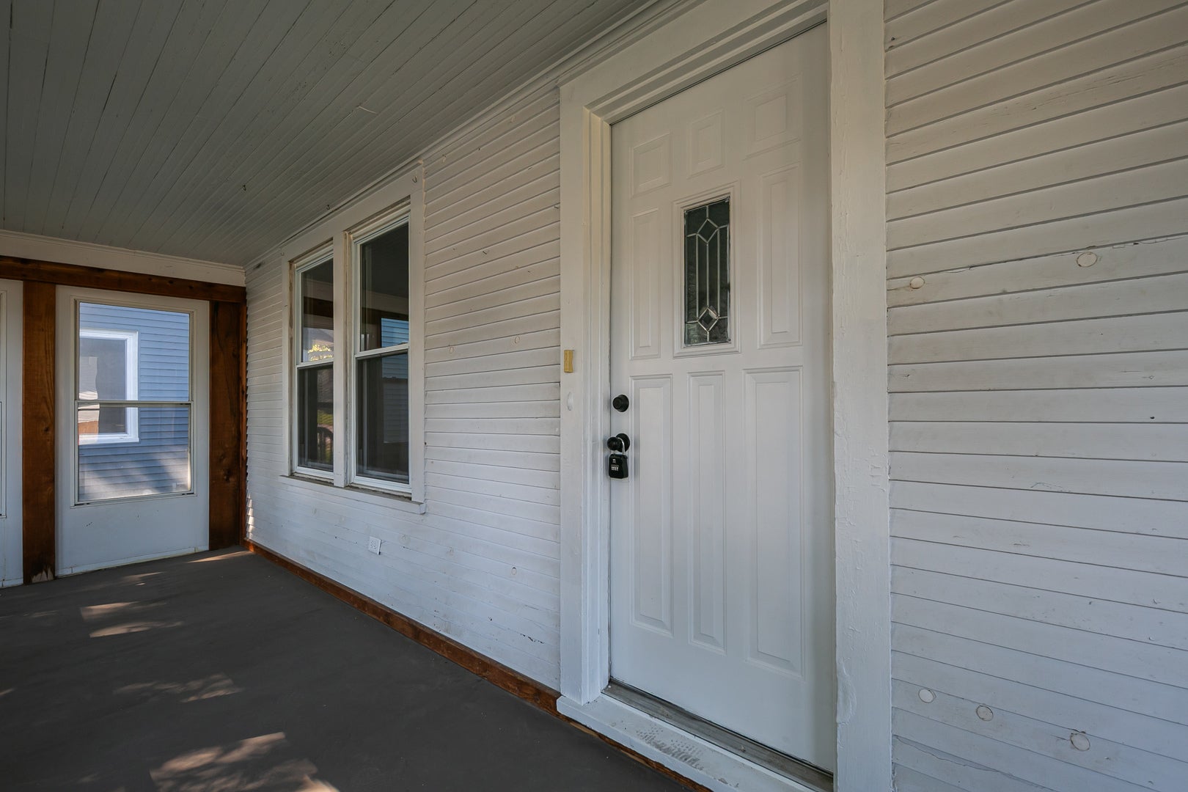
Enter an interest rate to see your estimated monthly payment.Welcome home to this recently renovated property, thoughtfully updated to provide the modern comforts and finishes today's buyers appreciate while preserving the authentic charm and character that make a home truly special. Step inside to a bright, relatively open floor plan featuring a spacious living room that flows seamlessly into the formal dining room, creating an inviting setting for everyday living, entertaining, and hosting family and friends. Privately situated just off the dining room is the galley-style kitchen, where modern improvements are complemented by warm wood accents that add a touch of natural character and timeless appeal. The main level also offers two comfortable bedrooms and a full bathroom, providing convenient single-level living and a functional layout. Downstairs, the basement offers valuable additional space for storage along with plenty of possibilities for a workshop, hobby area, home gym, recreation space, or other creative uses. With its tasteful renovations, welcoming layout, and thoughtful balance of modern style and original charm, this move-in-ready home offers an inviting atmosphere and versatile spaces ready for its next owner to enjoy. Listing Agent Related to Seller.
| yesterday | Listing updated with changes from the MLS® | |
| yesterday | Status changed to Pending | |
| 3 weeks ago | Price changed to $134,900 | |
| 2 months ago | Listing first seen on site |

Based on information submitted to the MLS GRID as of 2026-10-17 01:34 PM UTC. All data is obtained from various sources and may not have been verified by broker or MLS GRID. Supplied Open House Information is subject to change without notice. All information should be independently reviewed and verified for accuracy. Properties may or may not be listed by the office/agent presenting the information.
Last checked: 2026-10-17 01:34 PM UTC
MRED DMCA Copyright Information Copyright © 2026 Midwest Real Estate Data LLC. All rights reserved.
Did you know? You can invite friends and family to your search. They can join your search, rate and discuss listings with you.